2860 Chantilly Avenue, Kissimmee, FL 34741
- $580,000
- 4
- BD
- 3
- BA
- 2,530
- SqFt











- List Price
- $580,000
- Status
- ACTIVE
- Days on Market
- 75
- MLS#
- O6422215
- Subtype
- Residential
- Style
- One Story
- Year Built
- 2018
- Bedrooms
- 4
- Bathrooms
- 3
- Full Baths
- 3
- Living Area
- 2,530
- Lot Size
- 6,534
- Acres
- 0.15
- Subdivision
- Tapestry Ph 4
- MLS Area Major
- Kissimmee (Downtown East)
Property Description
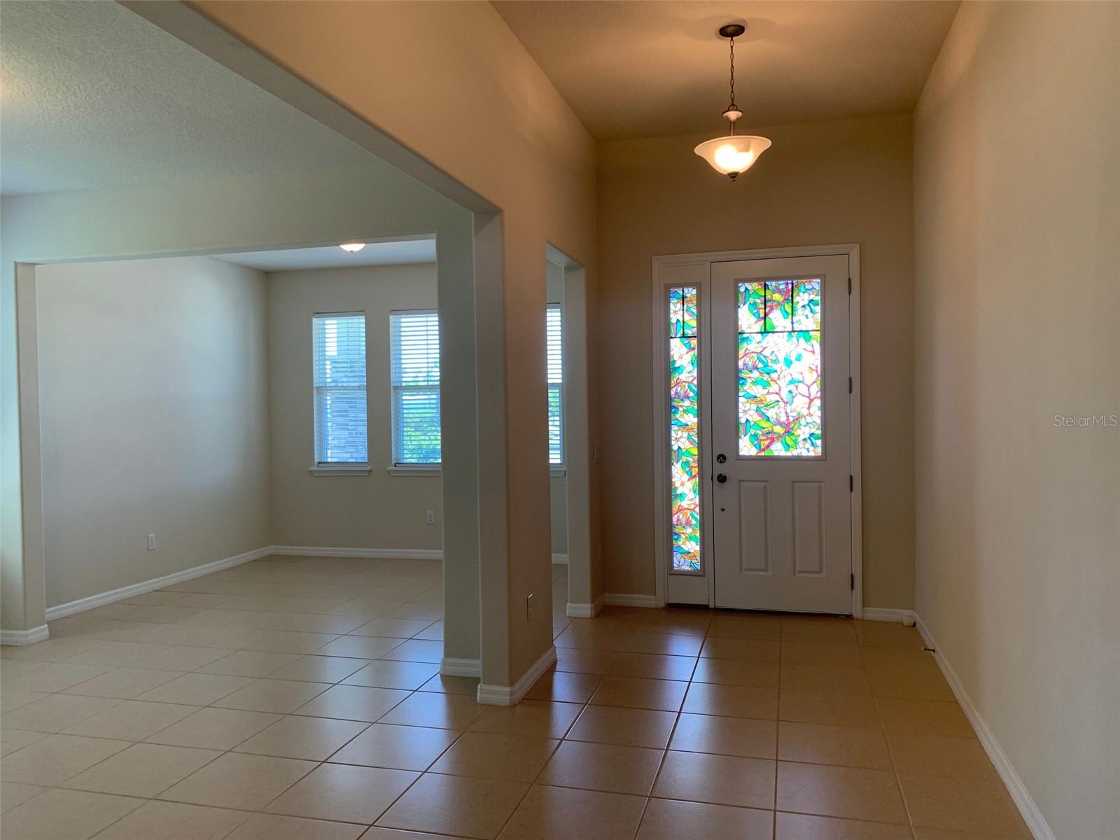
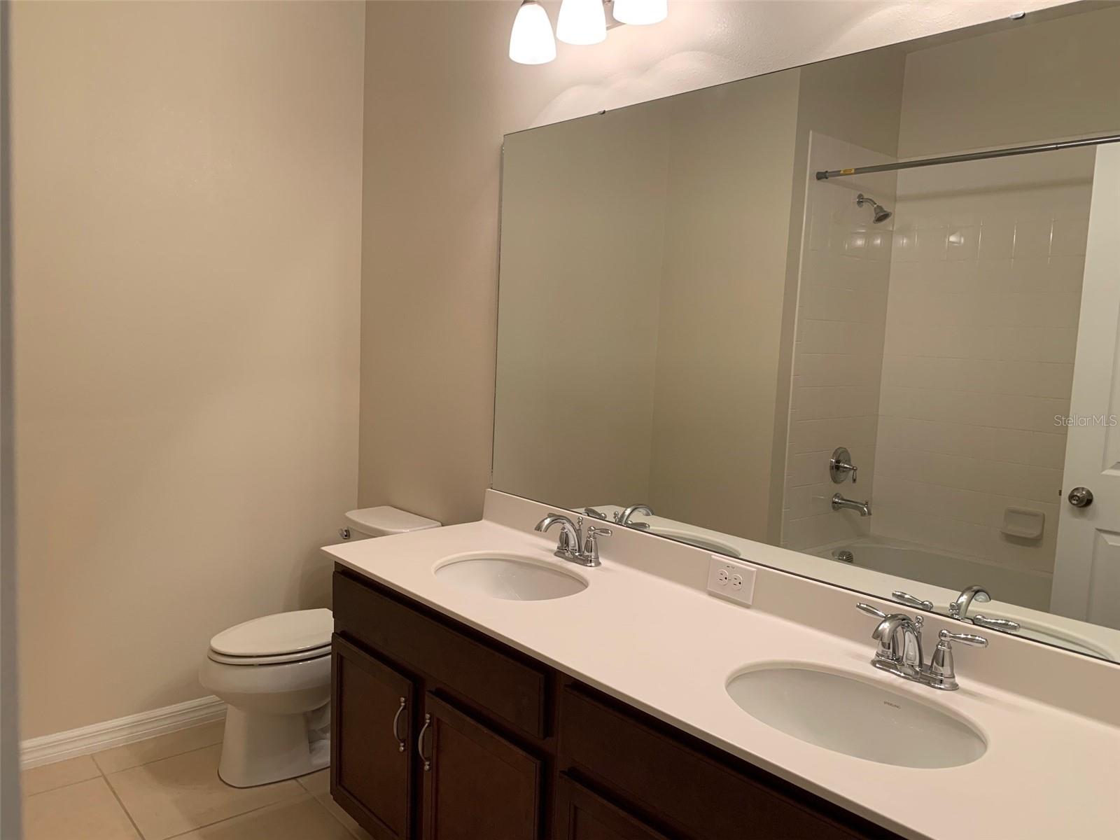
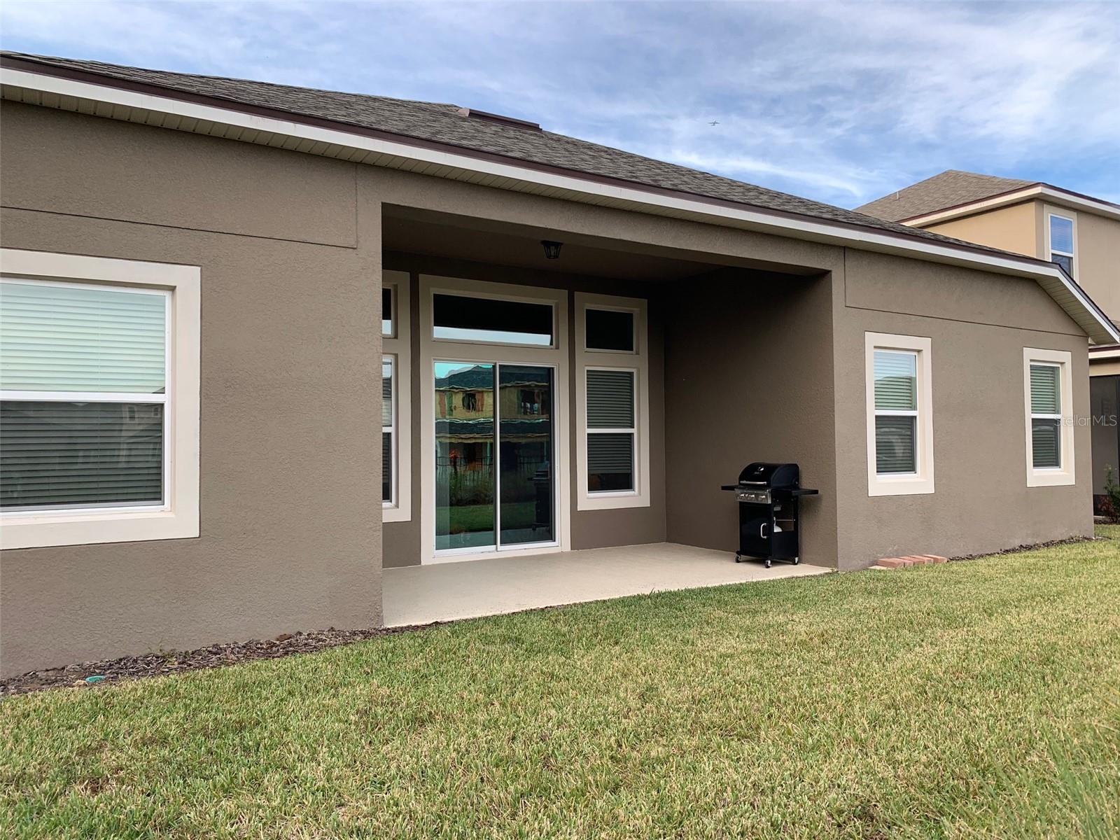
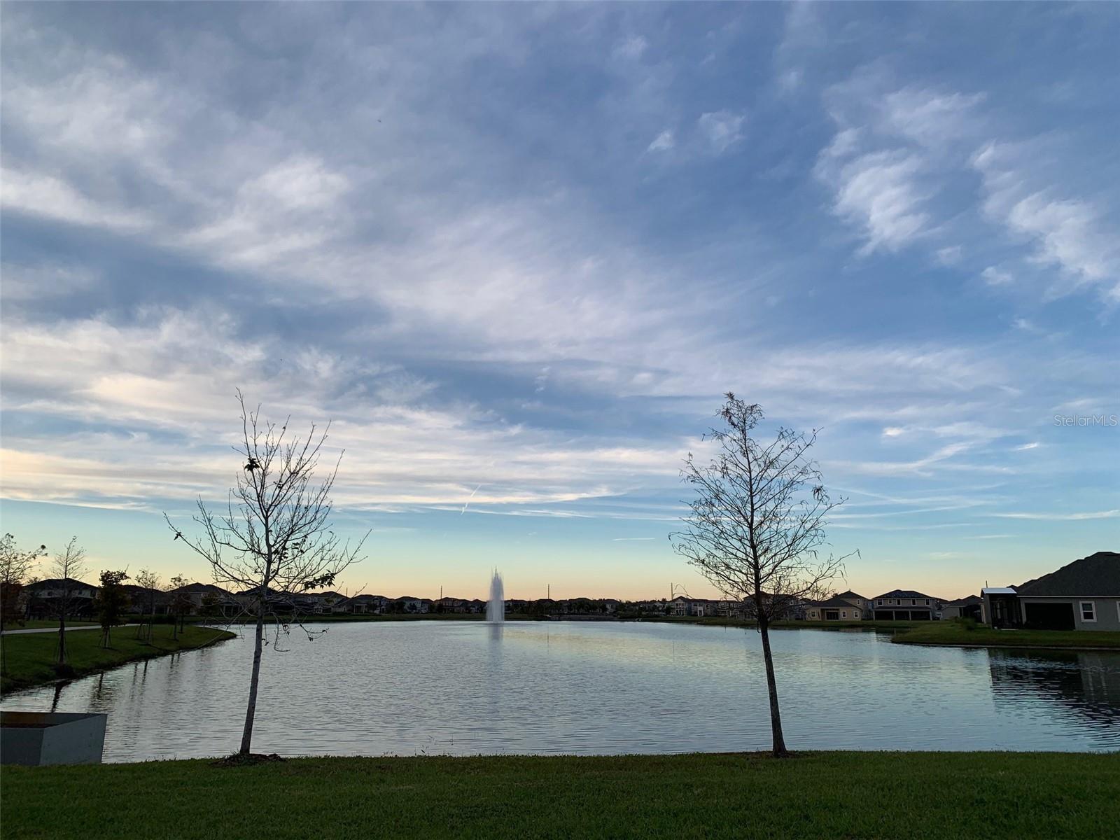
LOCATION! Beautiful, gated community Tapestry, close to schools, restaurants, shopping malls, airport and major attractions. This single-family home is located next to a conservation area and across the street from the clubhouse. No rear or side neighbors. Featuring 4 bedrooms, 3 bathrooms, (two with a private bathroom). One story, very spacious open floor plan. Stainless still appliances, granite counter tops. This resort style community has fitness center, community pool and many more. Enjoy your day with the beautiful pond view from your front porch. Schedule your visit today. Motivated seller.
Additional Information
- Interior Features
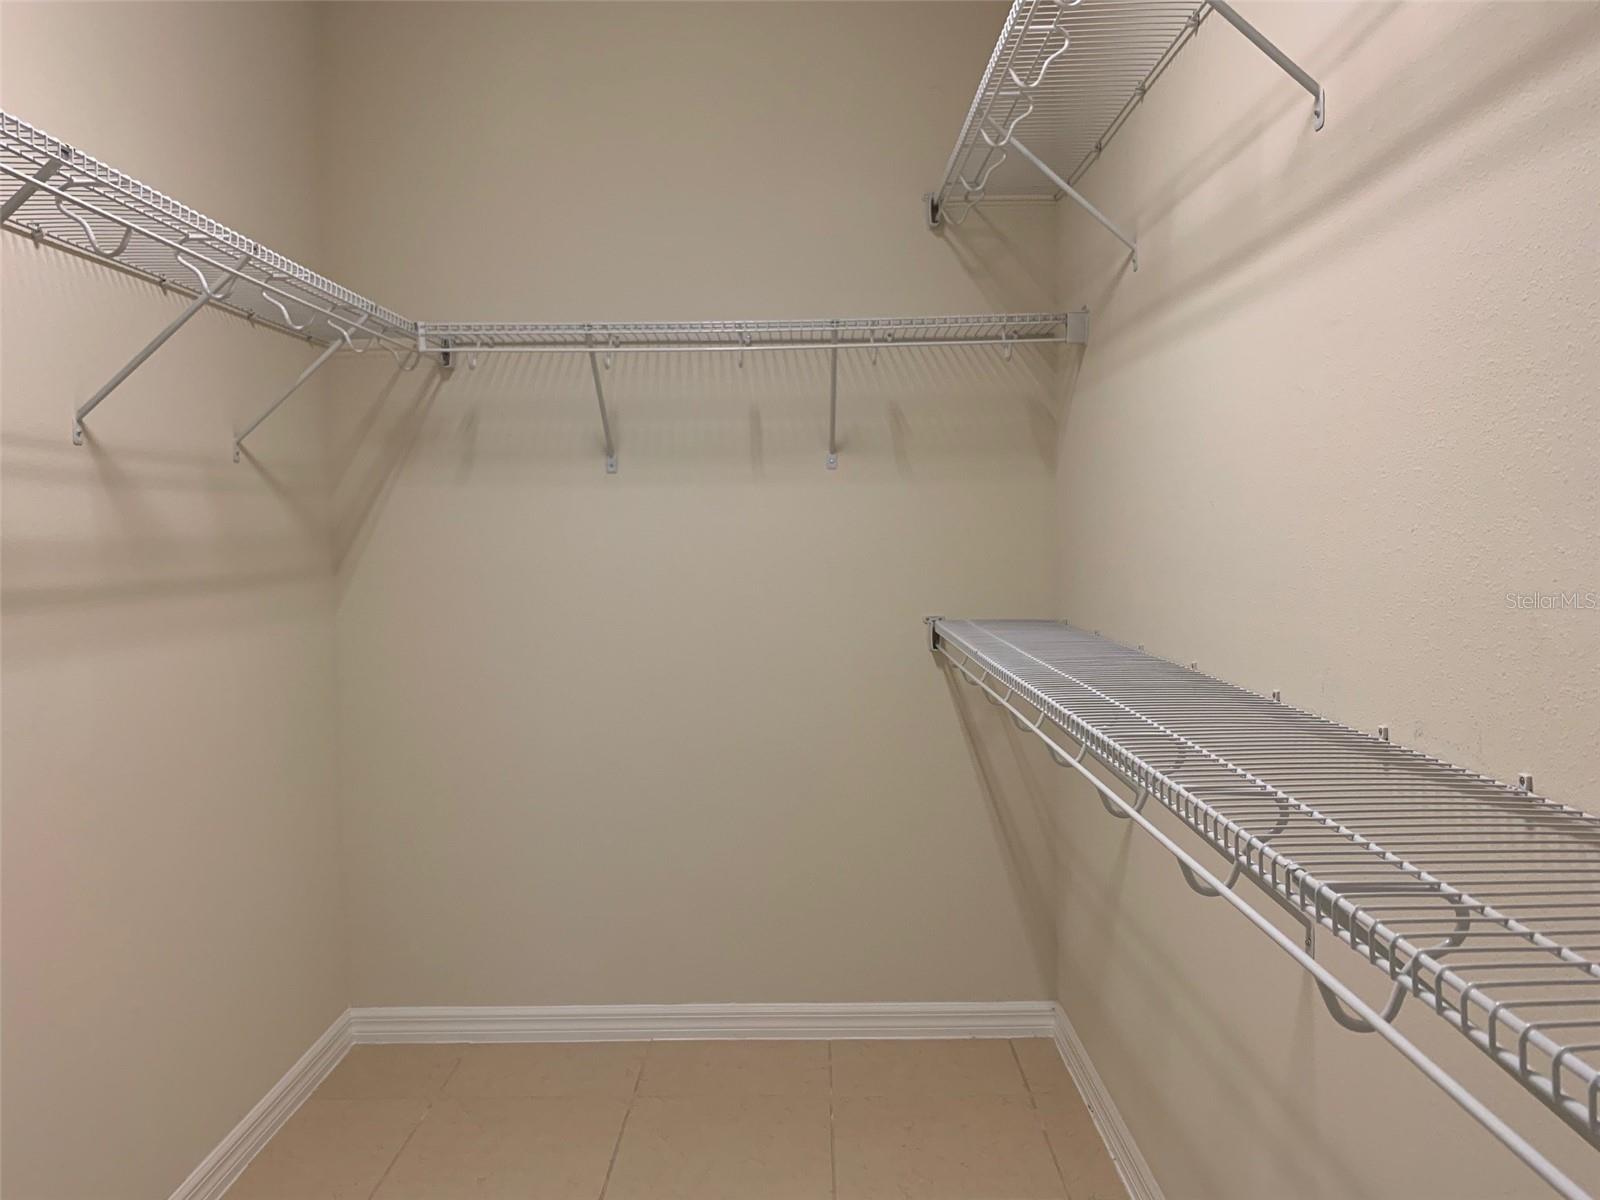
- Kitchen/Family Room Combo, L Dining, Open Floorplan, Primary Bedroom Main Floor, Stone Counters, Walk-In Closet(s)
- Exterior Features
- Balcony, Private Yard, Sidewalk
- Taxes
- $953
- HOA Fee
- $249
- HOA Freqency
- Quarterly
- Community Features
- Clubhouse, Community Mailbox, Gated Community - Guard, No Deed Restriction
- Property Description
- One Story
- Zoning
- PUD
- Appliances
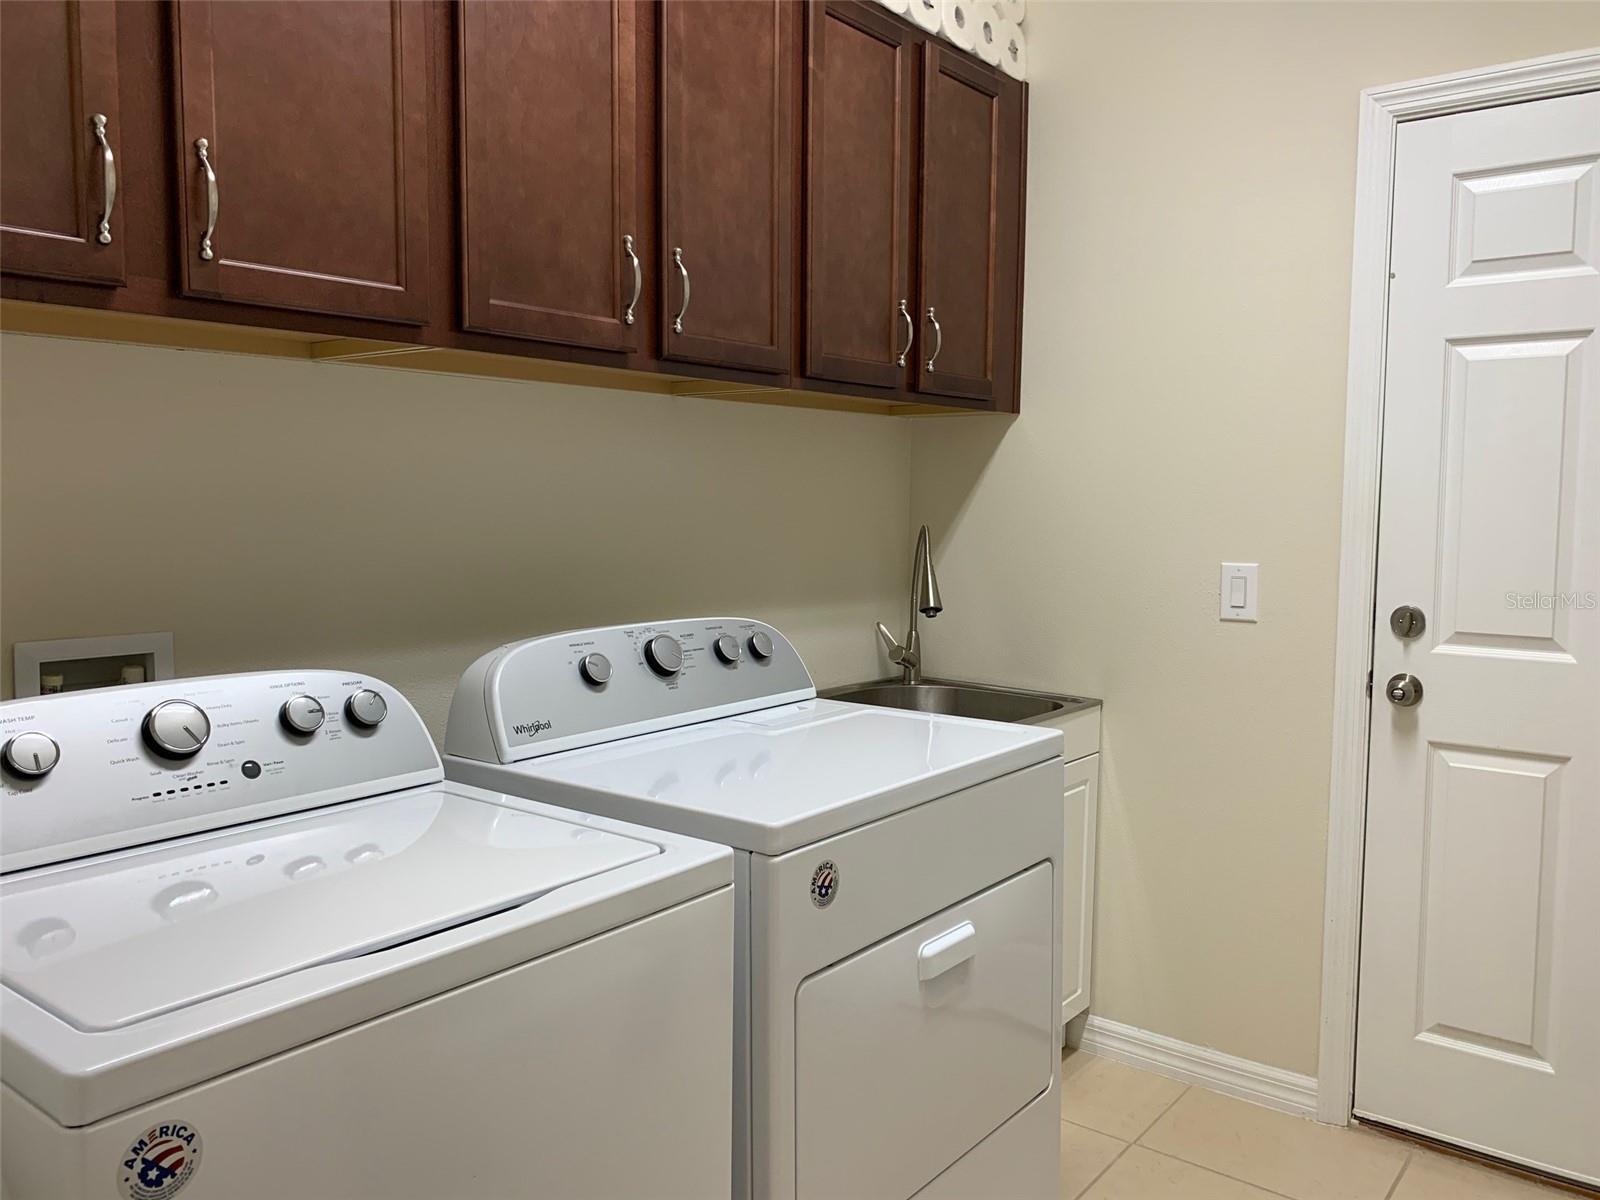
- Convection Oven, Dishwasher, Disposal, Dryer, Electric Water Heater, Microwave, Range, Refrigerator, Washer
- Heating
- Electric
- Air Conditioning
- Central Air
- Exterior Construction
- Block, Stucco
- Exterior Features
- Balcony, Private Yard, Sidewalk
- Stories
- 1
- Levels
- One
- Roof
- Shingle
- Foundation
- Slab
- Garage
- 3 Car Garage
- Garage Spaces
- 3
- Elementary School
- Floral Ridge Elementary
- Middle School
- Kissimmee Middle
- High School
- Osceola High School
- View
- Trees/Woods, Water
Listing courtesy of DILSON CAPUTO INTNL R. E. CORP. 321-543-0625
Mortgage Calculator
StellarMLS is the source of this information via Internet Data Exchange Program. All listing information is deemed reliable but not guaranteed and should be independently verified through personal inspection by appropriate professionals. Listings displayed on this website may be subject to prior sale or removal from sale. Availability of any listing should always be independently verified. Listing information is provided for consumer personal, non-commercial use, solely to identify potential properties for potential purchase. All other use is strictly prohibited and may violate relevant federal and state law. Data last updated on