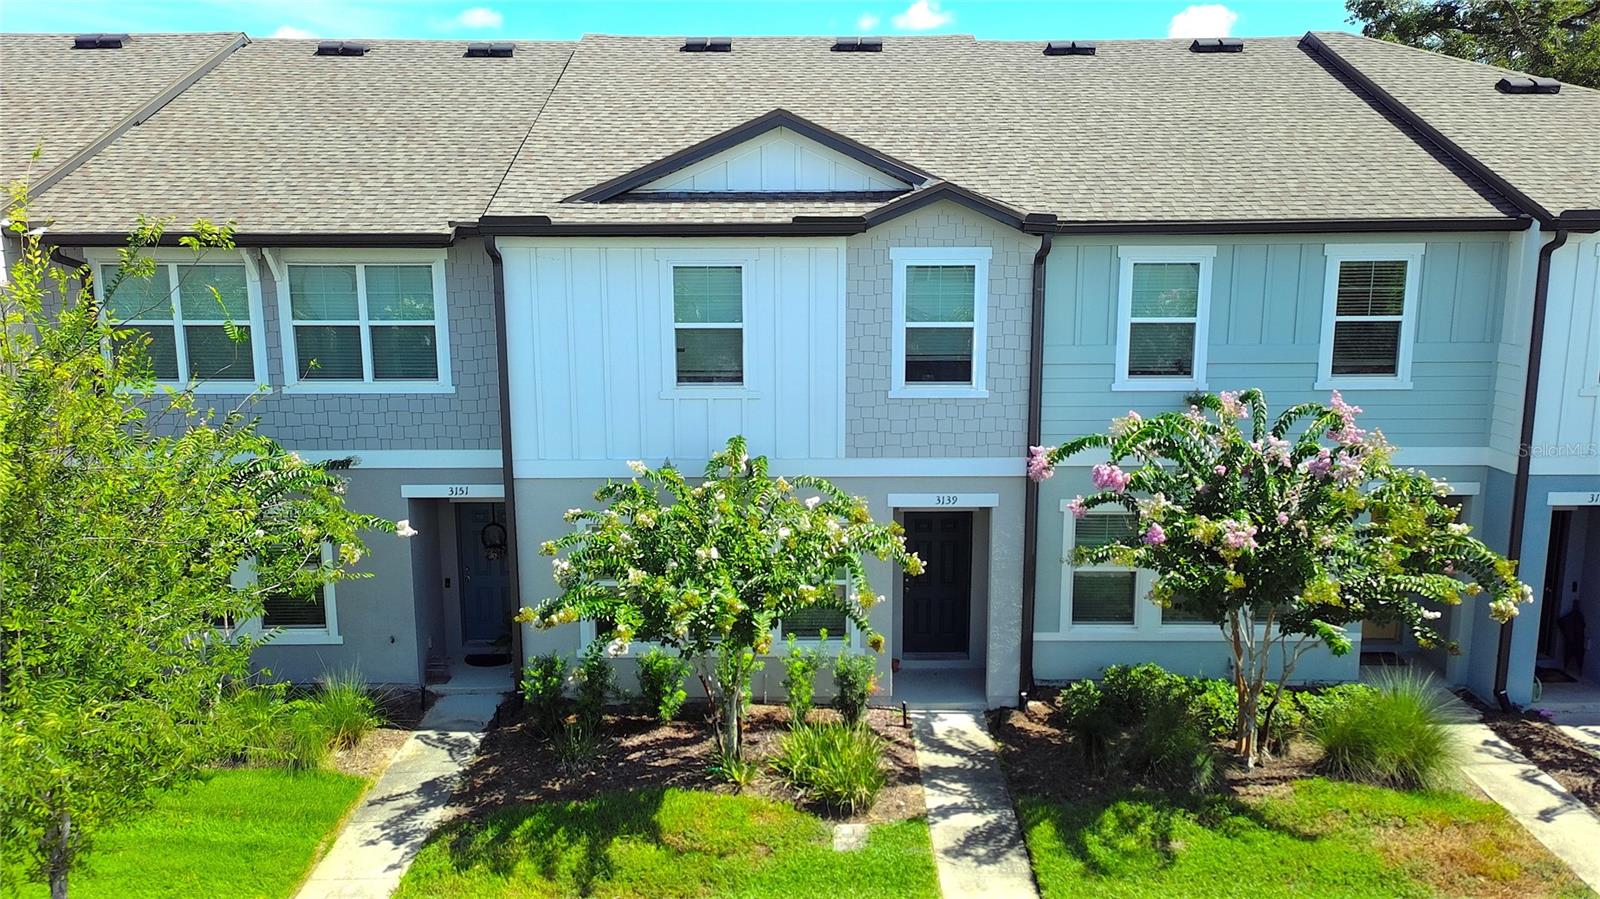
3139 Azolla Street, Orlando, FL 32808
- $240,000
- 3
- BD
- 3
- BA
- 1,570
- SqFt


- List Price
- $240,000
- Status
- ACTIVE
- Days on Market
- 74
- Price Change
- ▼ $10,000 1787598509
- MLS#
- O6422186
- Subtype
- Residential
- Short Sale
- Yes
- Style
- Two Story
- Architectural Style
- Contemporary, Florida, Traditional
- Year Built
- 2021
- Bedrooms
- 3
- Bathrooms
- 3
- Full Baths
- 2
- Half Baths
- 1
- Living Area
- 1,570
- Lot Size
- 2,030
- Acres
- 0.05
- Subdivision
- Bay Lake Preserve
- Building Name
- 3139
- MLS Area Major
- Orlando/Pine Hills
Property Description
Short Sale. Located in the Bay Lake Preserve community of Orlando, this townhome offers a functional layout, comfortable living spaces, and an excellent opportunity to make it your own. The first floor features an open-concept design that seamlessly connects the living, dining, and kitchen areas, creating an inviting space for everyday living and entertaining. A convenient guest half bath is located on the main level, while a hallway provides access to the single-car garage and an intimate covered rear patio—perfect for enjoying a quiet morning coffee or relaxing outdoors. Upstairs, all bedrooms are thoughtfully positioned for added privacy, including the primary suite. The second floor also includes a second full bathroom and a conveniently located laundry closet, making daily living both practical and efficient. The interior presents a wonderful opportunity for the next owner to add their own personal style. Fresh paint and new carpeting will transform the space while allowing you to customize it to your preferences from day one. Bay Lake Preserve is known for its attractive rear-entry garages, which create a clean and welcoming streetscape. Residents also enjoy access to a community park, providing a pleasant outdoor space to relax, play, or gather with neighbors. Conveniently located in Orlando, the community offers easy access to major roadways, shopping, dining, entertainment, and many of Central Florida’s most popular destinations.
Additional Information
- Amenities
- Playground
- Interior Features
- Eat-in Kitchen, Living Room/Dining Room Combo, PrimaryBedroom Upstairs, Stone Counters, Thermostat
- Exterior Features
- Sidewalk
- HOA Fee
- $210
- HOA Freqency
- Monthly
- Financing
- Cash, Conventional, FHA, VA Loan
- Location
- Near Public Transit, Sidewalk, Paved
- Community Features
- Community Mailbox, Deed Restrictions, Park, Playground, Sidewalks
- Property Description
- Two Story
- Zoning
- PD/W
- Appliances
- Dishwasher, Disposal, Electric Water Heater, Microwave
- Heating
- Electric, Heat Pump
- Air Conditioning
- Central Air
- Exterior Construction
- Block, Stucco
- Exterior Features
- Sidewalk
- Stories
- 2
- Levels
- Two
- Roof
- Shingle
- Foundation
- Slab
- Parking
- Garage Faces Rear
- Parking Features
- Garage Faces Rear
- Garage
- 1 Car Garage
- Garage Spaces
- 1
- Garage Features
- Garage Faces Rear
- Elementary School
- Killarney Elem
- Middle School
- College Park Middle
- High School
- Edgewater High
- View
- City
Listing courtesy of CENTURY 21 CARIOTI. 407-573-2121
Mortgage Calculator
StellarMLS is the source of this information via Internet Data Exchange Program. All listing information is deemed reliable but not guaranteed and should be independently verified through personal inspection by appropriate professionals. Listings displayed on this website may be subject to prior sale or removal from sale. Availability of any listing should always be independently verified. Listing information is provided for consumer personal, non-commercial use, solely to identify potential properties for potential purchase. All other use is strictly prohibited and may violate relevant federal and state law. Data last updated on