294 Aberdeen Street, Davenport, FL 33896
- $520,000
- 5
- BD
- 4
- BA
- 2,491
- SqFt




- List Price
- $520,000
- Status
- ACTIVE
- Days on Market
- 68
- MLS#
- O6422075
- Subtype
- Residential
- Style
- Two Story
- Year Built
- 2019
- Bedrooms
- 5
- Bathrooms
- 4
- Full Baths
- 3
- Half Baths
- 1
- Living Area
- 2,491
- Lot Size
- 6,251
- Acres
- 0.14
- Subdivision
- Chelsea Pk/West Haven
- MLS Area Major
- Davenport / Champions Gate
Property Description
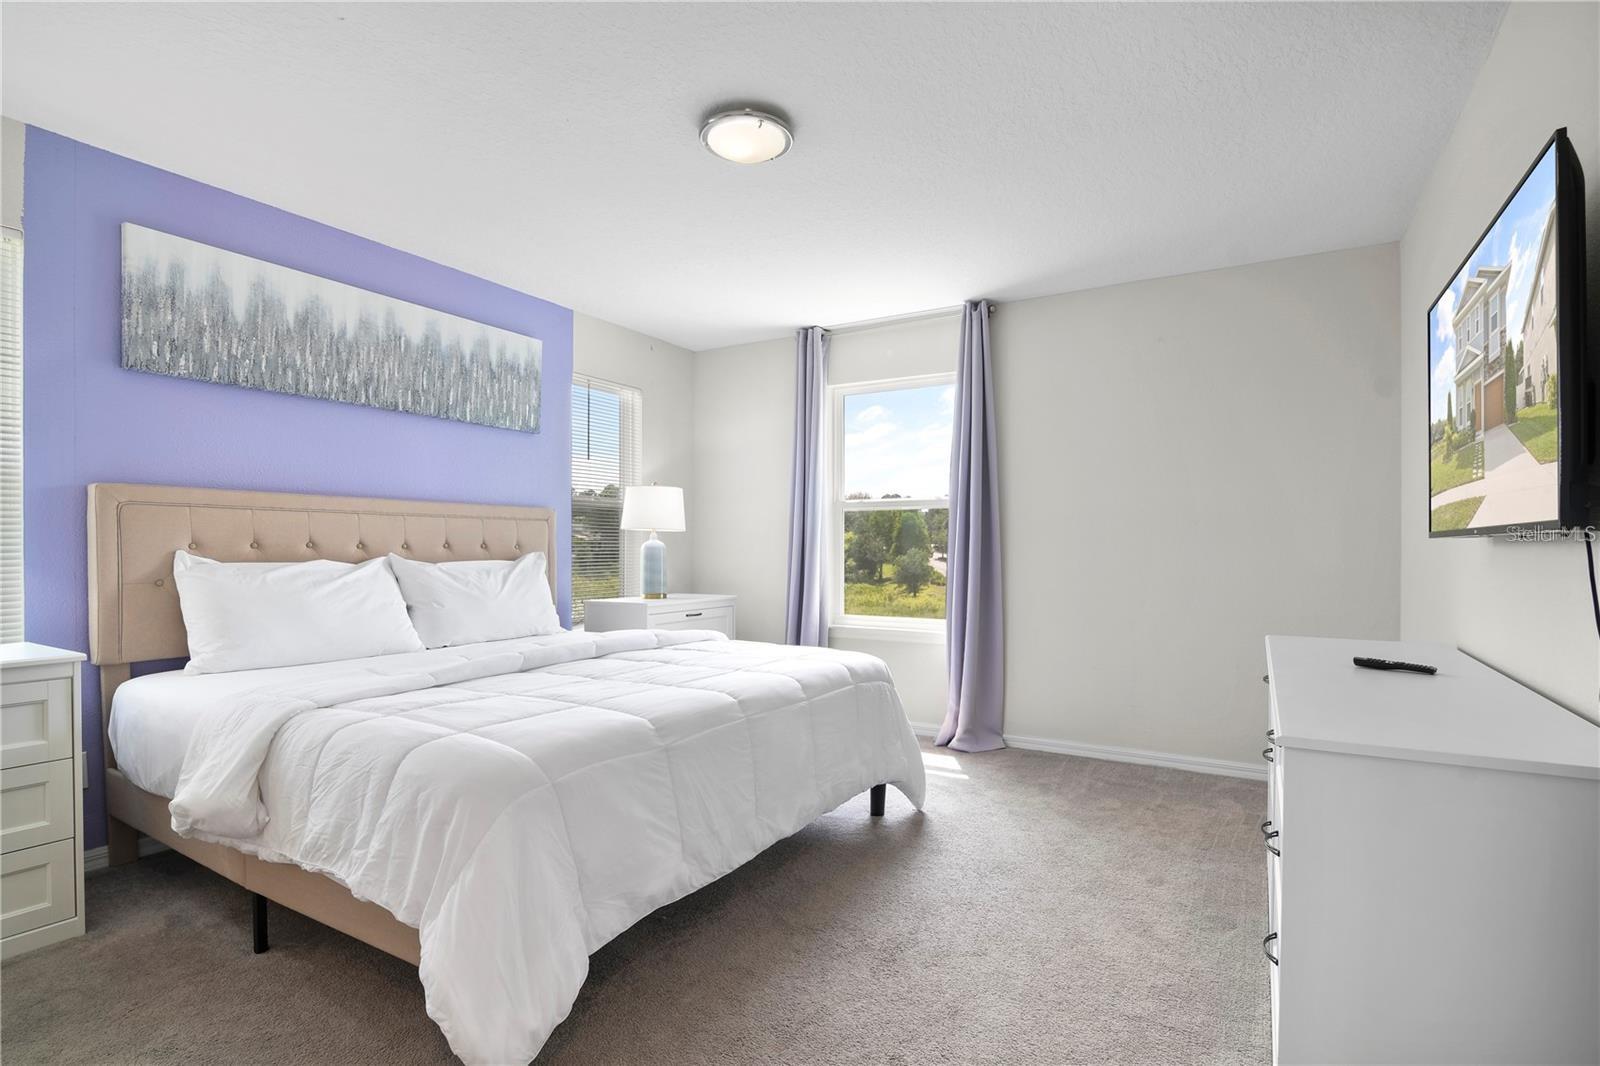
FULLY FURNISHED!!!Now this is your chance to have your dream home in the gated community of Chelsea Park by Champions Gate, Davenport.NO CDD!!! This stunning 5-bedroom, 3.5-bathroom, 2-storey home comes FULLY FURNISHED. This residence boasts a spacious open floor plan. The kitchen features an elegant island, beautiful granite countertops, and stainless-steel appliances. Making it the perfect home for families looking for ample space. With a pond view, creating the perfect atmosphere for relaxation and tranquility. The quiet street and cul-de-sac location provide a sense of privacy, while the absence of a rear neighbor adds to the peaceful setting. This home's location is also a major plus, with its proximity to shopping centers and major highways, making it easy to get around town. In addition, this home is located near Champion Gate and famous theme parks, providing endless entertainment for the whole family. Take opportunity to make this stunning home in Chelsea Park yours. This community is zoned for both SHORT TERMS & LONG TERMS rentals. Information entered in the MLS are intended to be accurate but not guaranteed and must be independently verified by buyers, or their agent. Make this home yours today. It will not last for this price.
Additional Information
- Interior Features
- High Ceilings, Open Floorplan, Primary Bedroom Main Floor, PrimaryBedroom Upstairs
- HOA Fee
- $500
- HOA Freqency
- Quarterly
- Financing
- Cash, Conventional
- Community Features
- No Deed Restriction
- Property Description
- Two Story
- Appliances
- Dishwasher, Microwave, Range
- Heating
- Central
- Air Conditioning
- Central Air
- Exterior Construction
- Stucco
- Stories
- 2
- Levels
- Two
- Roof
- Shingle
- Foundation
- Slab
- Garage
- 1 Car Garage
- Garage Spaces
- 1
- Elementary School
- Loughman Oaks Elem
- Middle School
- Citrus Ridge
Listing courtesy of COLDWELL BANKER REALTY. 407-696-8000
Mortgage Calculator
StellarMLS is the source of this information via Internet Data Exchange Program. All listing information is deemed reliable but not guaranteed and should be independently verified through personal inspection by appropriate professionals. Listings displayed on this website may be subject to prior sale or removal from sale. Availability of any listing should always be independently verified. Listing information is provided for consumer personal, non-commercial use, solely to identify potential properties for potential purchase. All other use is strictly prohibited and may violate relevant federal and state law. Data last updated on