4903 Matteo Trail, Orlando, FL 32839
- $375,000
- 3
- BD
- 3
- BA
- 1,678
- SqFt




- List Price
- $375,000
- Status
- ACTIVE
- Days on Market
- 26
- MLS#
- O6422060
- Subtype
- Residential
- Style
- Two Story
- Year Built
- 2010
- Bedrooms
- 3
- Bathrooms
- 3
- Full Baths
- 2
- Half Baths
- 1
- Living Area
- 1,678
- Lot Size
- 1,905
- Acres
- 0.04
- Subdivision
- Tuscany Place Twnhms
- Building Name
- 4903
- MLS Area Major
- Orlando/Edgewood/Pinecastle
Property Description
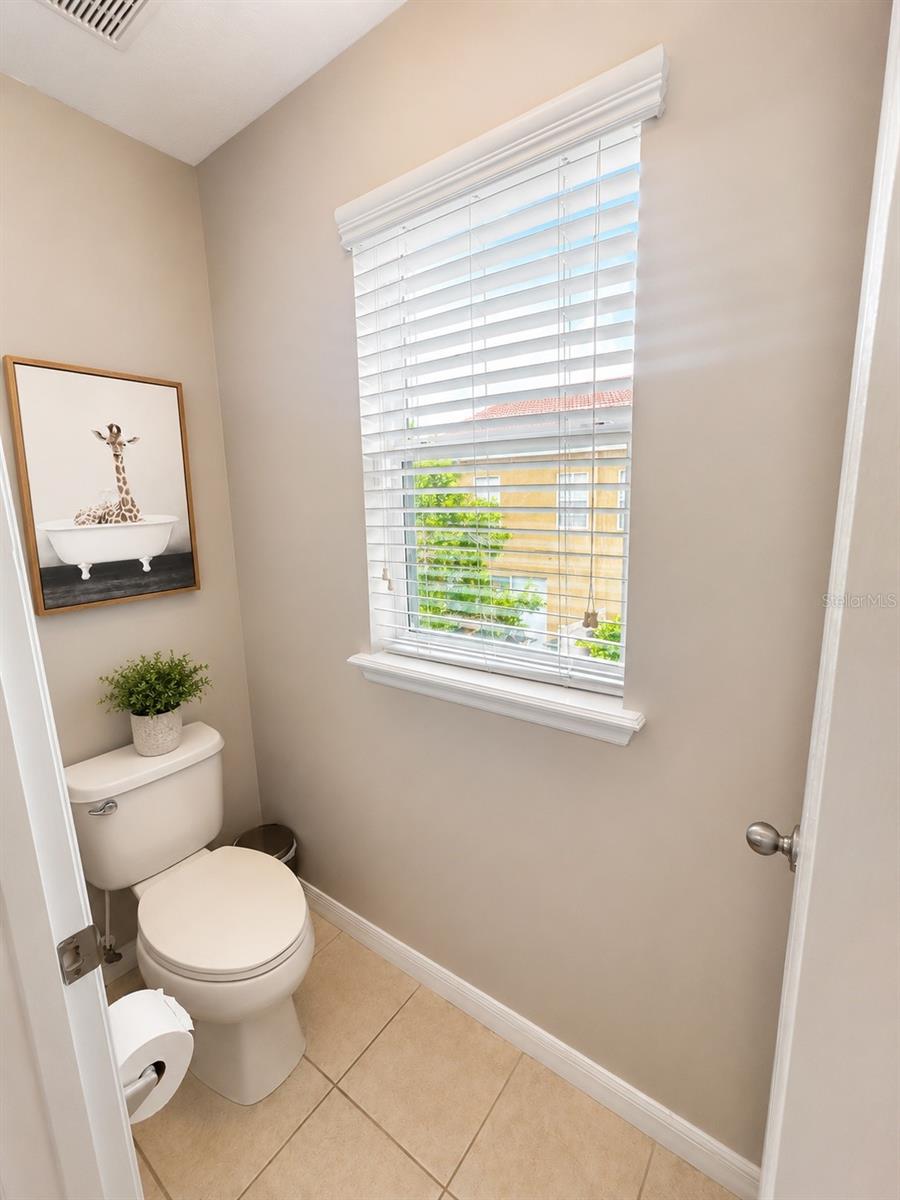
Virtually Staged. Welcome to this beautifully maintained townhome in the highly desirable Tuscany Place community, offering an unbeatable location just minutes from The Mall at Millenia, Costco, Universal Studios, Restaurant Row, I-4, Florida's Turnpike, Downtown Orlando, and Orlando International Airport. This spacious residence features an open-concept floor plan designed for comfortable everyday living and effortless entertaining. The first floor offers generous living and dining spaces that flow seamlessly into the kitchen, creating a bright and inviting atmosphere. Upstairs, you'll find well-appointed bedrooms, including a spacious primary suite with an en-suite bathroom and ample closet space. Enjoy your own private fenced patio, perfect for relaxing, grilling, or creating your own outdoor retreat. Additional highlights include an upstairs laundry room, abundant storage, and a low-maintenance lifestyle. Residents of Tuscany Place enjoy a gated community with amenities including a resort-style swimming pool, clubhouse, and beautifully maintained grounds. Whether you're looking for a primary residence or an investment opportunity, this home combines comfort, convenience, and an exceptional Central Florida location close to shopping, dining, entertainment, and major highways. A fantastic opportunity to own in one of Orlando's most convenient locations. Schedule your private showing today!
Additional Information
- Amenities
- Fitness Center, Gated
- Interior Features
- Living Room/Dining Room Combo, PrimaryBedroom Upstairs, Thermostat, Walk-In Closet(s)
- Exterior Features
- Sidewalk
- HOA Fee
- $665
- HOA Freqency
- Quarterly
- Financing
- Cash, Conventional, FHA, VA Loan
- Community Features
- Fitness Center, Pool, No Deed Restriction
- Property Description
- Two Story
- Zoning
- ORL-O-1
- Appliances
- Dishwasher, Disposal, Dryer, Microwave, Range, Refrigerator, Washer
- Heating
- Central
- Air Conditioning
- Central Air
- Exterior Construction
- Block, Stone, Stucco, Frame
- Exterior Features
- Sidewalk
- Levels
- Two
- Roof
- Shingle, Tile
- Foundation
- Slab
- Pool
- Yes
- Garage
- 2 Car Garage
- Garage Spaces
- 2
- Elementary School
- Millenia Gardens Elementary
- Middle School
- Memorial Middle
- High School
- Oak Ridge High
Listing courtesy of NOVA REAL ESTATE SERVICES INC. 407-592-1744
Mortgage Calculator
StellarMLS is the source of this information via Internet Data Exchange Program. All listing information is deemed reliable but not guaranteed and should be independently verified through personal inspection by appropriate professionals. Listings displayed on this website may be subject to prior sale or removal from sale. Availability of any listing should always be independently verified. Listing information is provided for consumer personal, non-commercial use, solely to identify potential properties for potential purchase. All other use is strictly prohibited and may violate relevant federal and state law. Data last updated on