6292 Twain Street Unit 102, Orlando, FL 32835
- $327,500
- 3
- BD
- 3
- BA
- 1,682
- SqFt




- List Price
- $327,500
- Status
- ACTIVE
- Days on Market
- 75
- Price Change
- ▼ $7,500 1786780341
- MLS#
- O6421853
- Subtype
- Residential
- Style
- Two Story
- Year Built
- 2002
- Bedrooms
- 3
- Bathrooms
- 3
- Full Baths
- 2
- Half Baths
- 1
- Living Area
- 1,682
- Lot Size
- 1,059
- Acres
- 0.02
- Subdivision
- Vistas/Stonebridge Place Ph 01
- Building Name
- Stonebridge Place
- MLS Area Major
- Orlando/Metrowest/Orlo Vista
Property Description
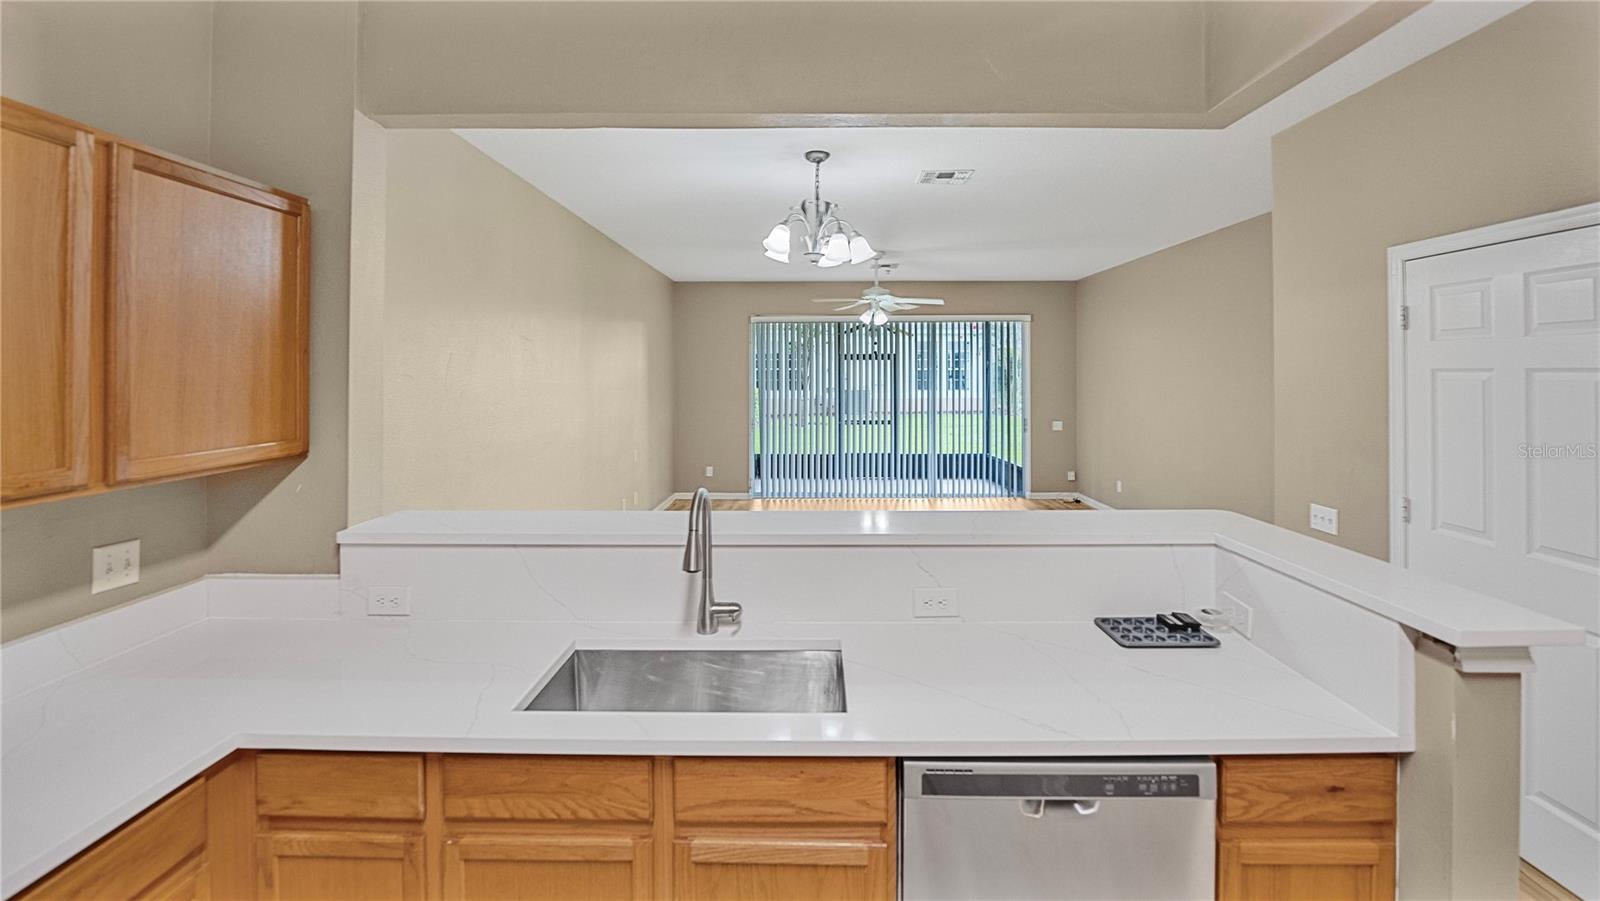
Beautifully updated and move-in ready, this two-story condo features 3 bedrooms, 2.5 bathrooms, and an attached one-car garage in the desirable gated community of Stonebridge Place in the heart of MetroWest. The home showcases brand-new quartz countertops in the kitchen and all bathrooms, along with fresh interior paint and laminate flooring throughout the entire first floor, giving it a modern and refreshed feel. The open eat-in kitchen overlooks the spacious living and dining area, creating an inviting layout that's perfect for both everyday living and entertaining. Sliding glass doors lead to a covered, screened-in patio with no rear neighbors, offering added privacy and a peaceful outdoor retreat. Upstairs, the split-bedroom floor plan provides added privacy. The generous 17' x 12' primary suite features a vaulted ceiling, triple windows that fill the room with natural light, a walk-in closet, and an en-suite bathroom with a double-sink vanity. One of the home's standout features is its prime location within the community. Situated directly across from the clubhouse, residents can enjoy a short walk to the community pool, fitness center, and clubhouse. Stonebridge Place is a gated community with convenient access to I-4, Florida's Turnpike, top-rated restaurants, shopping, Valencia College, Universal Orlando Resort, Downtown Orlando, and major employment centers.
Additional Information
- Interior Features
- Living Room/Dining Room Combo, Open Floorplan, PrimaryBedroom Upstairs, Thermostat, Walk-In Closet(s)
- Exterior Features
- Private Mailbox, Sidewalk, Sliding Doors
- HOA Fee
- $220
- HOA Freqency
- Monthly
- Financing
- Cash, Conventional, FHA, VA Loan
- Community Features
- Buyer Approval Required, Clubhouse, Community Mailbox, Deed Restrictions, Fitness Center, Gated Community - No Guard, Pool, Sidewalks
- Property Description
- Two Story
- Zoning
- AC-2
- Appliances
- Dishwasher, Dryer, Microwave, Range, Refrigerator, Washer
- Heating
- Central
- Air Conditioning
- Central Air
- Exterior Construction
- Block
- Exterior Features
- Private Mailbox, Sidewalk, Sliding Doors
- Levels
- Two
- Roof
- Shingle
- Foundation
- Slab
- Pool
- Yes
- Garage
- 1 Car Garage
- Garage Spaces
- 1
- Elementary School
- Windy Ridge Elem
- Middle School
- Chain Of Lakes Middle
- High School
- Olympia High
Listing courtesy of WRA BUSINESS & REAL ESTATE. 407-512-1008
Mortgage Calculator
StellarMLS is the source of this information via Internet Data Exchange Program. All listing information is deemed reliable but not guaranteed and should be independently verified through personal inspection by appropriate professionals. Listings displayed on this website may be subject to prior sale or removal from sale. Availability of any listing should always be independently verified. Listing information is provided for consumer personal, non-commercial use, solely to identify potential properties for potential purchase. All other use is strictly prohibited and may violate relevant federal and state law. Data last updated on