118 Fairway Pointe Circle, Orlando, FL 32828
- $857,000
- 4
- BD
- 4
- BA
- 3,716
- SqFt










- List Price
- $857,000
- Status
- ACTIVE
- Days on Market
- 24
- MLS#
- O6421645
- Subtype
- Residential
- Style
- Two Story
- Year Built
- 1997
- Bedrooms
- 4
- Bathrooms
- 4
- Full Baths
- 3
- Half Baths
- 1
- Living Area
- 3,716
- Lot Size
- 11,031
- Acres
- 0.25
- Subdivision
- Deer Run South Pud Ph 01 Prcl 09
- MLS Area Major
- Orlando/Alafaya/Waterford Lakes
Property Description
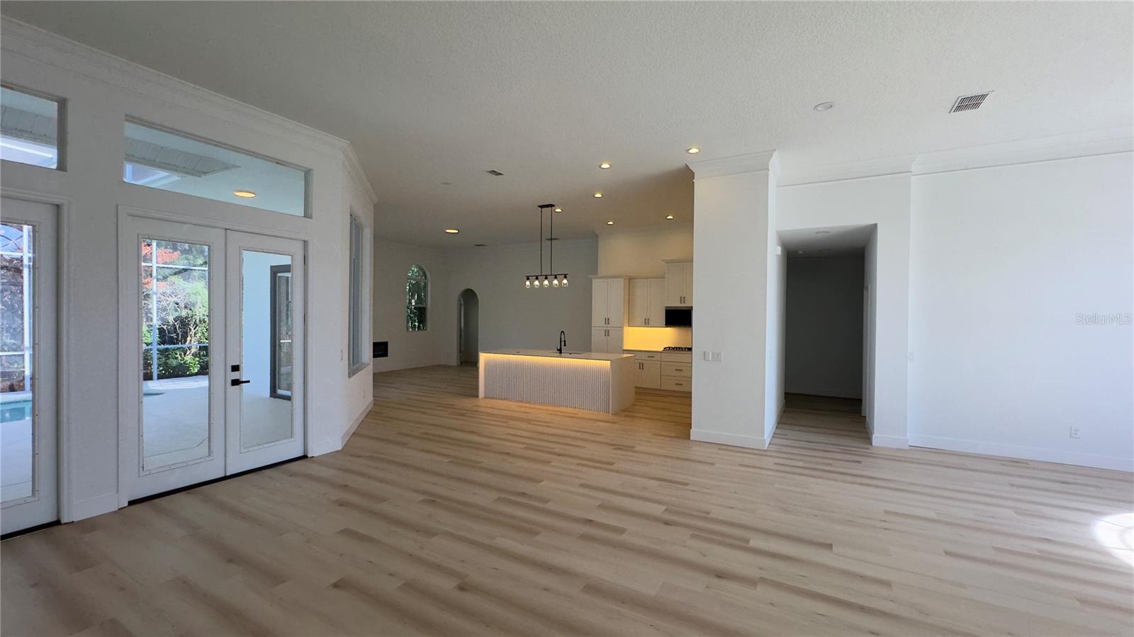
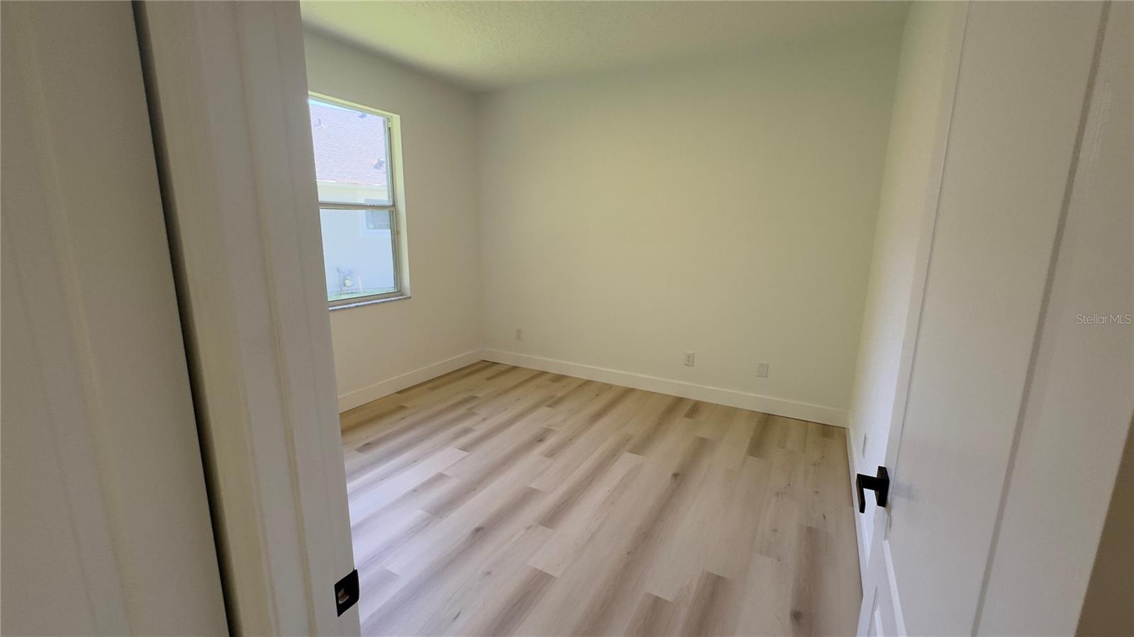
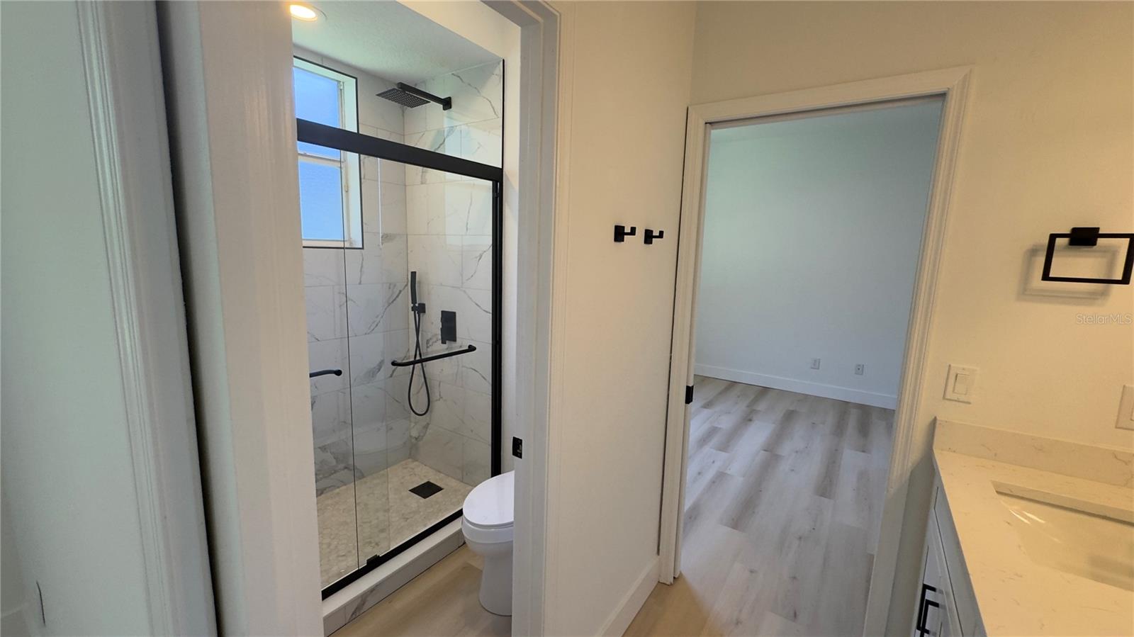
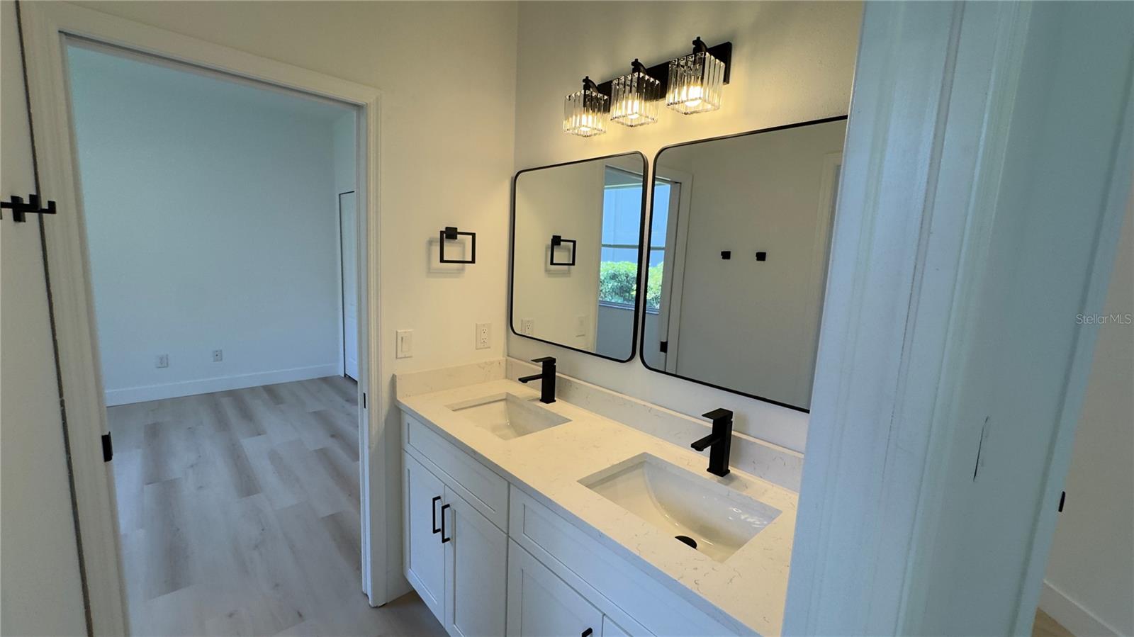
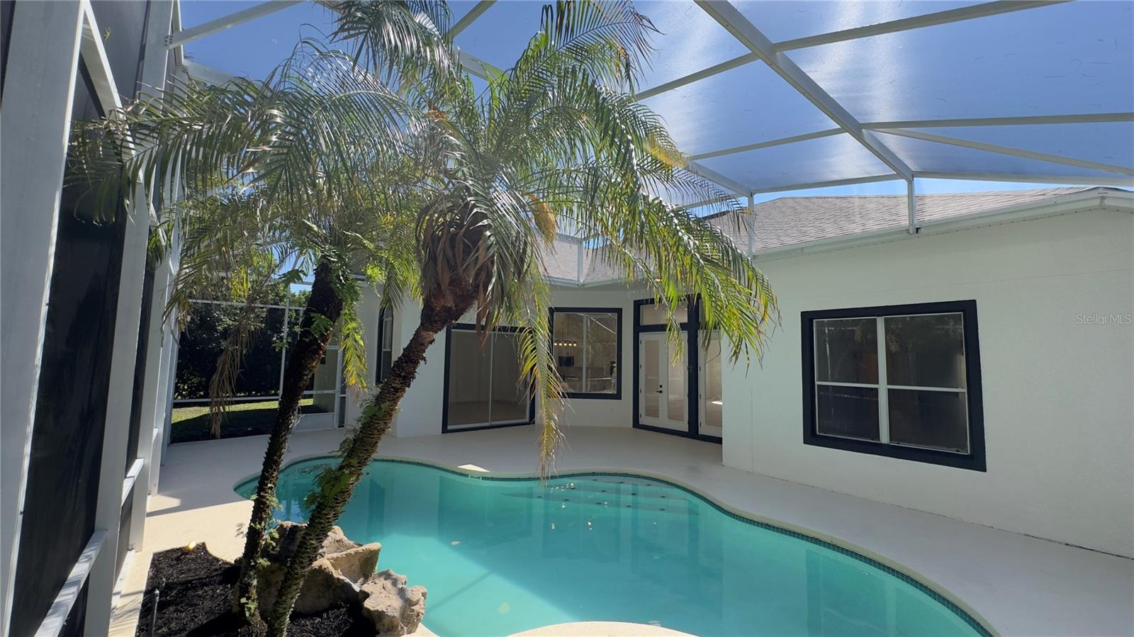
Prepare to be amazed by this sensational property in Orlando, located in the highly desirable community of Deer Run South (ZIP code 32828). If you are looking for an impeccable, modern, and completely renovated home, this is the perfect opportunity! The house has undergone a complete and absolute remodel, where everything was updated to provide the ultimate in comfort, convenience, and sophistication. Every detail received special attention, from the flawless interior and exterior paint to the full replacement of the roof with a brand-new installation, ensuring complete peace of mind, added value, and efficiency for years to come. Boasting generous dimensions, the residence features 3,716 SqFt of heated living space and a total area of 4,703 SqFt, perfectly situated on an excellent 0.25-acre lot. Its fantastic triple-split floor plan ensures total privacy for the entire family with 4 bedrooms and 3.5 bathrooms, including an outstanding primary suite with dedicated his-and-her walk-in closets and a spacious en-suite bath. The property also features a dedicated home office on the first floor and a spectacular 22x18 media/bonus room on the second floor above the garage, ideal for a home theater or game room. For your lifestyle and outdoor entertainment, the private backyard is a true oasis, featuring a covered lanai alongside a heated pool and integrated Spa, fully enclosed by a screen. The facade makes a striking impression with an attached 2-car garage and a stately driveway with sealed pavers. All of this in an excellent location, combining the tranquility of a high-end residential neighborhood with the convenience of being close to top-rated schools, shopping, dining, and providing easy access to the city's major highways. A beautiful, modern, move-in ready home. Schedule your private tour today and prepare to fall in love!
Additional Information
- Interior Features
- Open Floorplan
- Exterior Features
- French Doors, Rain Gutters, Sliding Doors
- HOA Fee
- $150
- HOA Freqency
- Monthly
- Financing
- Cash, Conventional, FHA
- Community Features
- No Deed Restriction
- Property Description
- Two Story
- Zoning
- P-D
- Appliances
- Dryer, Microwave, Range, Refrigerator
- Heating
- Central
- Air Conditioning
- Central Air
- Exterior Construction
- Stucco
- Exterior Features
- French Doors, Rain Gutters, Sliding Doors
- Stories
- 2
- Levels
- Two
- Roof
- Shingle
- Foundation
- Slab
- Pool
- Yes
- Pool Type
- Fiber Optic Lighting, Heated, In Ground, Lighting, Screen Enclosure
- Garage
- 2 Car Garage
- Garage Spaces
- 2
Listing courtesy of ALVES AND HOWELL REALTY. 407-802-2837
Mortgage Calculator
StellarMLS is the source of this information via Internet Data Exchange Program. All listing information is deemed reliable but not guaranteed and should be independently verified through personal inspection by appropriate professionals. Listings displayed on this website may be subject to prior sale or removal from sale. Availability of any listing should always be independently verified. Listing information is provided for consumer personal, non-commercial use, solely to identify potential properties for potential purchase. All other use is strictly prohibited and may violate relevant federal and state law. Data last updated on