5859 Herder Road, St Cloud (Magnolia Square), FL 34771
- $368,000
- 3
- BD
- 2
- BA
- 1,663
- SqFt






- List Price
- $368,000
- Status
- ACTIVE
- Days on Market
- 18
- MLS#
- O6421455
- Subtype
- Residential
- Style
- One Story
- Year Built
- 2022
- Bedrooms
- 3
- Bathrooms
- 2
- Full Baths
- 2
- Living Area
- 1,663
- Lot Size
- 6,000
- Acres
- 0.14
- Subdivision
- Sunbrooke Ph 2
- MLS Area Major
- St Cloud (Magnolia Square)
Property Description
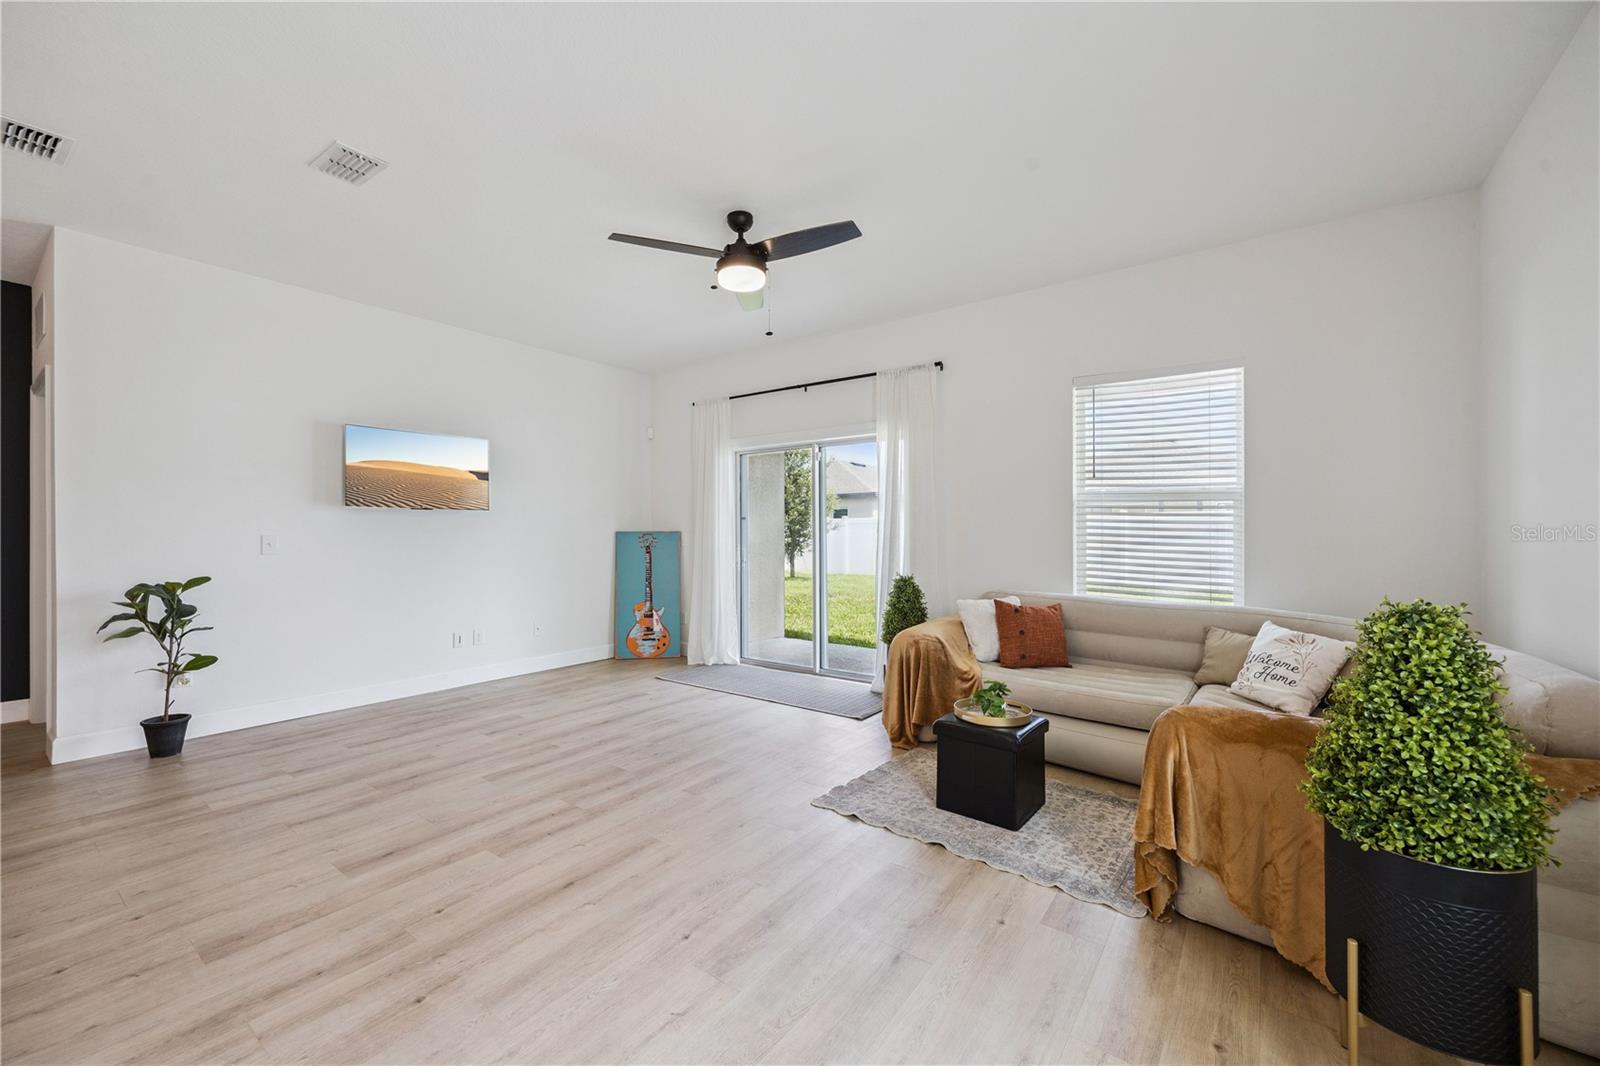
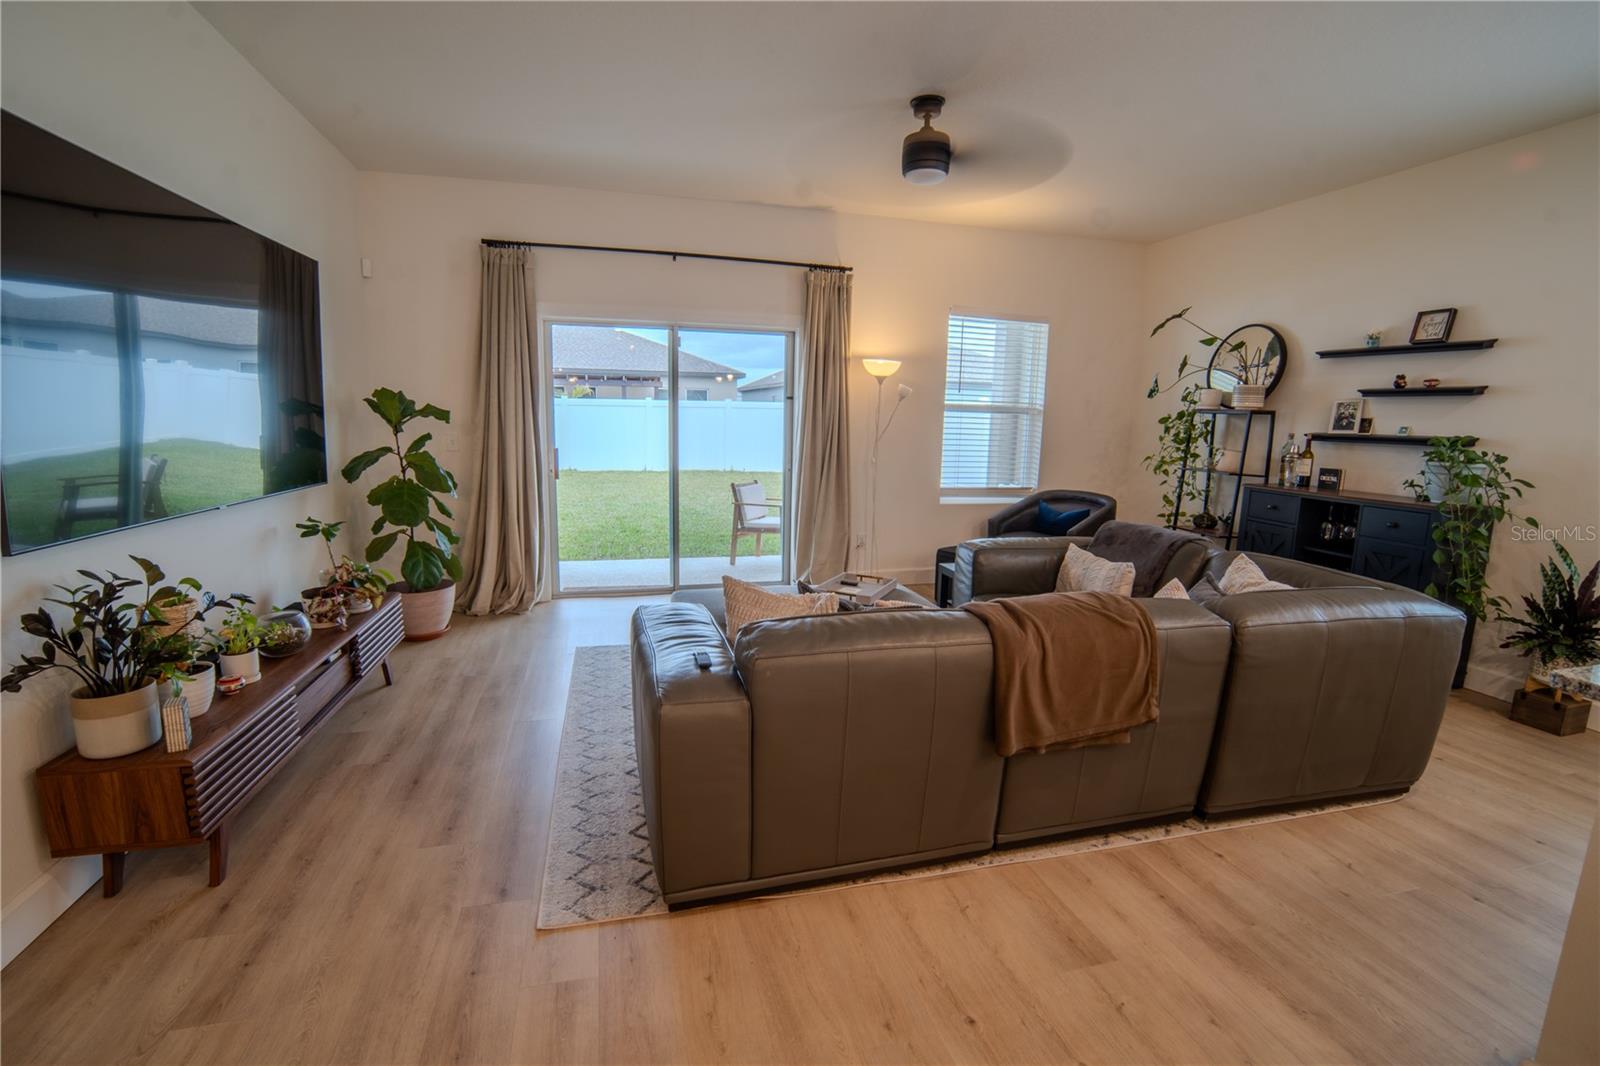
Beautifully maintained 2022 built home located in the rapidly growing area of St. Cloud! This move-in-ready residence offers 3 bedrooms, 2 bathrooms, and a spacious 2-car garage equipped with storage and a **220-volt outlet for electric vehicle charging**. A welcoming covered front entry leads you inside, where you'll immediately appreciate the thoughtful SPLIT-BEDROOM FLOOR PLAN. Just off the foyer are two guest bedrooms separated by a full bathroom, creating the perfect space for family or visitors. Continue down the hallway and the home opens into a bright, expansive living area where the dining room, kitchen, and living room flow seamlessly together—ideal for entertaining and everyday living. ** **The kitchen is the heart of the home, featuring modern cabinetry, granite countertops, stainless steel appliances, a large center island with seating, a walk-in pantry, and abundant counter space. Throughout the home you'll find **luxury vinyl plank flooring**, offering both style and easy maintenance.** **Privately situated at the rear of the home, the SPACIOUS PRIMARY SUITE provides plenty of room for a king-size bedroom set and additional furniture. The ENSUITE BATHROOM and generous WALK-IN closet complete this relaxing retreat. ** Sliding glass doors from the living room lead to a covered lanai overlooking the fully fenced backyard with a low-maintenance **6-foot vinyl privacy fence**, creating the perfect setting for morning coffee, weekend barbecues, pets, or play.** Conveniently located near major roadways, shopping, dining, schools, and just minutes from the Lake Nona area, this home combines modern features, a functional layout, and an excellent location. Whether you're looking for your next home or a fantastic investment opportunity, this one is sure to impress. Schedule your private showing today!
Additional Information
- Amenities
- Playground, Pool
- Interior Features
- Ceiling Fans(s), High Ceilings, Kitchen/Family Room Combo, Open Floorplan, Primary Bedroom Main Floor, Solid Surface Counters, Split Bedroom, Stone Counters, Thermostat, Walk-In Closet(s)
- Exterior Features
- Sliding Doors
- HOA Fee
- $78
- HOA Freqency
- Monthly
- Financing
- Cash, Conventional, FHA, VA Loan
- Community Features
- Playground, Pool, Sidewalks, Street Lights, No Deed Restriction
- Property Description
- One Story
- Zoning
- X
- Appliances
- Dishwasher, Dryer, Electric Water Heater, Microwave, Range, Refrigerator, Washer
- Heating
- Central, Electric
- Air Conditioning
- Central Air
- Exterior Construction
- Block
- Exterior Features
- Sliding Doors
- Levels
- One
- Roof
- Shingle
- Foundation
- Slab
- Pool
- Yes
- Garage
- 2 Car Garage
- Garage Spaces
- 2
Listing courtesy of COLDWELL BANKER REALTY. 407-647-1211
Mortgage Calculator
StellarMLS is the source of this information via Internet Data Exchange Program. All listing information is deemed reliable but not guaranteed and should be independently verified through personal inspection by appropriate professionals. Listings displayed on this website may be subject to prior sale or removal from sale. Availability of any listing should always be independently verified. Listing information is provided for consumer personal, non-commercial use, solely to identify potential properties for potential purchase. All other use is strictly prohibited and may violate relevant federal and state law. Data last updated on