7174 Regina Way, Orlando, FL 32819
- $589,990
- 3
- BD
- 3
- BA
- 2,489
- SqFt




- List Price
- $589,990
- Status
- ACTIVE
- Days on Market
- 72
- Price Change
- ▼ $10,000 1788675911
- MLS#
- O6421371
- Subtype
- Residential
- Style
- Two Story, Attached
- Year Built
- 2006
- Bedrooms
- 3
- Bathrooms
- 3
- Full Baths
- 2
- Half Baths
- 1
- Living Area
- 2,489
- Lot Size
- 3,566
- Acres
- 0.08
- Subdivision
- Toscana
- Building Name
- 7174
- MLS Area Major
- Orlando/Bay Hill/Sand Lake
Property Description
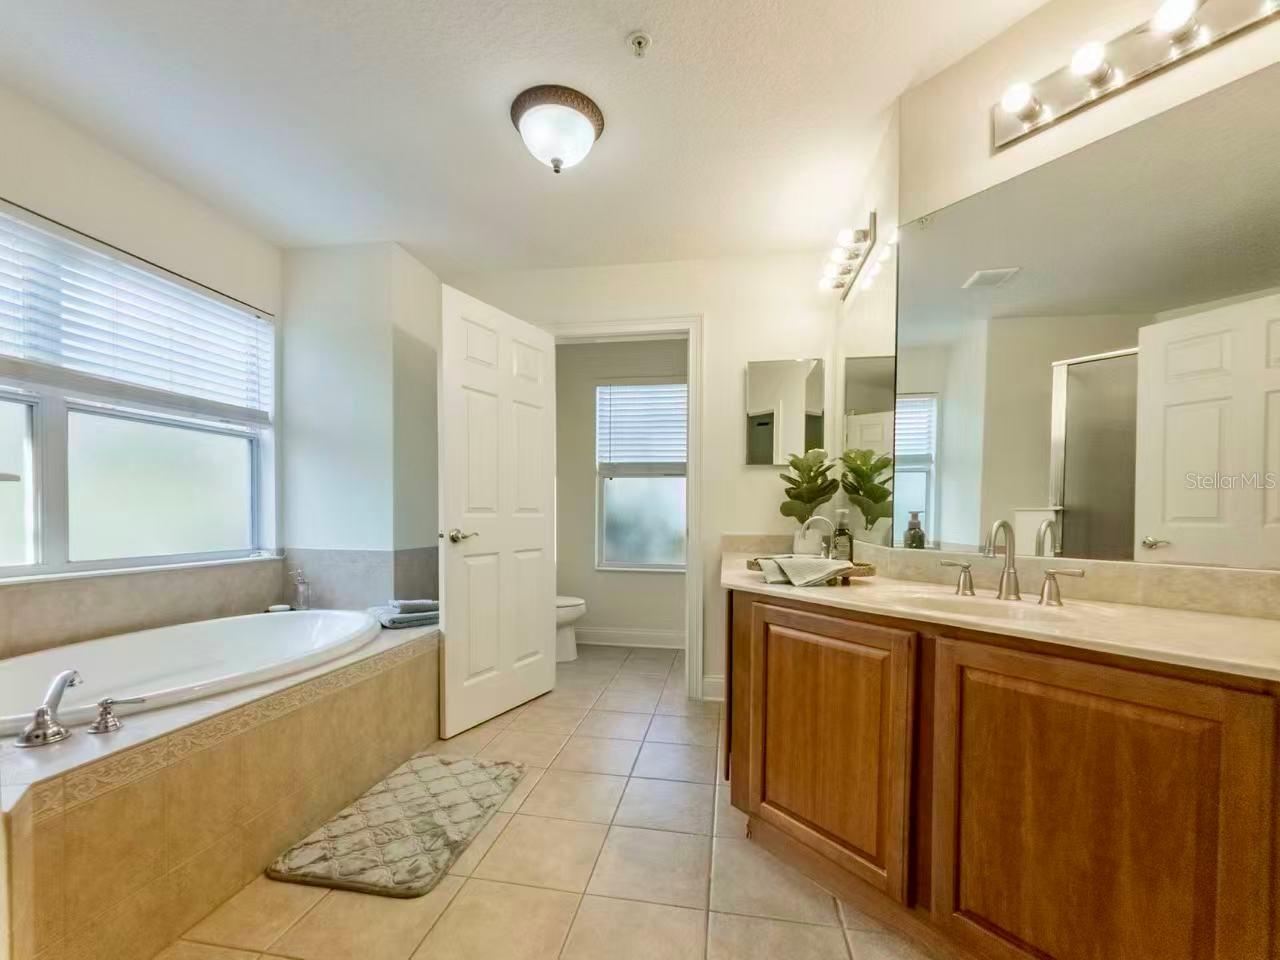
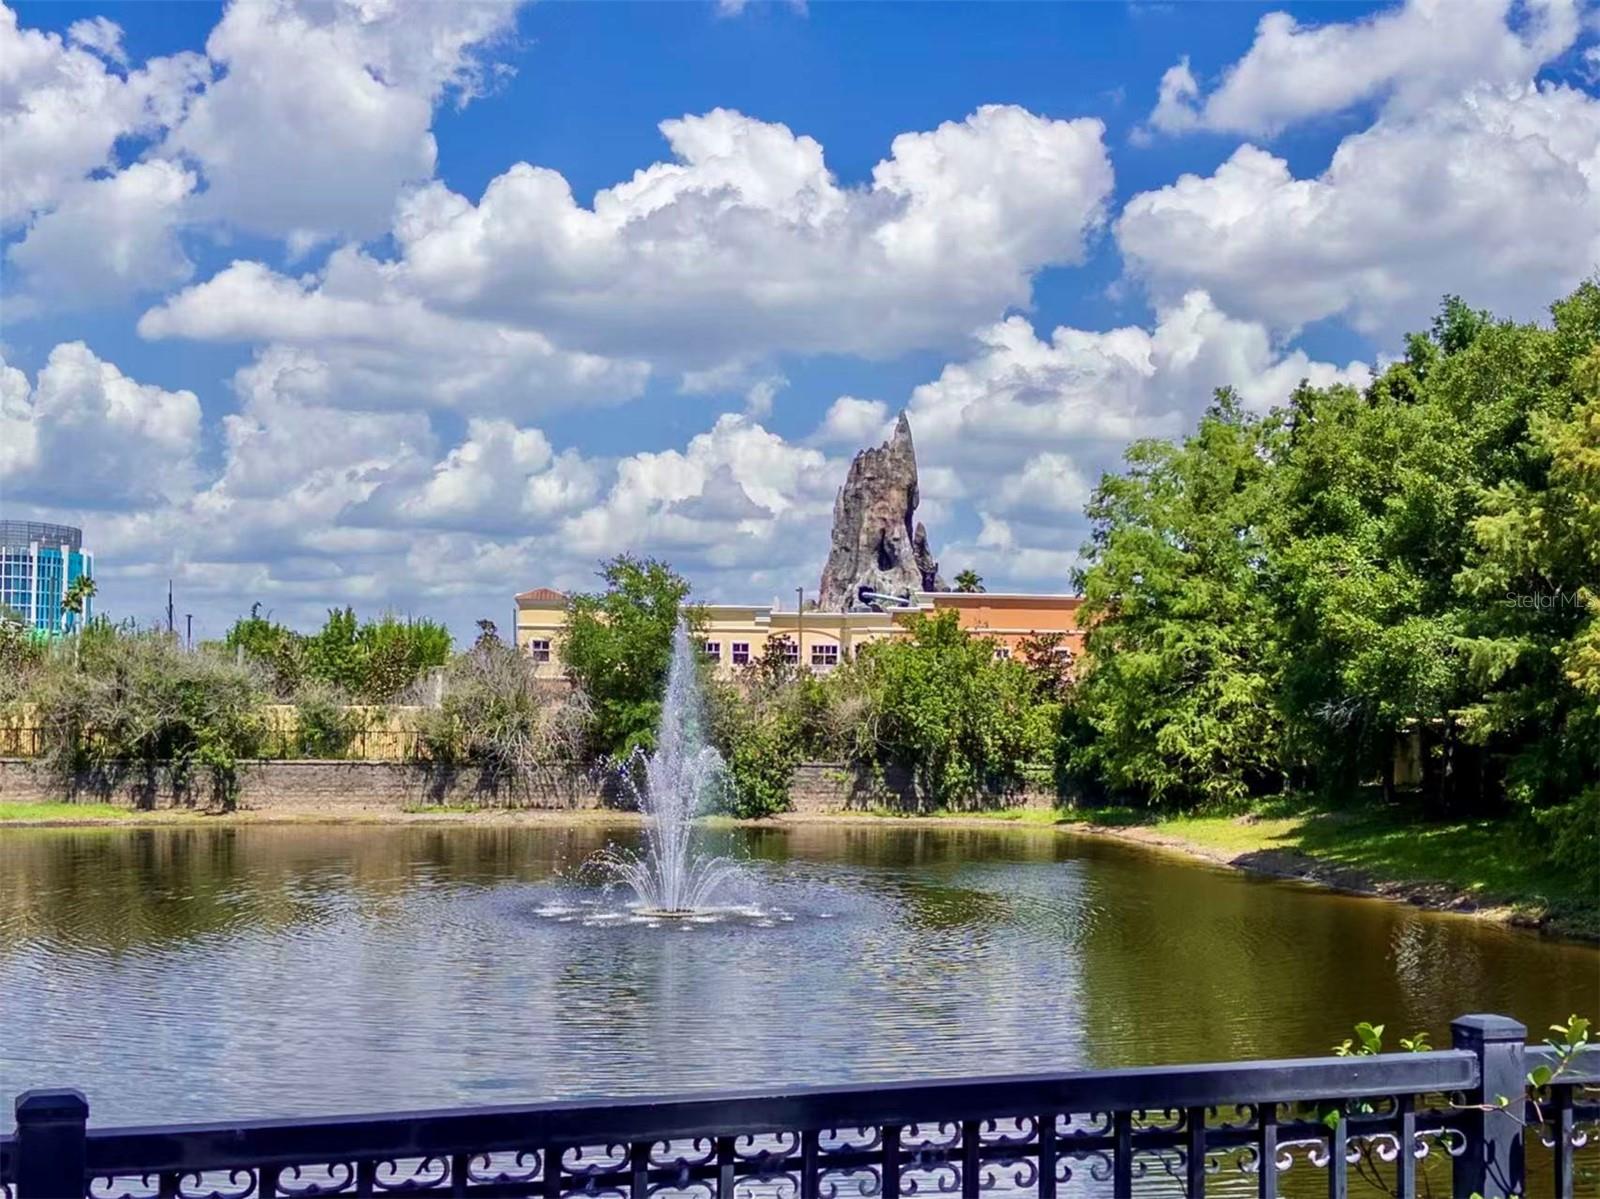
"One or more photo(s) was virtually staged. **END UNIT** **VINYL FLOORING ** **2-CAR GARAGE** Welcome to the very exclusive gated community of Toscana in Dr. Phillips. This beautiful Italian/Mediterranean style unit was well maintained . You will love this TWO FLOORS home with its open floor plan. The grand open floor plan greets you with massive soaring 20-foot ceilings, and grand details throughout. The oversized kitchen features 48" LEVEL cabinets, and a great breakfast area. The dining room has a chandelier that complements the wall. The newly replaced vinyl flooring combines well with the tiles on first floor. Custom crown molding, vaulted ceilings, upgraded lighting fixtures and ceiling fans in the bedrooms. The large and luxurious master suite is a retreat for owners, including double-door entry, HUGE double walk-in closets and a spacious bathroom. There?s also a half-fenced backyard for extra privacy. HOA COVERS EVERYTHING for care-free, worry-free living. Residents enjoy landscaped grounds and a large pool & spa, as well as a fitness center in the clubhouse. The PERFECT location - located on the corner of Turkey Lake & Sand Lake, puts you close to dining, shopping, and I-4, with UNIVERSALORLANDO RESORT JUST UP THE STREET!! Don?t wait on this one -- Move-in-ready Central Located in the heart of Dr. Phillips and nestled among the three major theme parks, Disney World, Universal Orlando and Sea World!!
Additional Information
- Interior Features
- Ceiling Fans(s), Eat-in Kitchen, High Ceilings, Open Floorplan, PrimaryBedroom Upstairs, Thermostat, Tray Ceiling(s), Walk-In Closet(s)
- Exterior Features
- Private Yard, Rain Gutters, Sidewalk
- HOA Fee
- $1,407
- HOA Freqency
- Quarterly
- Financing
- Cash, Conventional, FHA, USDA Loan, VA Loan
- Community Features
- Clubhouse, Deed Restrictions, Fitness Center, Gated Community - Guard, Pool, Sidewalks
- Property Description
- Two Story, Attached
- Zoning
- PD
- Appliances
- Convection Oven, Dishwasher, Disposal, Microwave, Range, Refrigerator
- Heating
- Electric
- Air Conditioning
- Central Air
- Exterior Construction
- Stucco
- Exterior Features
- Private Yard, Rain Gutters, Sidewalk
- Levels
- Two
- Roof
- Tile
- Foundation
- Slab
- Pool
- Yes
- Parking
- Driveway, Garage Door Opener
- Parking Features
- Driveway, Garage Door Opener
- Garage
- 2 Car Garage
- Garage Spaces
- 2
- Garage Features
- Driveway, Garage Door Opener
- Elementary School
- Dr. Phillips Elem
- Middle School
- Southwest Middle
- High School
- Dr. Phillips High
Listing courtesy of DALTON WADE INC. 888-668-8283
Mortgage Calculator
StellarMLS is the source of this information via Internet Data Exchange Program. All listing information is deemed reliable but not guaranteed and should be independently verified through personal inspection by appropriate professionals. Listings displayed on this website may be subject to prior sale or removal from sale. Availability of any listing should always be independently verified. Listing information is provided for consumer personal, non-commercial use, solely to identify potential properties for potential purchase. All other use is strictly prohibited and may violate relevant federal and state law. Data last updated on