3923 Wind Dancer Circle, St Cloud (Narcoossee Road), FL 34772
- $350,000
- 4
- BD
- 2
- BA
- 1,859
- SqFt






- List Price
- $350,000
- Status
- ACTIVE
- Days on Market
- 20
- Price Change
- ▼ $15,000 1785105129
- MLS#
- O6420944
- Subtype
- Residential
- Style
- One Story
- Year Built
- 2016
- Bedrooms
- 4
- Bathrooms
- 2
- Full Baths
- 2
- Living Area
- 1,859
- Lot Size
- 7,841
- Acres
- 0.18
- Subdivision
- Esprit Ph 3d
- MLS Area Major
- St Cloud (Narcoossee Road)
Property Description
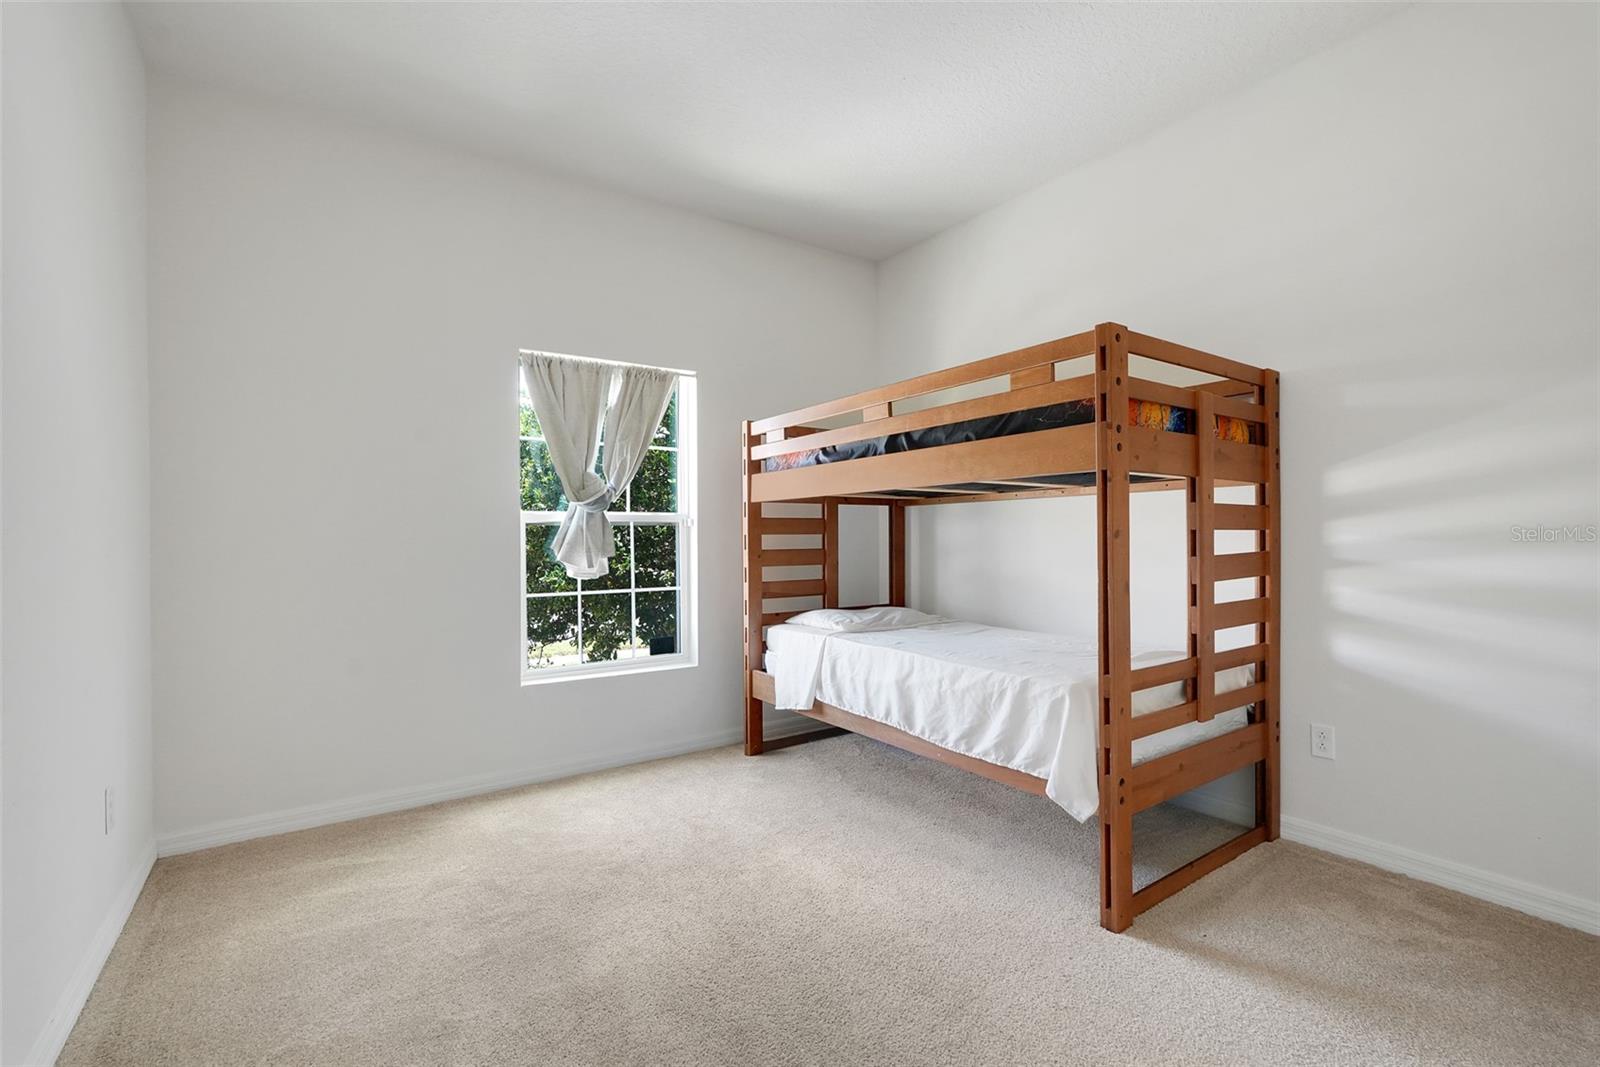
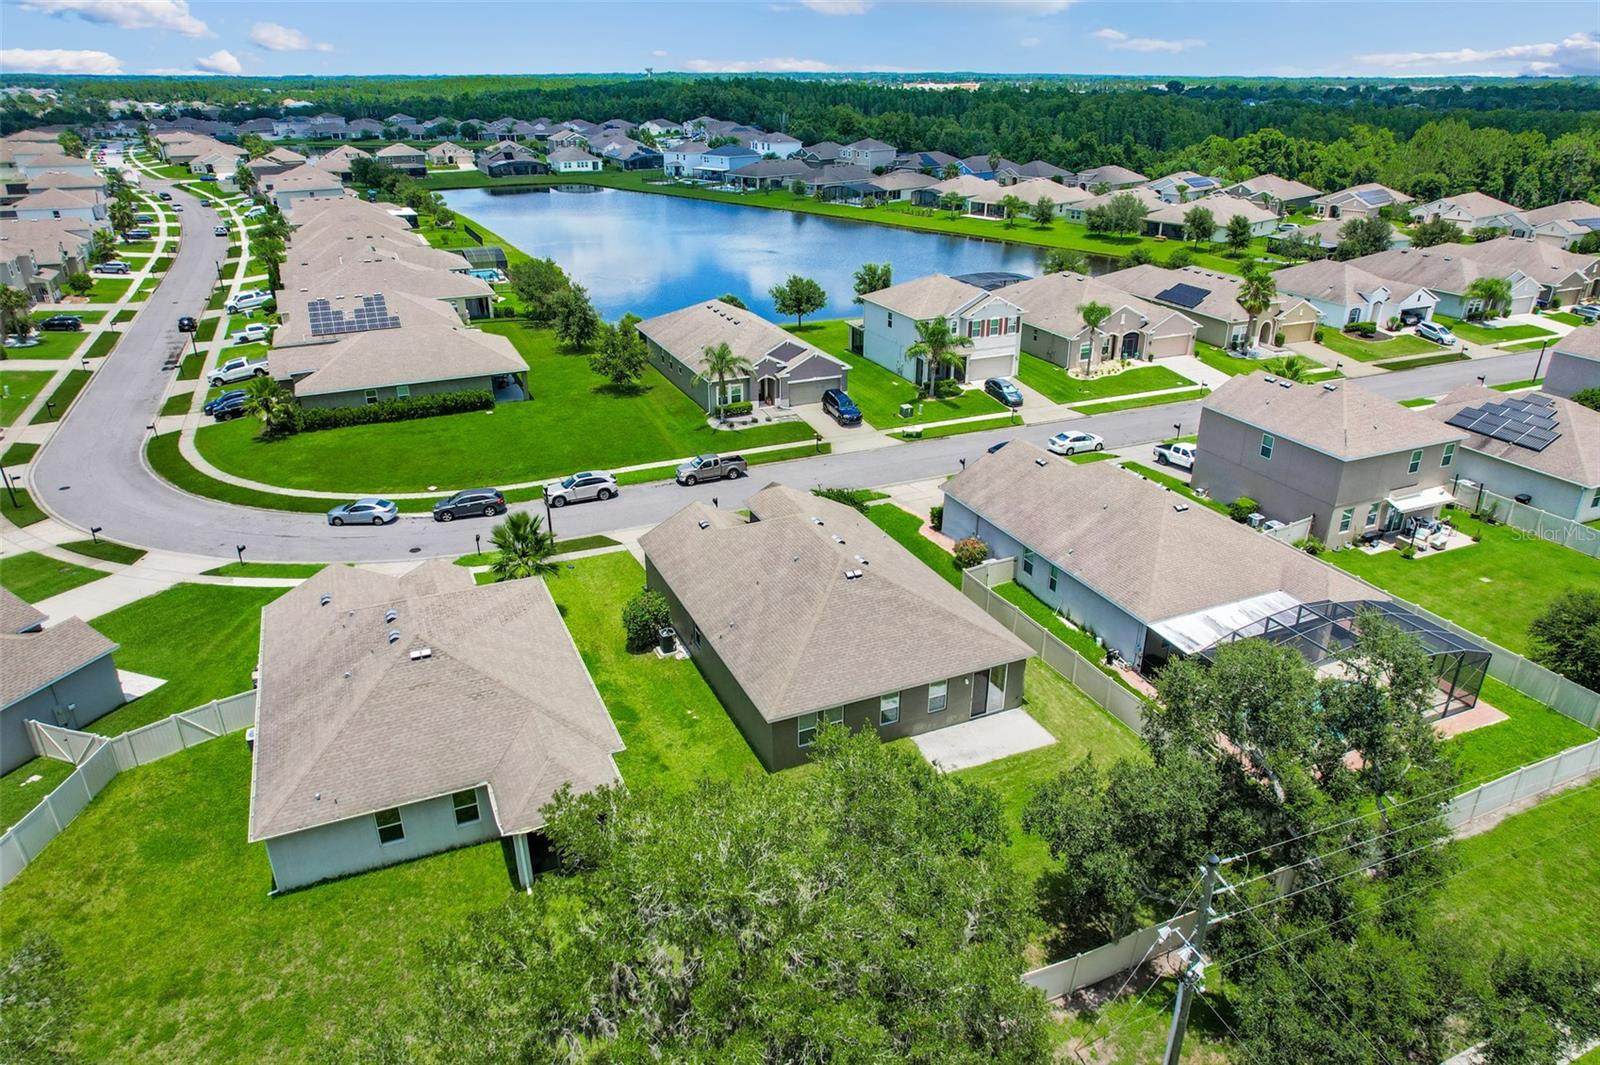
Welcome to this beautifully maintained 4-bedroom, 2-bathroom home offering 1,859 square feet of comfortable living space in one of Saint Cloud's desirable communities. Built in 2016, this one-story residence features an open-concept floor plan, a spacious kitchen complete with a center island and pantry, and an attached 2-car garage. Enjoy the added value of a brand-new HVAC system, recently installed in 2026, offering comfort and peace of mind for years to come. Residents of the community enjoy amenities including a resort-style pool, playground, walking trails, and a soccer field. Conveniently located just south of Lake Nona, this home offers easy access to the Florida Turnpike, US-192, Orlando International Airport, shopping, dining, golf courses, East Lake Tohopekaliga, and the popular Saint Cloud Lakefront. Whether you're commuting to work or exploring everything Central Florida has to offer, this location delivers the perfect blend of comfort, convenience, and lifestyle. Don't miss the opportunity to make this move-in-ready home yours. Schedule your private showing today!
Additional Information
- Amenities
- Other, Playground, Pool
- Interior Features
- Open Floorplan, Primary Bedroom Main Floor, Walk-In Closet(s)
- Exterior Features
- Sidewalk
- HOA Fee
- $510
- HOA Freqency
- Semi-Annually
- Financing
- Cash, Conventional, FHA, VA Loan
- Location
- Sidewalk, Paved
- Community Features
- Playground, Pool, No Deed Restriction
- Property Description
- One Story
- Zoning
- X
- Appliances
- Dishwasher, Disposal, Dryer, Electric Water Heater, Microwave, Range, Refrigerator, Washer
- Heating
- Central, Electric
- Air Conditioning
- Central Air
- Exterior Construction
- Block, Stucco
- Exterior Features
- Sidewalk
- Levels
- One
- Roof
- Shingle
- Foundation
- Slab
- Pool
- Yes
- Garage
- 2 Car Garage
- Garage Spaces
- 2
- Elementary School
- Canoe Creek K-8
- Middle School
- Canoe Creek K-8
- High School
- Harmony High
Listing courtesy of EXP REALTY LLC. 888-883-8509
Mortgage Calculator
StellarMLS is the source of this information via Internet Data Exchange Program. All listing information is deemed reliable but not guaranteed and should be independently verified through personal inspection by appropriate professionals. Listings displayed on this website may be subject to prior sale or removal from sale. Availability of any listing should always be independently verified. Listing information is provided for consumer personal, non-commercial use, solely to identify potential properties for potential purchase. All other use is strictly prohibited and may violate relevant federal and state law. Data last updated on