174 Waterfall Way Unit 101, Altamonte Springs, FL 32714
- $209,000
- 2
- BD
- 2
- BA
- 1,266
- SqFt



- List Price
- $209,000
- Status
- ACTIVE
- Days on Market
- 75
- MLS#
- O6420724
- Subtype
- Residential
- Style
- Two Story, Attached
- Architectural Style
- Contemporary
- Year Built
- 1985
- Bedrooms
- 2
- Bathrooms
- 2
- Full Baths
- 2
- Living Area
- 1,266
- Subdivision
- Reserve At Wekiva Bend A Condo
- Building Name
- 174
- MLS Area Major
- Altamonte Springs West/Forest City
Property Description
Welcome to effortless living in the heart of Altamonte Springs! This beautifully upgraded 2-bedroom, 2-bath condominium with a versatile loft offers the perfect combination of comfort, style, and convenience. The open floor plan is enhanced by a cozy wood-burning fireplace, creating the perfect setting for relaxing evenings at home, while the screened front porch provides a peaceful space to enjoy your morning coffee or unwind after a busy day. This move-in-ready home features a new roof (2022), newer appliances, and tasteful upgrades throughout, allowing you to enjoy maintenance-free living from day one. Located in the desirable Reserve at Wekiva community, you'll be just minutes from I-4, the Altamonte Mall, Cranes Roost Park, shopping, dining, and entertainment. Outdoor enthusiasts will appreciate the nearby Seminole Wekiva Trail, ideal for walking, jogging, biking, or rollerblading. Whether you're a first-time buyer, downsizing, or looking for a low-maintenance lifestyle in a prime location, this exceptional home offers everything you need and more. Schedule your private showing today!
Additional Information
- Amenities
- Other
- Interior Features
- Ceiling Fans(s), Living Room/Dining Room Combo, Vaulted Ceiling(s)
- Exterior Features
- Sidewalk
- HOA Fee
- $545
- HOA Freqency
- Monthly
- Pets Allowed
- Yes
- Pets
- Yes
- Pet Size
- Small (16-35 Lbs.)
- Building Name
- 174
- Financing
- Cash, Conventional, FHA
- Location
- Landscaped
- Community Features
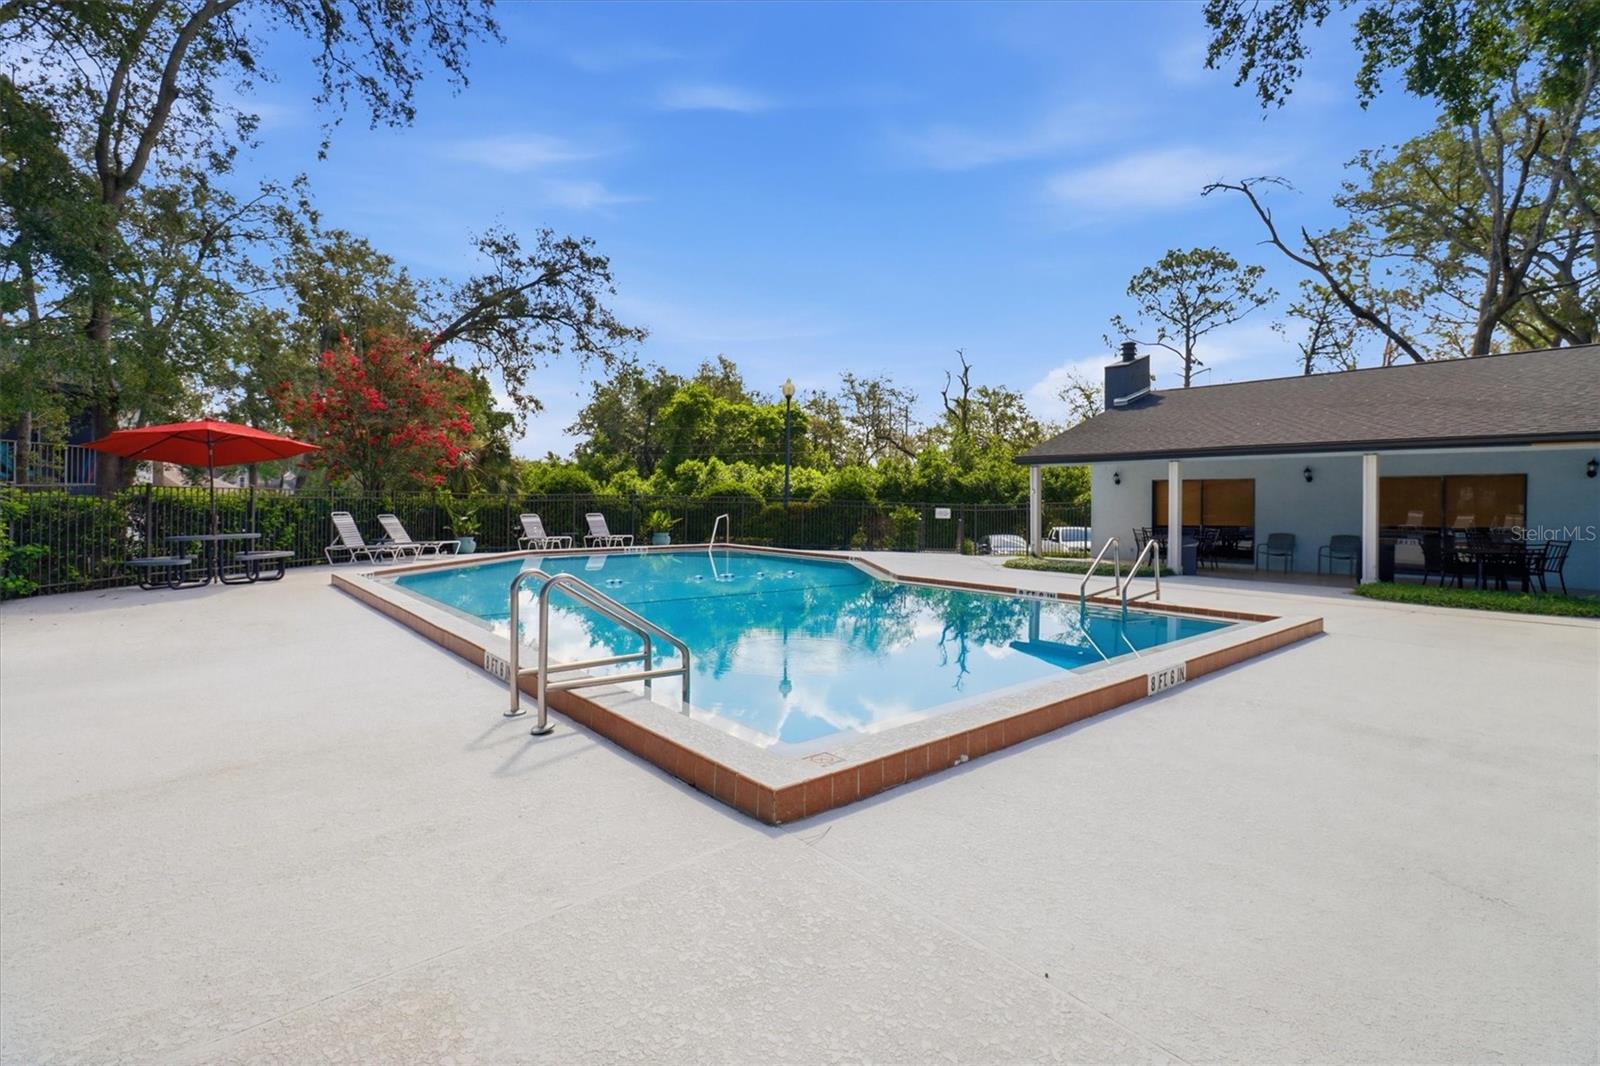
- Association Recreation - Owned, Dog Park, Irrigation-Reclaimed Water, Playground, Pool, No Deed Restriction
- Property Description
- Two Story, Attached
- Zoning
- R-3
- Appliances
- Dishwasher, Disposal, Dryer, Microwave, Range, Refrigerator
- Heating
- Electric
- Air Conditioning
- Central Air
- Exterior Construction
- Stucco
- Exterior Features
- Sidewalk
- Stories
- 2
- Levels
- Two
- Roof
- Shingle
- Foundation
- Concrete Perimeter
- Pool
- Yes
- Pool Type
- Gunite, In Ground
- Parking
- Assigned
- Parking Features
- Assigned
- Garage Features
- Assigned
Listing courtesy of KELLER WILLIAMS REALTY AT THE PARKS. 407-629-4420
Mortgage Calculator
StellarMLS is the source of this information via Internet Data Exchange Program. All listing information is deemed reliable but not guaranteed and should be independently verified through personal inspection by appropriate professionals. Listings displayed on this website may be subject to prior sale or removal from sale. Availability of any listing should always be independently verified. Listing information is provided for consumer personal, non-commercial use, solely to identify potential properties for potential purchase. All other use is strictly prohibited and may violate relevant federal and state law. Data last updated on