701 Watusi Way, St Cloud (Narcoossee Road), FL 34772
- $329,900
- 3
- BD
- 2
- BA
- 1,295
- SqFt







- List Price
- $329,900
- Status
- ACTIVE
- Days on Market
- 30
- MLS#
- O6420628
- Subtype
- Residential
- Style
- One Story
- Year Built
- 2021
- Bedrooms
- 3
- Bathrooms
- 2
- Full Baths
- 2
- Living Area
- 1,295
- Lot Size
- 6,098
- Acres
- 0.14
- Subdivision
- Old Hickory Ph 1 & 2
- MLS Area Major
- St Cloud (Narcoossee Road)
Property Description
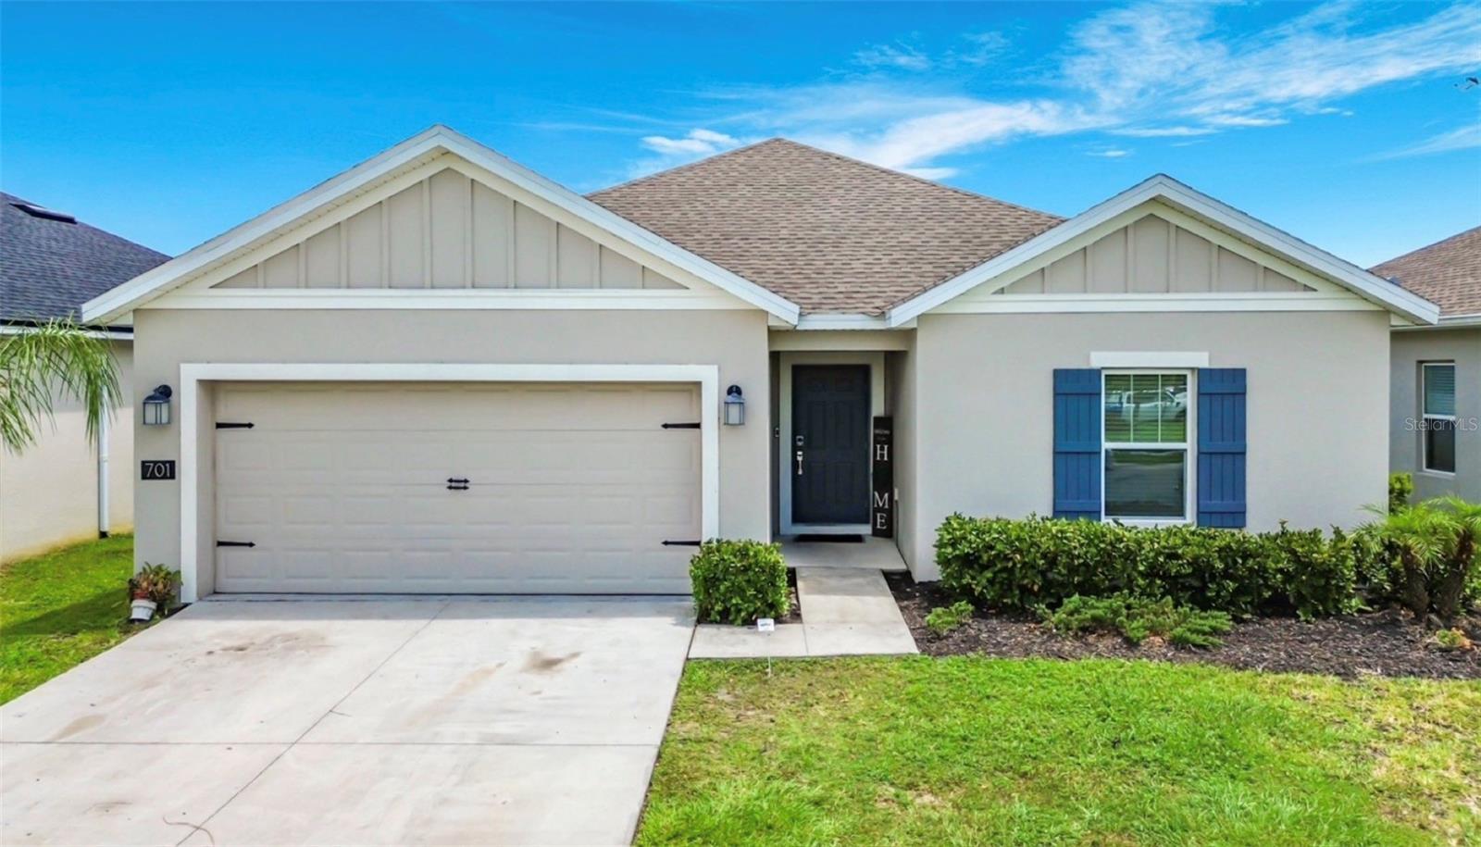
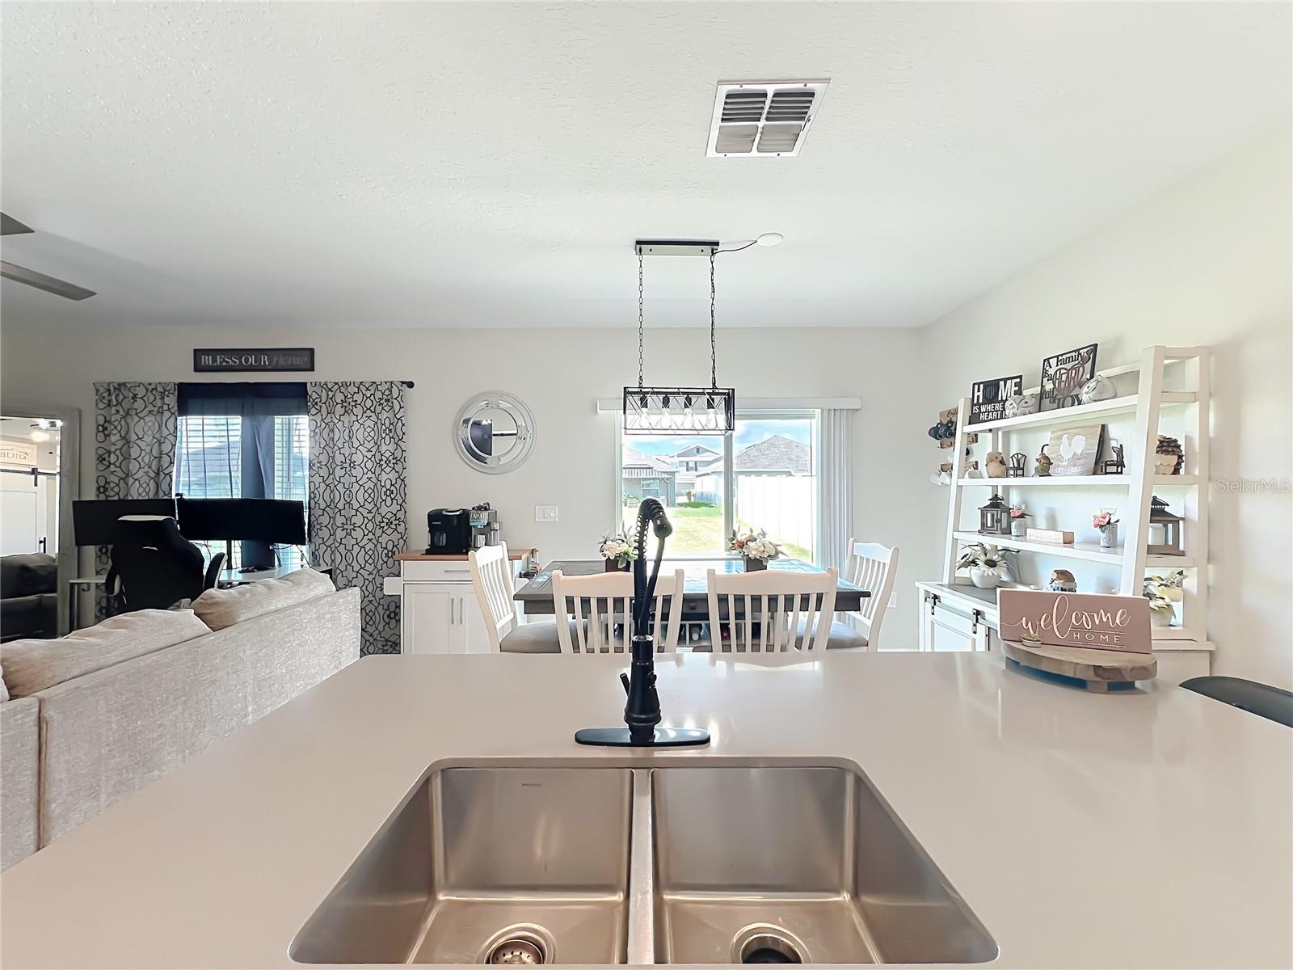
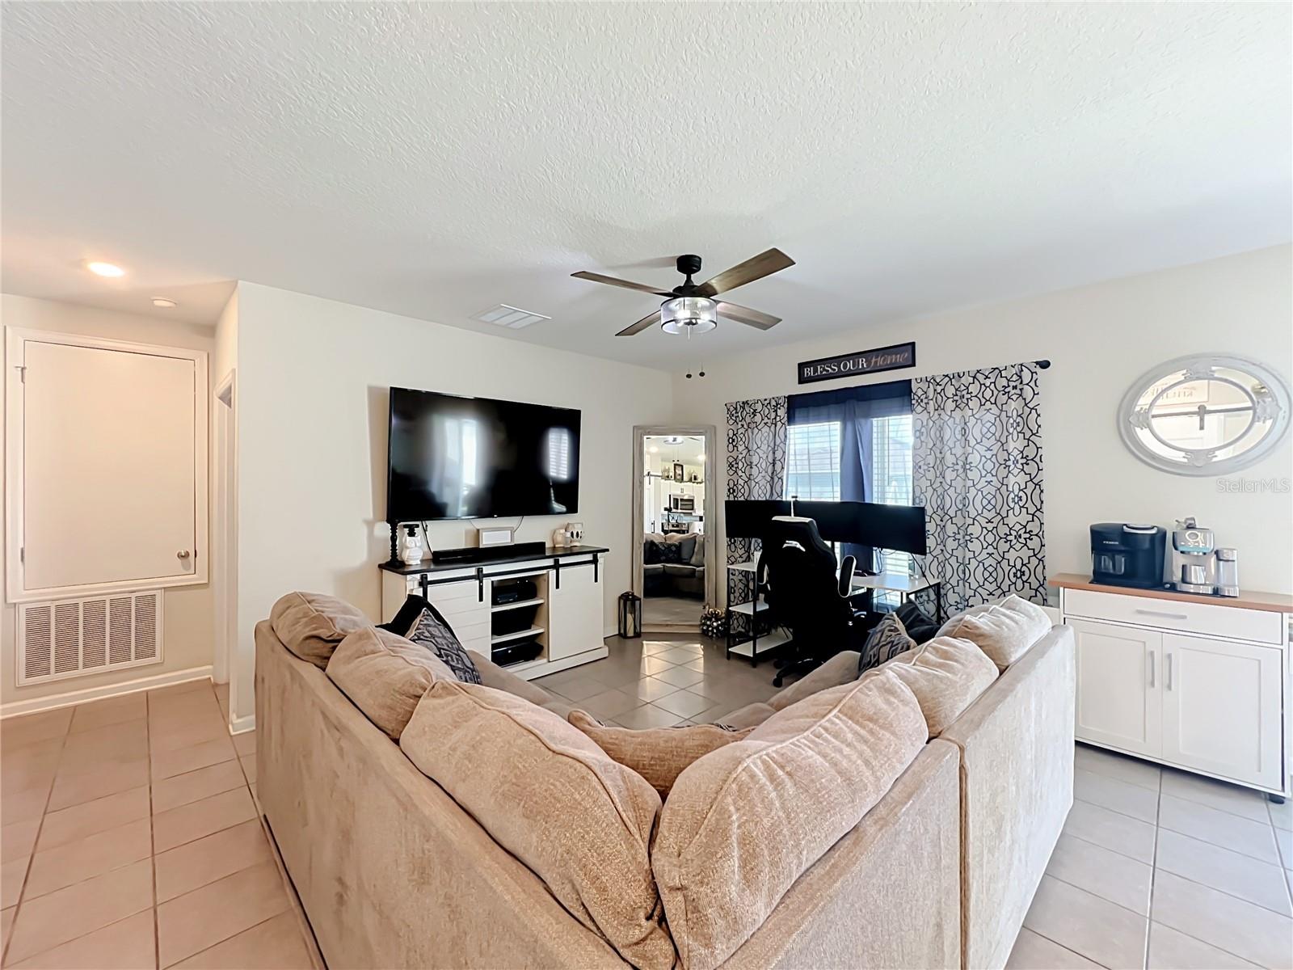
Welcome to 701 Watusi Way, a beautifully maintained 3-bedroom, 2-bath home built in 2021, offering the perfect blend of modern style, energy efficiency, and everyday comfort. This move-in-ready home features an open-concept floor plan with a split-bedroom layout, a spacious kitchen overlooking the living and dining areas, stylish finishes, and a private owner's suite designed for relaxation. Enjoy having a water softener system providing filtered water at no extra cost to you. Whether you're a first-time homebuyer, downsizing, or looking for a smart investment, this home delivers low-maintenance living in one of St. Cloud's fastest-growing communities. Step outside to a generous backyard with plenty of room to entertain, garden, or create your own outdoor oasis. Conveniently located just minutes from the Florida Turnpike, Lake Nona, Medical City, Orlando International Airport, shopping, dining, parks, schools, and Central Florida's world-famous attractions, this home combines peaceful neighborhood living with exceptional accessibility. Don't miss your opportunity to own this like-new home in a highly desirable location—schedule your private showing today! Located in the desirable Old Hickory community, residents enjoy a swimming pool, playground, dog park, walking areas, beautifully maintained green spaces, and a welcoming neighborhood atmosphere. The community is conveniently situated near the Florida Turnpike for an easy commute to Lake Nona, Medical City, Orlando International Airport, Orlando, and the Space Coast.
Additional Information
- Amenities
- Park, Playground, Pool
- Interior Features
- Ceiling Fans(s), Living Room/Dining Room Combo, Open Floorplan, Primary Bedroom Main Floor, Thermostat, Walk-In Closet(s)
- Exterior Features
- Sliding Doors
- Taxes
- $1,906
- HOA Fee
- $60
- HOA Freqency
- Monthly
- Financing
- Cash, Conventional, FHA, VA Loan
- Community Features
- Park, Playground, Pool, No Deed Restriction
- Property Description
- One Story
- Zoning
- X
- Appliances
- Dishwasher, Dryer, Range, Washer, Water Filtration System
- Heating
- Central
- Air Conditioning
- Central Air
- Exterior Construction
- Block
- Exterior Features
- Sliding Doors
- Levels
- One
- Roof
- Shingle
- Foundation
- Slab
- Pool
- Yes
- Parking
- Garage Door Opener
- Parking Features
- Garage Door Opener
- Garage
- 2 Car Garage
- Garage Spaces
- 2
- Garage Features
- Garage Door Opener
- Elementary School
- Michigan Avenue Elem (K 5)
- Middle School
- Harmony Middle
- High School
- Harmony High
Listing courtesy of OUTLET REALTY. 407-308-0600
Mortgage Calculator
StellarMLS is the source of this information via Internet Data Exchange Program. All listing information is deemed reliable but not guaranteed and should be independently verified through personal inspection by appropriate professionals. Listings displayed on this website may be subject to prior sale or removal from sale. Availability of any listing should always be independently verified. Listing information is provided for consumer personal, non-commercial use, solely to identify potential properties for potential purchase. All other use is strictly prohibited and may violate relevant federal and state law. Data last updated on