2975 Parkfield Road, St Cloud (Narcoossee Road), FL 34772
- $409,000
- 4
- BD
- 3
- BA
- 2,098
- SqFt




- List Price
- $409,000
- Status
- ACTIVE
- Days on Market
- 77
- Price Change
- ▼ $10,990 1787713081
- MLS#
- O6420514
- Subtype
- Residential
- Style
- One Story
- Year Built
- 2020
- Bedrooms
- 4
- Bathrooms
- 3
- Full Baths
- 3
- Living Area
- 2,098
- Lot Size
- 6,098
- Acres
- 0.14
- Subdivision
- Hickory Grove Ph 2
- MLS Area Major
- St Cloud (Narcoossee Road)
Property Description
Welcome to 2975 Parkfield Rd, a stunning 4-bedroom, 3-bath home built in 2020 and offering 2,098 square feet of beautifully designed living space in a convenient St. Cloud location. From the moment you walk in, this home delivers the perfect blend of comfort, space, and functionality with an inviting open layout ideal for entertaining, everyday living, and hosting family or guests. The spacious living areas flow naturally throughout the home, while the well-sized bedrooms offer flexibility for a growing family, home office, guest suite, or private retreat. Sitting on a 6,098 sq ft lot, the backyard provides the perfect space to relax, entertain, and enjoy the Florida lifestyle. Conveniently located near shopping, dining, schools, parks, major roadways, and everything St. Cloud has to offer, this move-in ready home is a must-see opportunity for buyers looking for space, comfort, and location. Schedule your private showing today!
Additional Information
- Interior Features
- Living Room/Dining Room Combo, Primary Bedroom Main Floor, Solid Surface Counters, Solid Wood Cabinets, Thermostat, Walk-In Closet(s)
- Exterior Features
- Private Yard, Sidewalk, Sprinkler Metered
- HOA Fee
- $100
- HOA Freqency
- Monthly
- Financing
- Cash, Conventional, FHA, VA Loan
- Location
- Private, Sidewalk, Paved
- Community Features
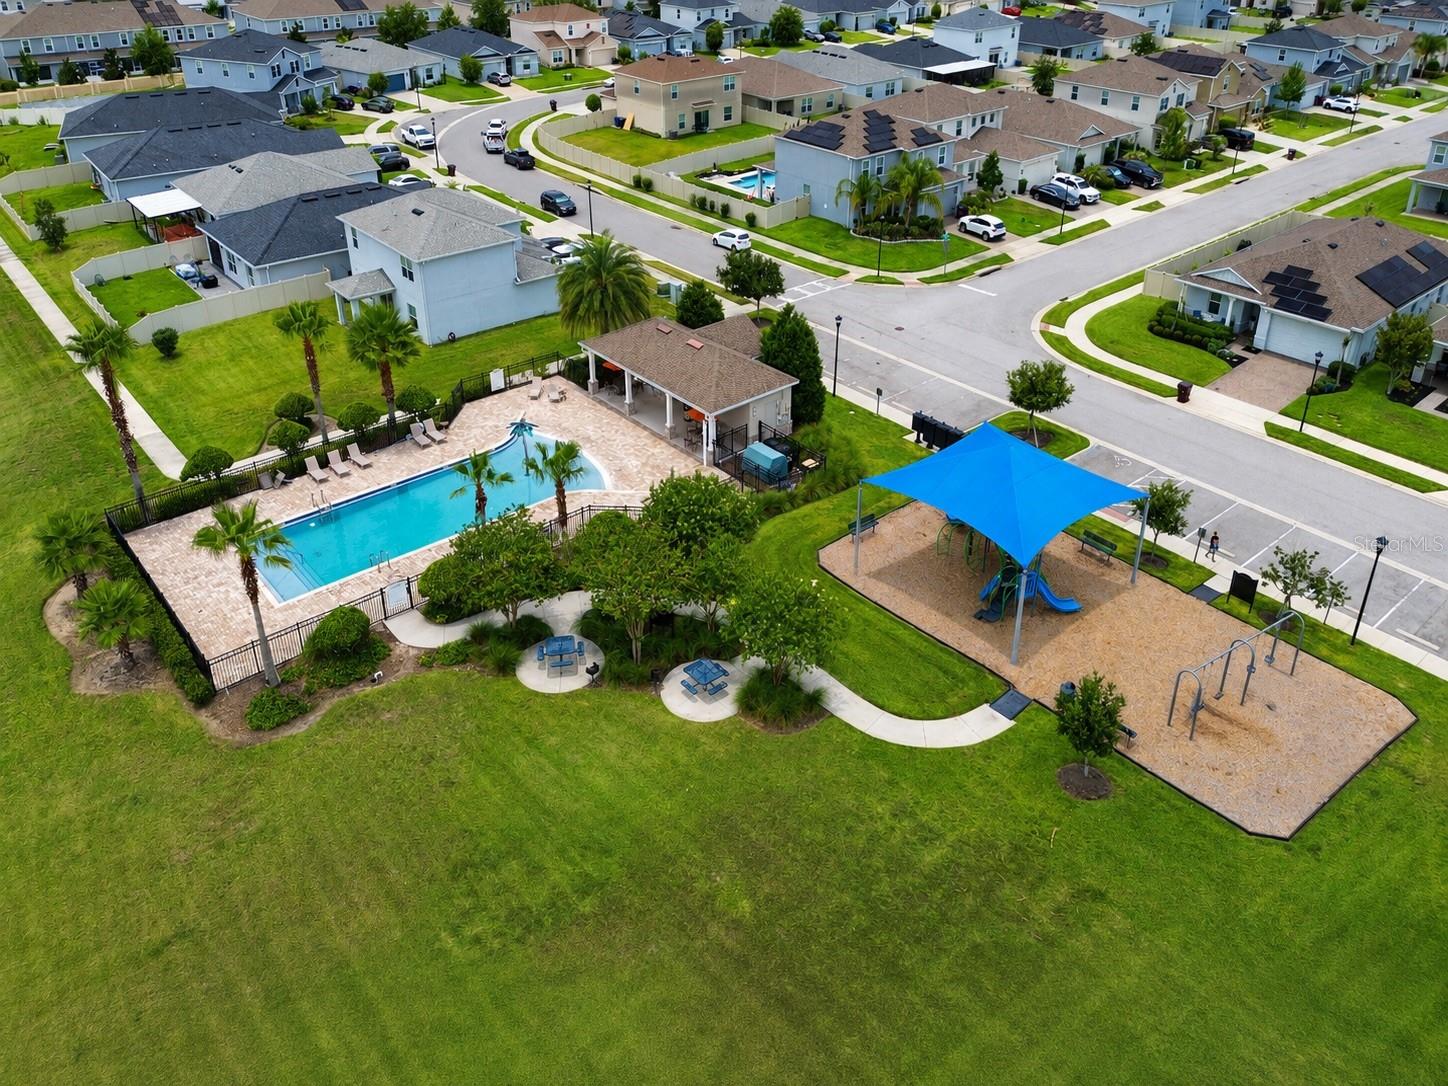
- Clubhouse, Street Lights, No Deed Restriction
- Property Description
- One Story
- Zoning
- X
- Appliances
- Cooktop, Dishwasher, Disposal, Electric Water Heater, Exhaust Fan, Freezer, Ice Maker, Microwave, Range Hood, Refrigerator
- Heating
- Electric
- Air Conditioning
- Central Air
- Exterior Construction
- Block
- Exterior Features
- Private Yard, Sidewalk, Sprinkler Metered
- Levels
- One
- Roof
- Shingle
- Foundation
- Block
- Garage
- 2 Car Garage
- Garage Spaces
- 2
- Elementary School
- Hickory Tree Elem
- Middle School
- Harmony Middle
- High School
- Harmony High
Listing courtesy of AROD PARTNERS REALTY. 407-627-7621
Mortgage Calculator
StellarMLS is the source of this information via Internet Data Exchange Program. All listing information is deemed reliable but not guaranteed and should be independently verified through personal inspection by appropriate professionals. Listings displayed on this website may be subject to prior sale or removal from sale. Availability of any listing should always be independently verified. Listing information is provided for consumer personal, non-commercial use, solely to identify potential properties for potential purchase. All other use is strictly prohibited and may violate relevant federal and state law. Data last updated on