4170 Gooseberry Trail, Kissimmee, FL 34746
- $694,990
- 5
- BD
- 4
- BA
- 3,800
- SqFt










- List Price
- $694,990
- Status
- ACTIVE
- Days on Market
- 79
- MLS#
- O6420476
- Subtype
- Residential
- Style
- Two Story
- Architectural Style
- Contemporary
- Year Built
- 2025
- Bedrooms
- 5
- Bathrooms
- 4
- Full Baths
- 3
- Half Baths
- 1
- Living Area
- 3,800
- Lot Size
- 7,200
- Acres
- 0.16
- Subdivision
- Storey Creek Ph 3a
- MLS Area Major
- Kissimmee (West of Town)
Property Description
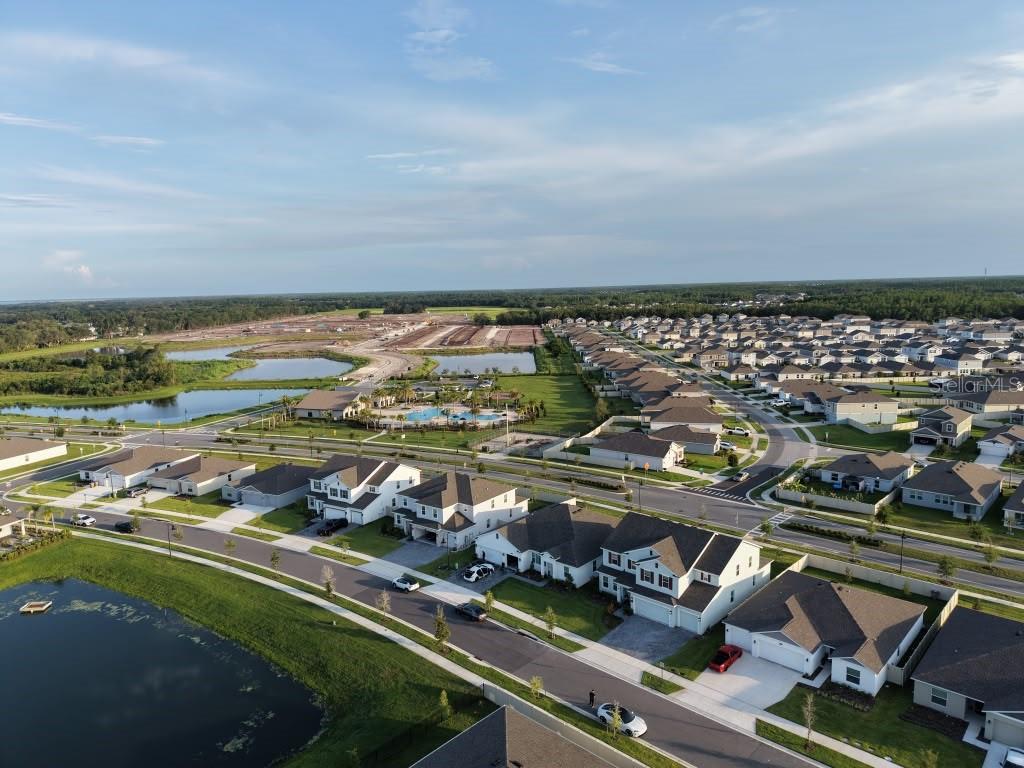
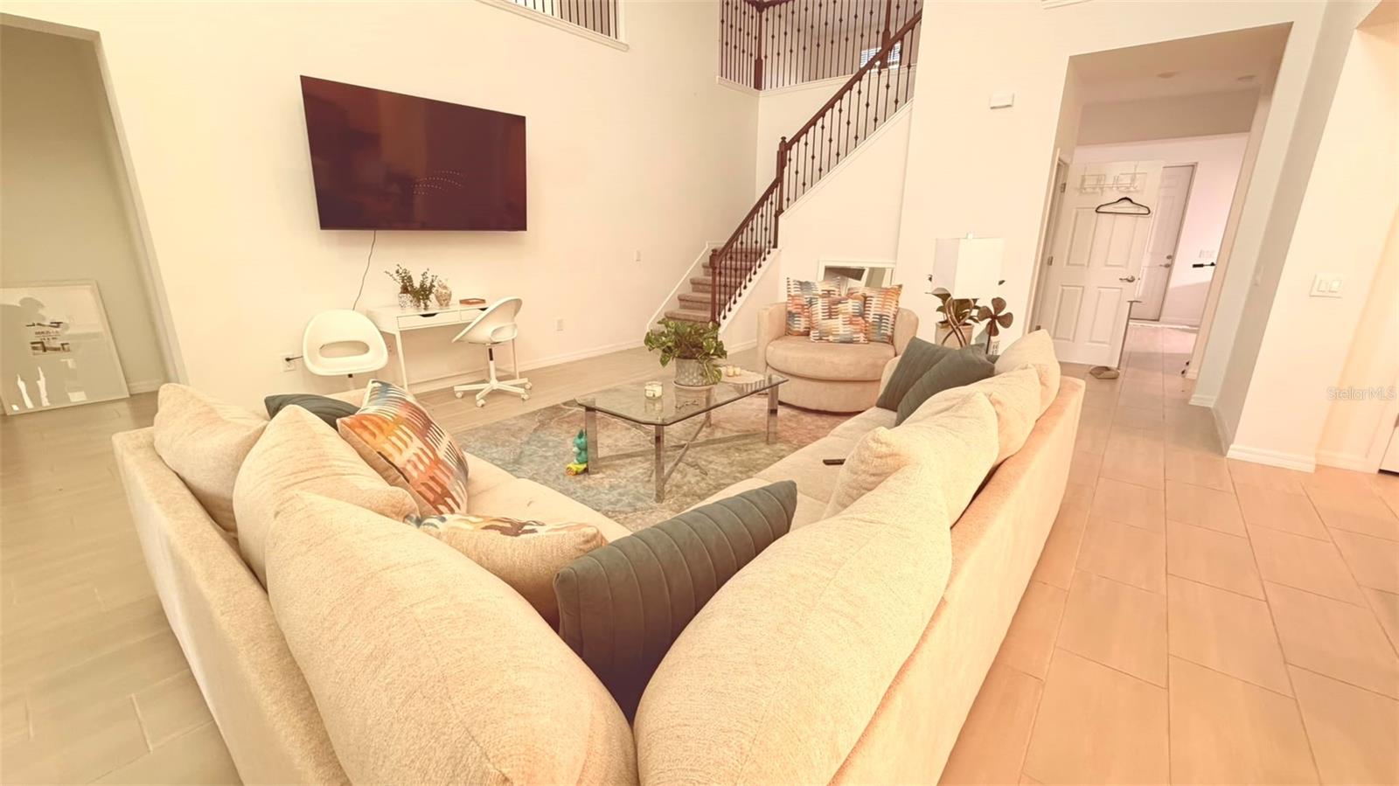
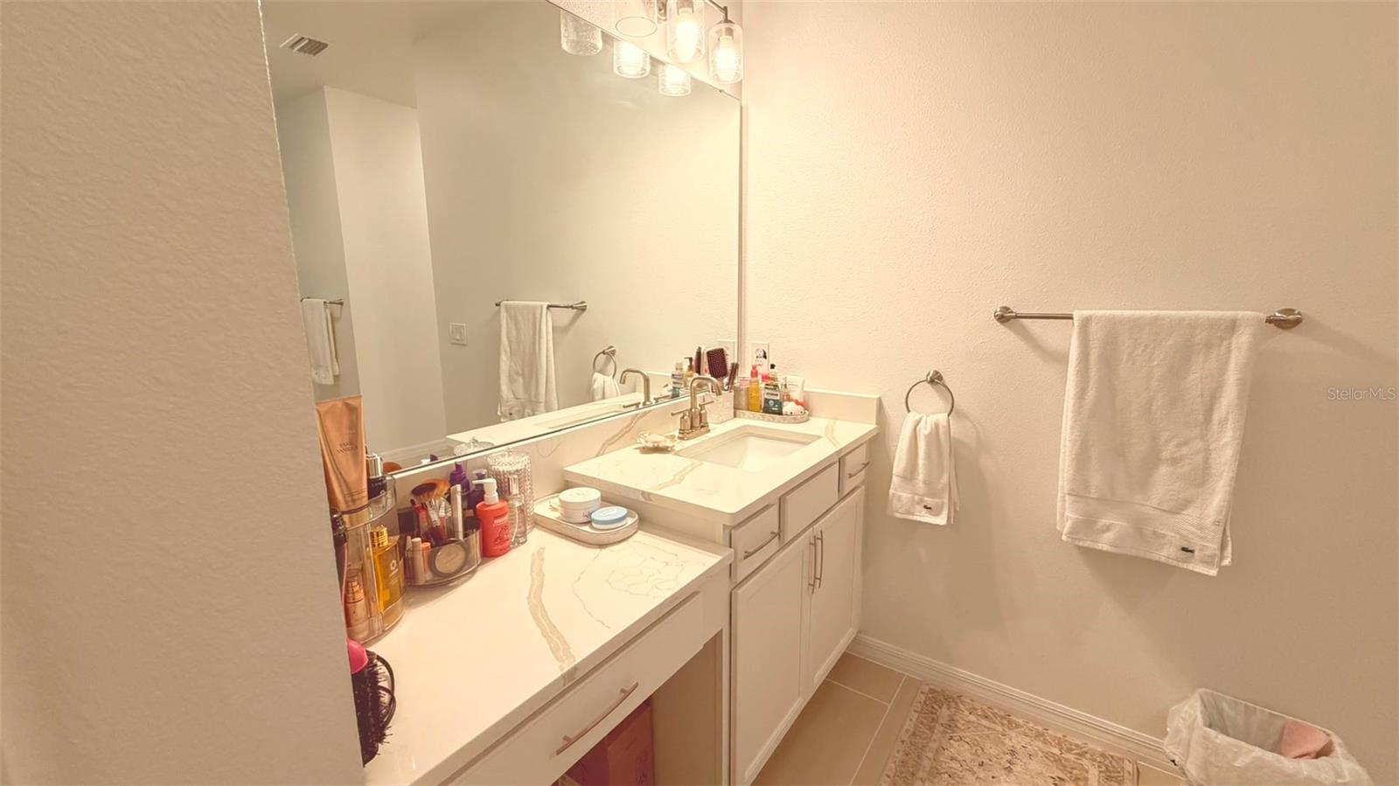
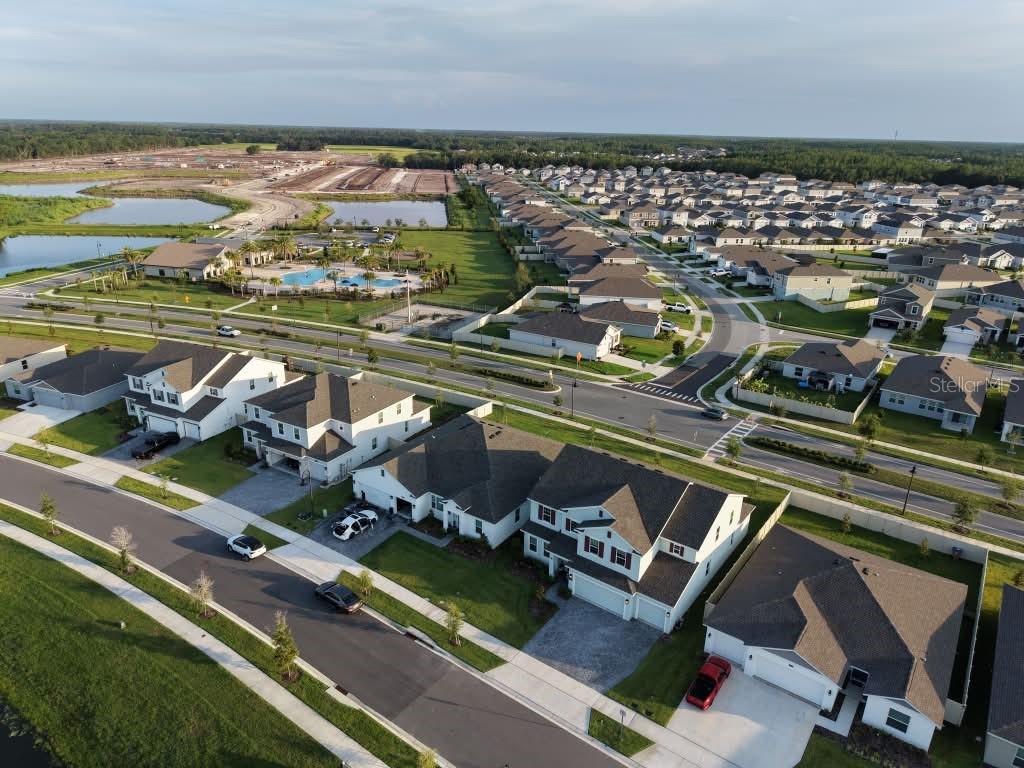
Welcome to this stunning 2025-built home in the highly sought-after Storey Creek community! Offering 5 bedrooms, 3.5 bathrooms, and 3,800 square feet of thoughtfully designed living space, this home blends luxury, comfort, and functionality. The open-concept floor plan features a spacious two-story great room, a first-floor primary suite, formal dining room with a butler's pantry, and a gourmet kitchen complete with quartz countertops, upgraded cabinetry, built-in appliances, a large center island, and a walk-in pantry. Upstairs, you'll find a generous loft that provides the perfect space for a media room, home office, or additional living area. Enjoy outdoor living on the covered rear lanai overlooking a peaceful water view. Additional highlights include a 3-car garage, high ceilings, smart home features, energy-efficient construction, and designer finishes throughout. Storey Creek offers resort-style amenities including a community pool, fitness center, clubhouse, tennis and basketball courts, volleyball court, playground, walking trails, and dog park. Conveniently located near shopping, dining, schools, SunRail, Orlando International Airport, major highways, Walt Disney World, and other Central Florida attractions. Don't miss the opportunity to own this exceptional home!
Additional Information
- Amenities
- Basketball Court, Clubhouse, Fitness Center, Playground, Pool, Tennis Court(s)
- Interior Features
- High Ceilings, Kitchen/Family Room Combo, Open Floorplan, Primary Bedroom Main Floor, Solid Surface Counters, Split Bedroom, Thermostat, Vaulted Ceiling(s), Walk-In Closet(s)
- Exterior Features
- Sidewalk, Sliding Doors
- Taxes
- $2,820
- HOA Fee
- $181
- HOA Freqency
- Monthly
- Financing
- Cash, Conventional, FHA, VA Loan
- Location
- City Limits, Sidewalk, Paved
- Community Features
- Clubhouse, Deed Restrictions, Fitness Center, No Truck/RV/Motorcycle Parking, Playground, Pool, Sidewalks, Tennis Court(s), Street Lights
- Property Description
- Two Story
- Zoning
- RES
- Appliances
- Built-In Oven, Cooktop, Dishwasher, Disposal, Microwave, Range Hood
- Heating
- Central, Electric
- Air Conditioning
- Central Air
- Exterior Construction
- Block, Stucco, Frame
- Exterior Features
- Sidewalk, Sliding Doors
- Levels
- Two
- Roof
- Shingle
- Foundation
- Slab
- Pool
- Yes
- Parking
- Driveway, Garage Door Opener
- Parking Features
- Driveway, Garage Door Opener
- Garage
- 3 Car Garage
- Garage Spaces
- 3
- Garage Features
- Driveway, Garage Door Opener
- Elementary School
- Pleasant Hill Elem
- Middle School
- Horizon Middle
- High School
- Poinciana High School
- View
- Water
Listing courtesy of NOSSA REALTY LLC. dan-iel-serp
Mortgage Calculator
StellarMLS is the source of this information via Internet Data Exchange Program. All listing information is deemed reliable but not guaranteed and should be independently verified through personal inspection by appropriate professionals. Listings displayed on this website may be subject to prior sale or removal from sale. Availability of any listing should always be independently verified. Listing information is provided for consumer personal, non-commercial use, solely to identify potential properties for potential purchase. All other use is strictly prohibited and may violate relevant federal and state law. Data last updated on