8091 Brooksville Drive, Davenport, FL 33896
- $249,000
- 3
- BD
- 3
- BA
- 1,632
- SqFt








- List Price
- $249,000
- Status
- ACTIVE
- Days on Market
- 77
- MLS#
- O6420145
- Subtype
- Residential
- Style
- Two Story, Attached
- Year Built
- 2015
- Bedrooms
- 3
- Bathrooms
- 3
- Full Baths
- 2
- Half Baths
- 1
- Living Area
- 1,632
- Lot Size
- 2,178
- Acres
- 0.05
- Subdivision
- Fountains At Championsgate Ph 2 Rep
- Building Name
- 8091
- MLS Area Major
- Davenport / Champions Gate
Property Description
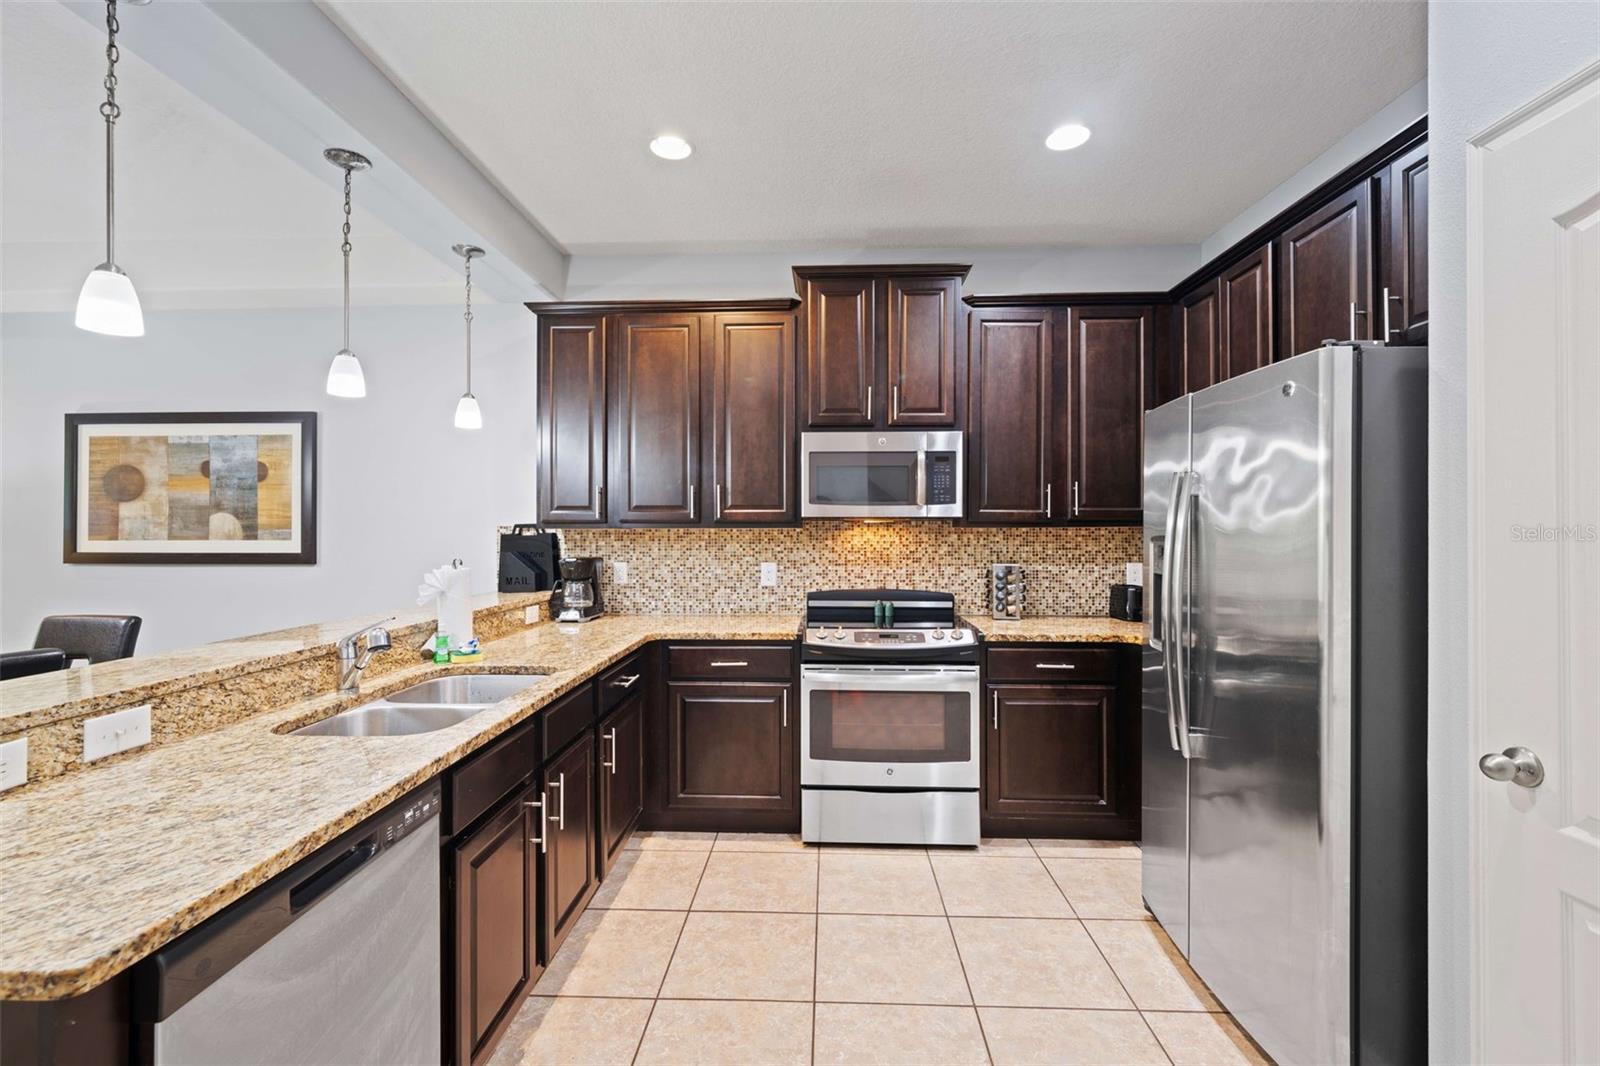
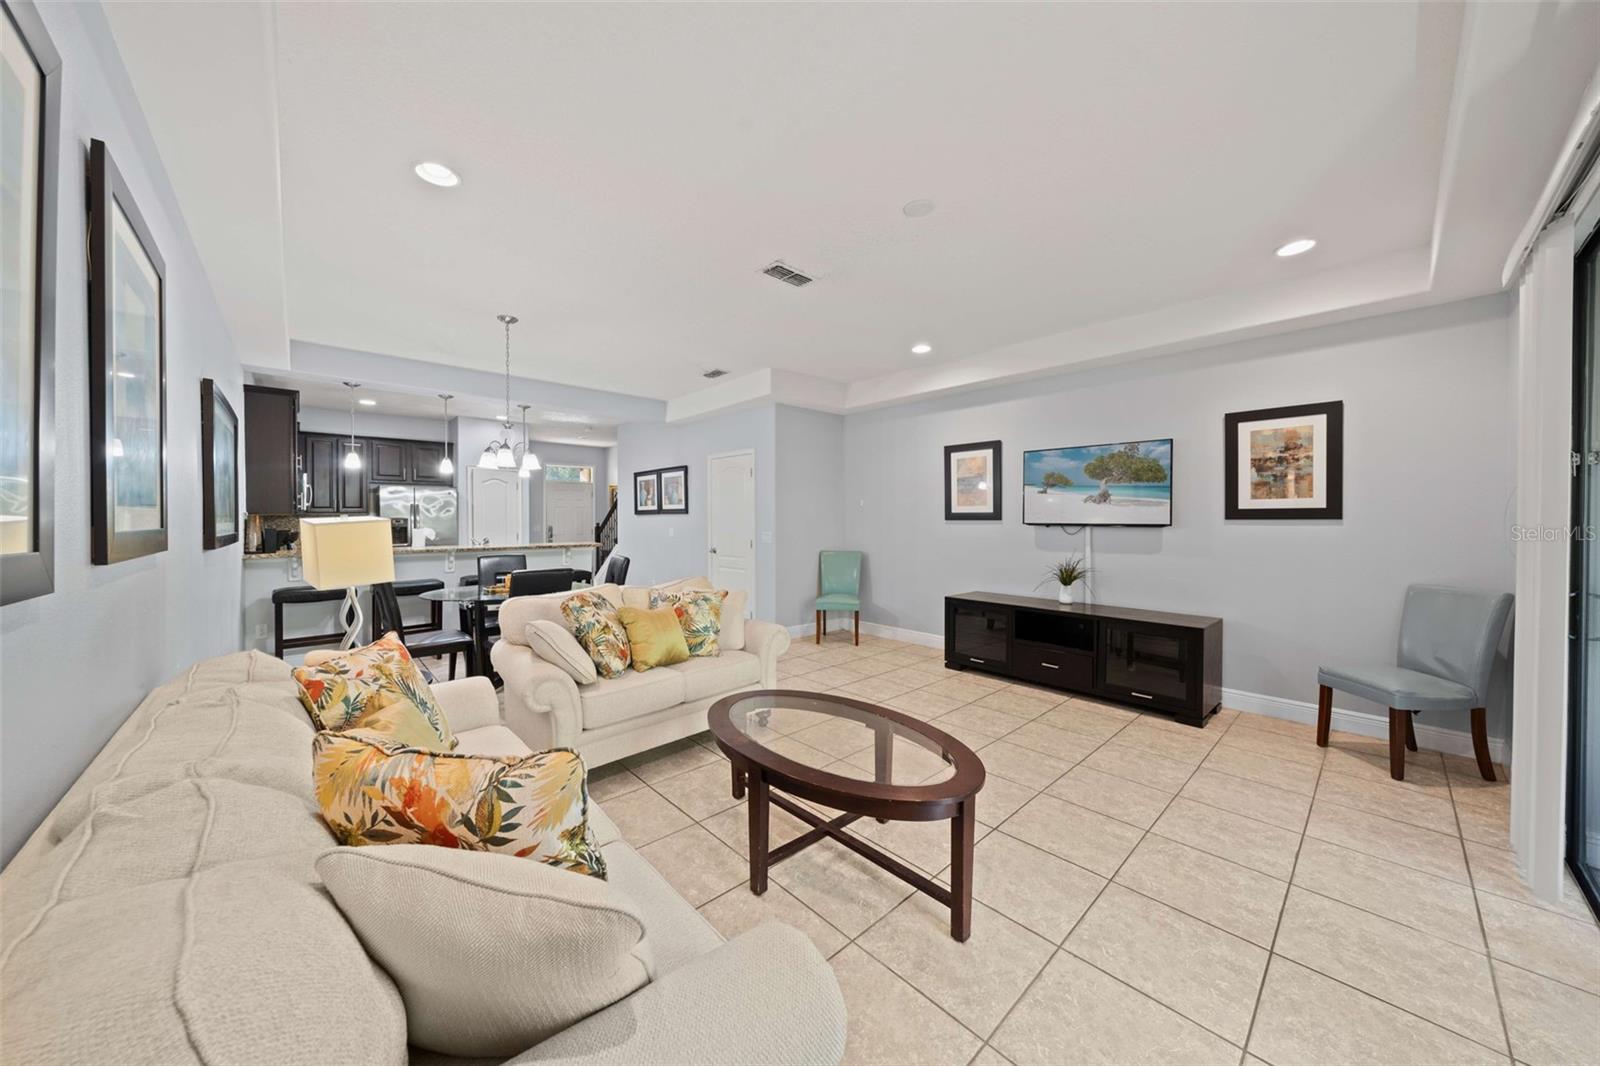
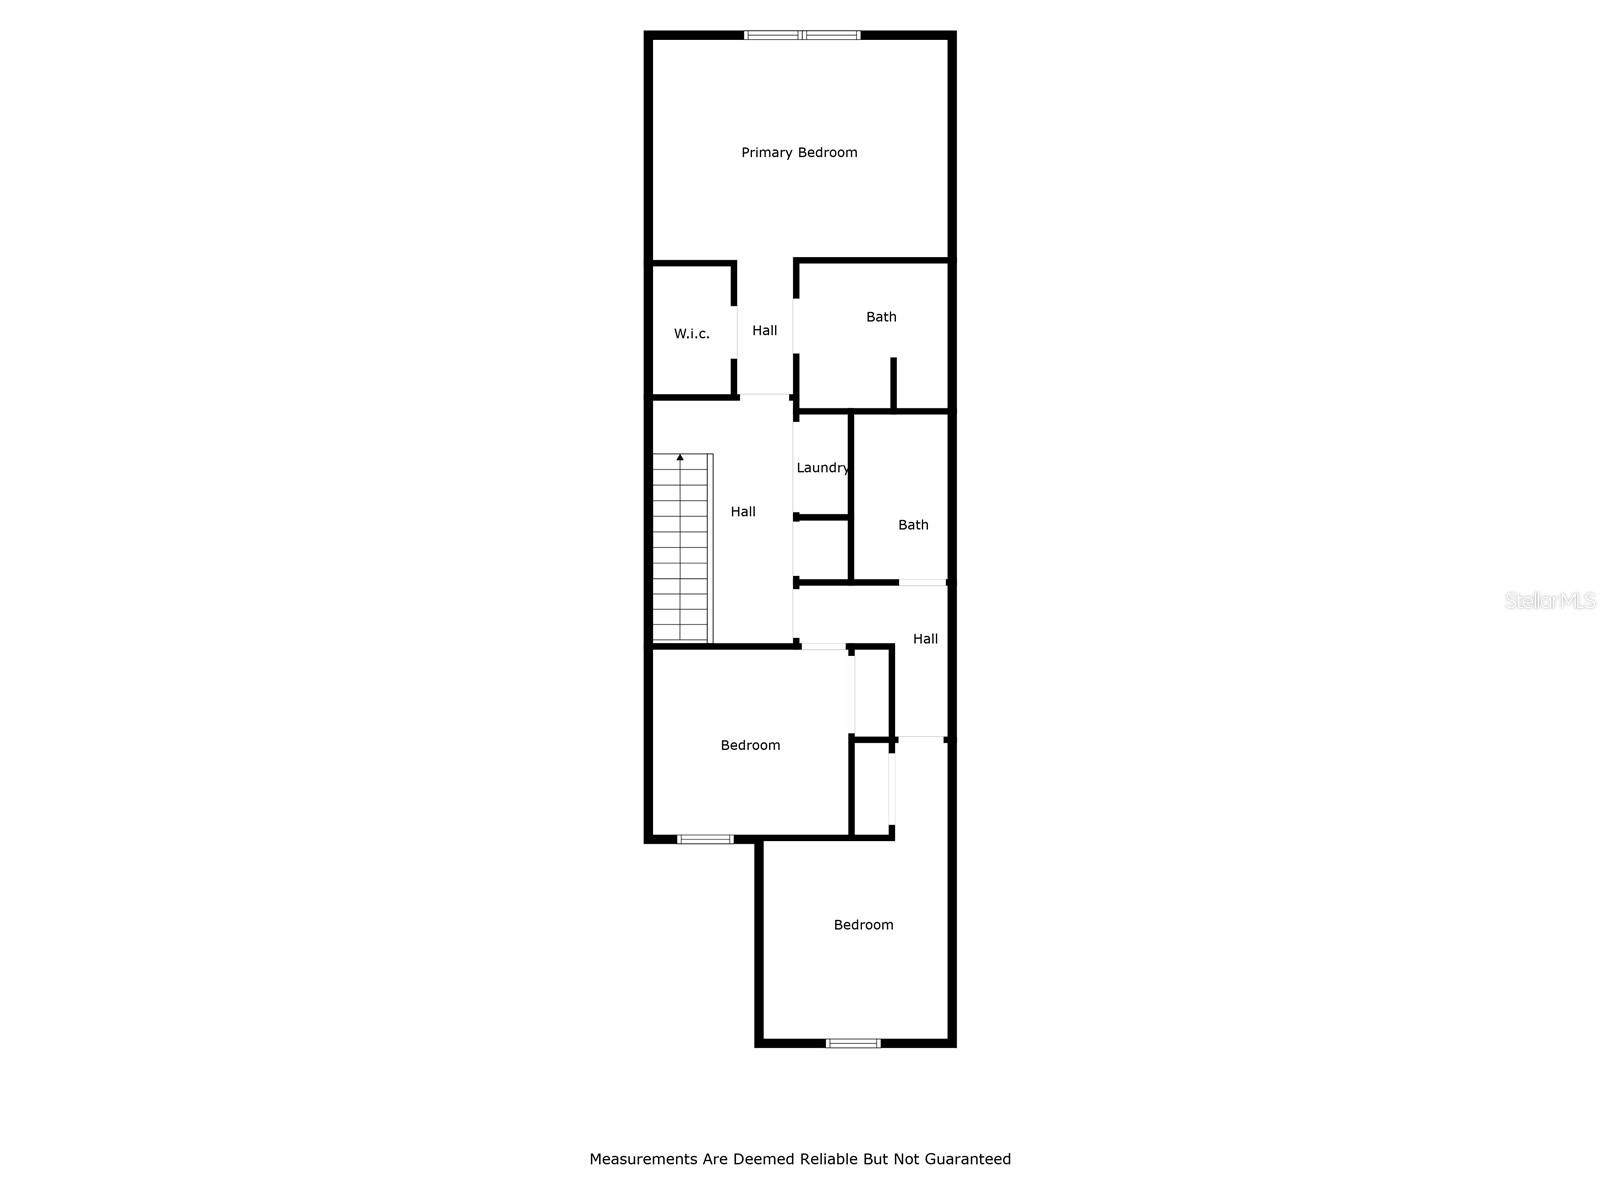
Turnkey and fully furnished, this stylish home is move-in ready and an excellent opportunity for a vacation home, or income-producing short-term rental. Located in the desirable gated community of The Fountains at ChampionsGate, this property offers the perfect combination of comfort, convenience, and investment potential. The home features 3 bedrooms, 2.5 bathrooms, a one-car garage, and additional off-street parking. Enjoy added privacy with no rear neighbors, as the backyard overlooks a peaceful nature preserve. Residents of The Fountains enjoy access to a community pool, clubhouse, and fitness center, all within a private gated setting. The community is conveniently located within walking distance of restaurants, pubs, shopping, and everyday conveniences in the ChampionsGate area, with quick access to I-4 for easy travel throughout Central Florida. Just a short drive from Walt Disney World, Universal Orlando, world-class golf courses, water parks, and other popular attractions, this home is ideally situated for both personal enjoyment and vacation guests. Don't miss this exceptional opportunity to own a beautifully maintained, fully furnished property in one of Central Florida's most sought-after vacation-friendly communities. All information available to the Seller and Listing Agent has been provided in the listing and disclosures. If information is not included, it is not available to us. Buyers and their agents are responsible for verifying all information that is important to their purchase, including but not limited to HOA rules and regulations, leasing restrictions, fees, room dimensions, square footage, lot size, taxes, and any other property details. All measurements and listing information are approximate and should be independently verified by the Buyer and Buyer's Agent.
Additional Information
- Interior Features
- Built-in Features, Ceiling Fans(s)
- Exterior Features
- Lighting, Sliding Doors
- HOA Fee
- $700
- HOA Freqency
- Monthly
- Financing
- Cash, Conventional
- Community Features
- Pool, Sidewalks, Street Lights, No Deed Restriction
- Property Description
- Two Story, Attached
- Zoning
- OPUD
- Appliances
- Convection Oven, Cooktop, Dishwasher, Disposal, Dryer, Electric Water Heater, Microwave, Washer
- Heating
- Central, Electric
- Air Conditioning
- Central Air
- Exterior Construction
- Block
- Exterior Features
- Lighting, Sliding Doors
- Stories
- 2
- Levels
- Two
- Roof
- Shingle
- Foundation
- Slab
- Pool
- Yes
- Garage
- 1 Car Garage
- Garage Spaces
- 1
Listing courtesy of ORANGE REALTY PROFESSIONALS LLC. 321-525-3505
Mortgage Calculator
StellarMLS is the source of this information via Internet Data Exchange Program. All listing information is deemed reliable but not guaranteed and should be independently verified through personal inspection by appropriate professionals. Listings displayed on this website may be subject to prior sale or removal from sale. Availability of any listing should always be independently verified. Listing information is provided for consumer personal, non-commercial use, solely to identify potential properties for potential purchase. All other use is strictly prohibited and may violate relevant federal and state law. Data last updated on