5304 Oakbourne Avenue, Davenport, FL 33837
- $945,000
- 12
- BD
- 10
- BA
- 4,887
- SqFt















- List Price
- $945,000
- Status
- ACTIVE
- Days on Market
- 79
- MLS#
- O6419997
- Subtype
- Residential
- Style
- Two Story
- Year Built
- 2019
- Bedrooms
- 12
- Bathrooms
- 10
- Full Baths
- 10
- Living Area
- 4,887
- Lot Size
- 6,421
- Acres
- 0.15
- Subdivision
- Solterra
- MLS Area Major
- Davenport
Property Description
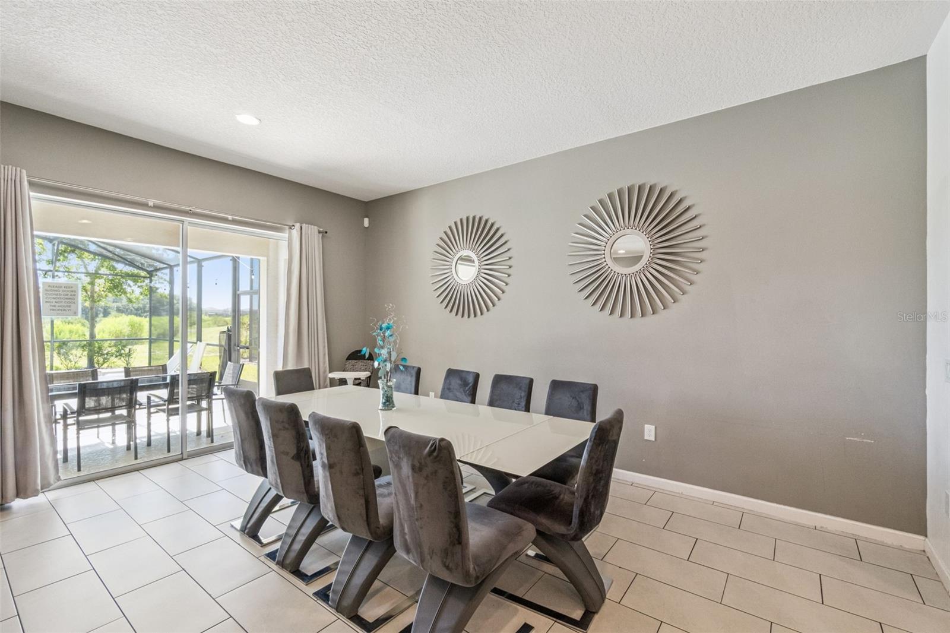
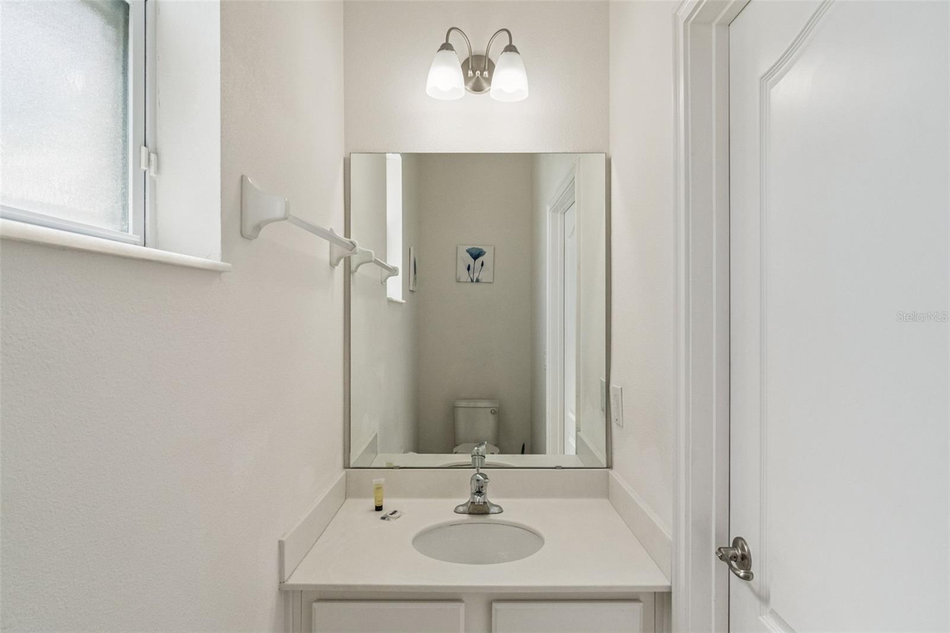
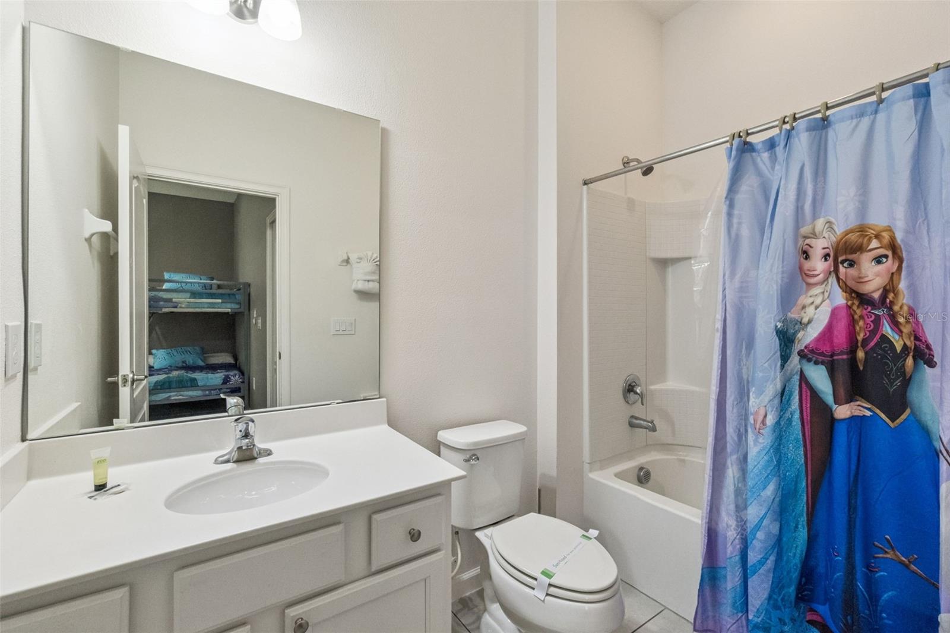
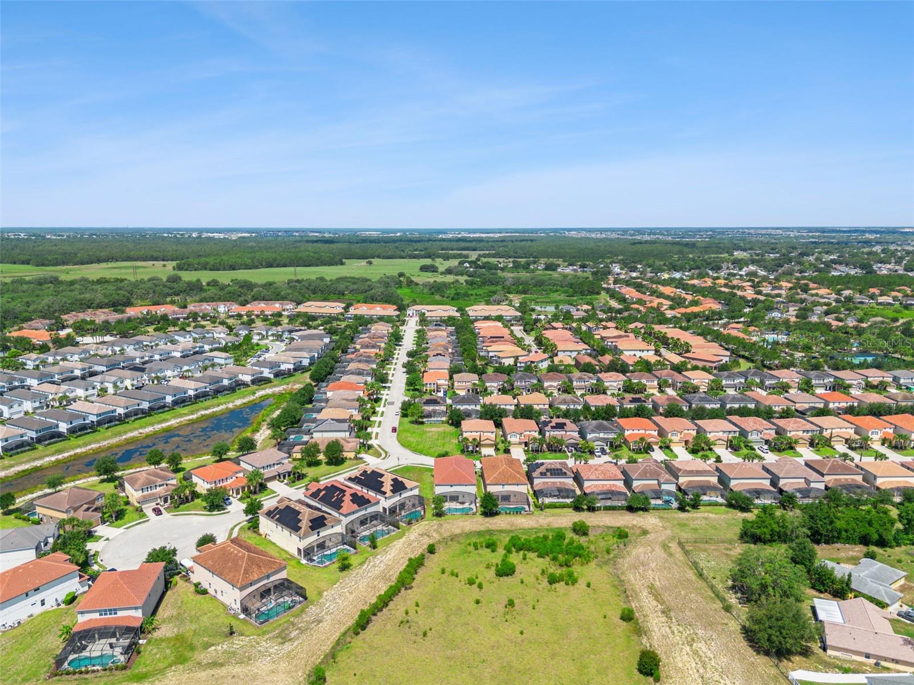
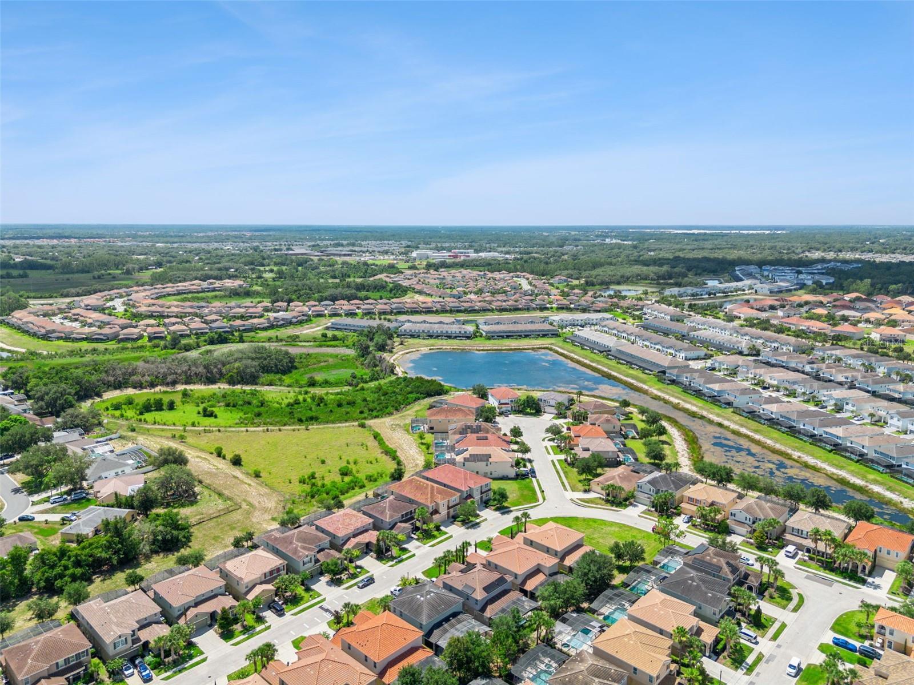
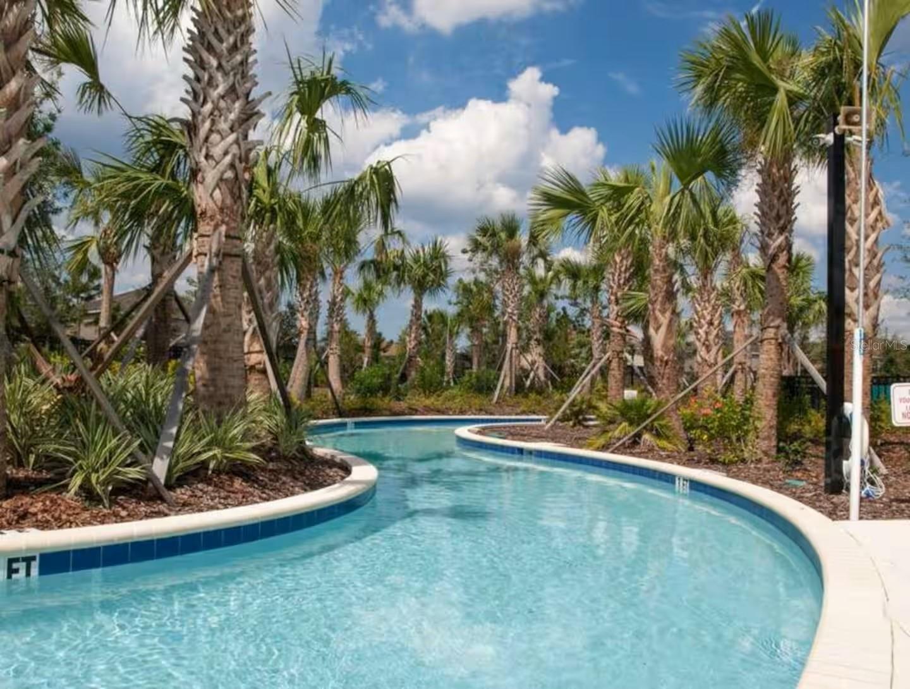
Welcome to this exceptional 12-bedroom, 10-bathroom luxury pool home located in the highly desirable Solterra Resort in Davenport, Florida—one of Central Florida’s premier vacation rental communities. This beautifully designed home offers an expansive open-concept layout, ideal for hosting large groups and creating unforgettable guest experiences. The spacious living and dining areas flow effortlessly into a fully equipped gourmet kitchen, making it perfect for entertaining or relaxing after a day at the nearby attractions. Step outside to your private screened-in pool and spa, where guests can soak up the Florida sunshine or unwind in total privacy. The outdoor living space is designed for comfort, with plenty of room for lounging and gathering. Inside, the home truly shines with a dedicated game room and several themed bedrooms, creating a fun and immersive experience for guests of all ages. Each of the 12 bedrooms is thoughtfully furnished for comfort, while the 10 bathrooms provide convenience for large parties. This property is a standout performer, proudly recognized as a guest favorite on top vacation rental platforms, thanks to its spacious layout, resort-style amenities, and exceptional guest appeal. Located in the gated Solterra Resort, owners and guests enjoy world-class amenities including a clubhouse, resort-style pool, lazy river, fitness center, tennis courts, and more—all just minutes from Orlando’s theme parks, shopping, and dining options. Whether you're seeking a high-performing short-term rental investment or a luxurious vacation retreat, this stunning home offers the perfect blend of income potential and lifestyle.
Additional Information
- Interior Features
- Ceiling Fans(s), Kitchen/Family Room Combo, Open Floorplan, Primary Bedroom Main Floor, Solid Surface Counters, Walk-In Closet(s), Window Treatments
- Exterior Features
- Sidewalk, Sliding Doors
- Taxes
- $4,158
- HOA Fee
- $773
- HOA Freqency
- Quarterly
- Financing
- Cash, Conventional, FHA, VA Loan
- Community Features
- No Deed Restriction
- Property Description
- Two Story
- Appliances
- Dishwasher, Disposal, Dryer, Microwave, Range Hood, Refrigerator, Washer
- Heating
- Central, Electric
- Air Conditioning
- Central Air
- Exterior Construction
- Block, Stucco
- Exterior Features
- Sidewalk, Sliding Doors
- Levels
- Two
- Roof
- Tile
- Foundation
- Slab
- Pool
- Yes
- Pool Type
- Child Safety Fence, Gunite, Heated, In Ground
- Garage
- 2 Car Garage
- Garage Spaces
- 2
- Elementary School
- Loughman Oaks Elem
- Middle School
- Davenport School Of The Arts
- High School
- Davenport High School
Listing courtesy of RE/MAX PRIME PROPERTIES. 407-347-4512
Mortgage Calculator
StellarMLS is the source of this information via Internet Data Exchange Program. All listing information is deemed reliable but not guaranteed and should be independently verified through personal inspection by appropriate professionals. Listings displayed on this website may be subject to prior sale or removal from sale. Availability of any listing should always be independently verified. Listing information is provided for consumer personal, non-commercial use, solely to identify potential properties for potential purchase. All other use is strictly prohibited and may violate relevant federal and state law. Data last updated on