4539 Calumet Drive, St Cloud (Narcoossee Road), FL 34772
- $465,000
- 4
- BD
- 3
- BA
- 2,339
- SqFt







- List Price
- $465,000
- Status
- ACTIVE
- Days on Market
- 82
- Price Change
- ▼ $5,000 1787710028
- MLS#
- O6419350
- Subtype
- Residential
- Style
- One Story
- Year Built
- 2018
- Bedrooms
- 4
- Bathrooms
- 3
- Full Baths
- 3
- Living Area
- 2,339
- Lot Size
- 7,841
- Acres
- 0.18
- Subdivision
- Gramercy Farms Ph 4
- MLS Area Major
- St Cloud (Narcoossee Road)
Property Description
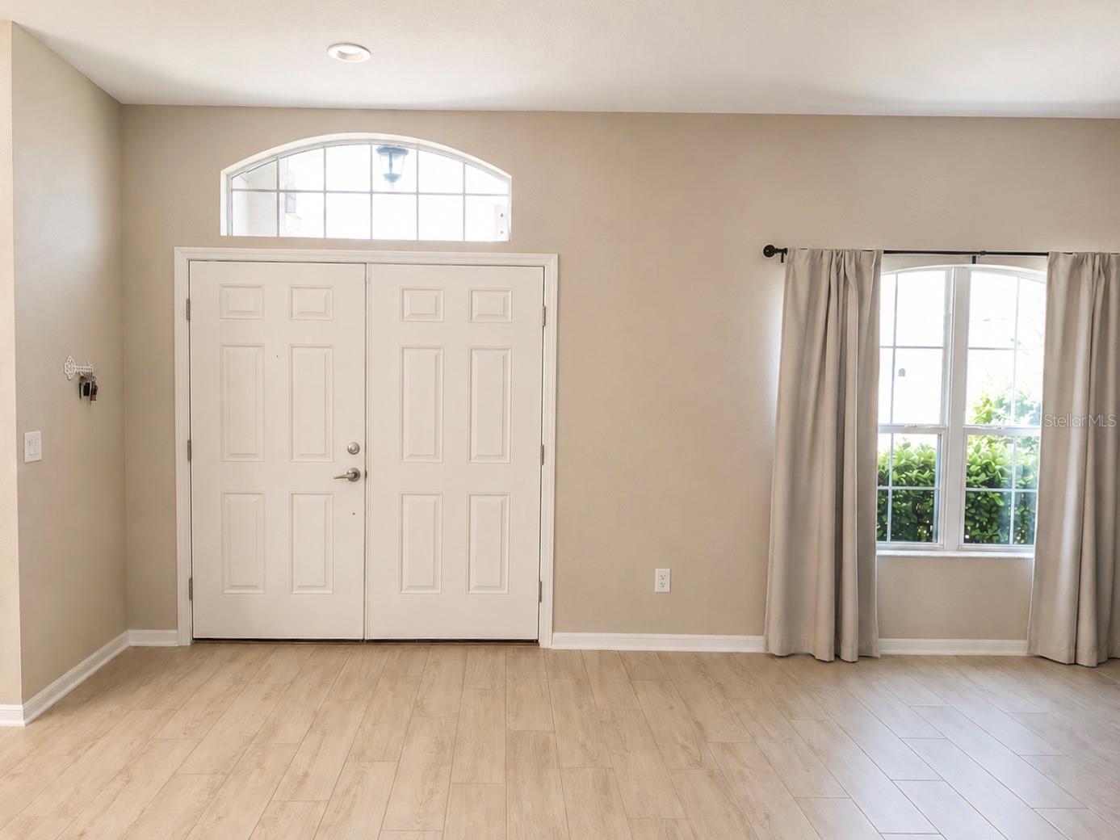
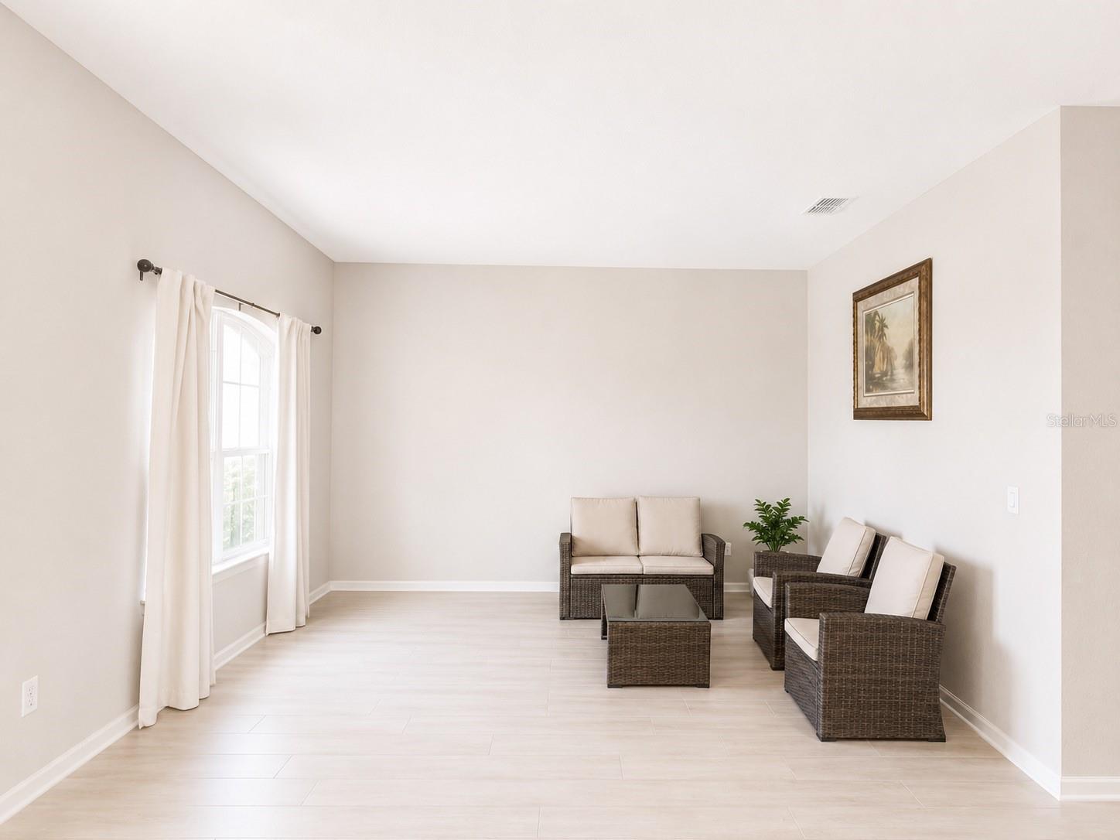
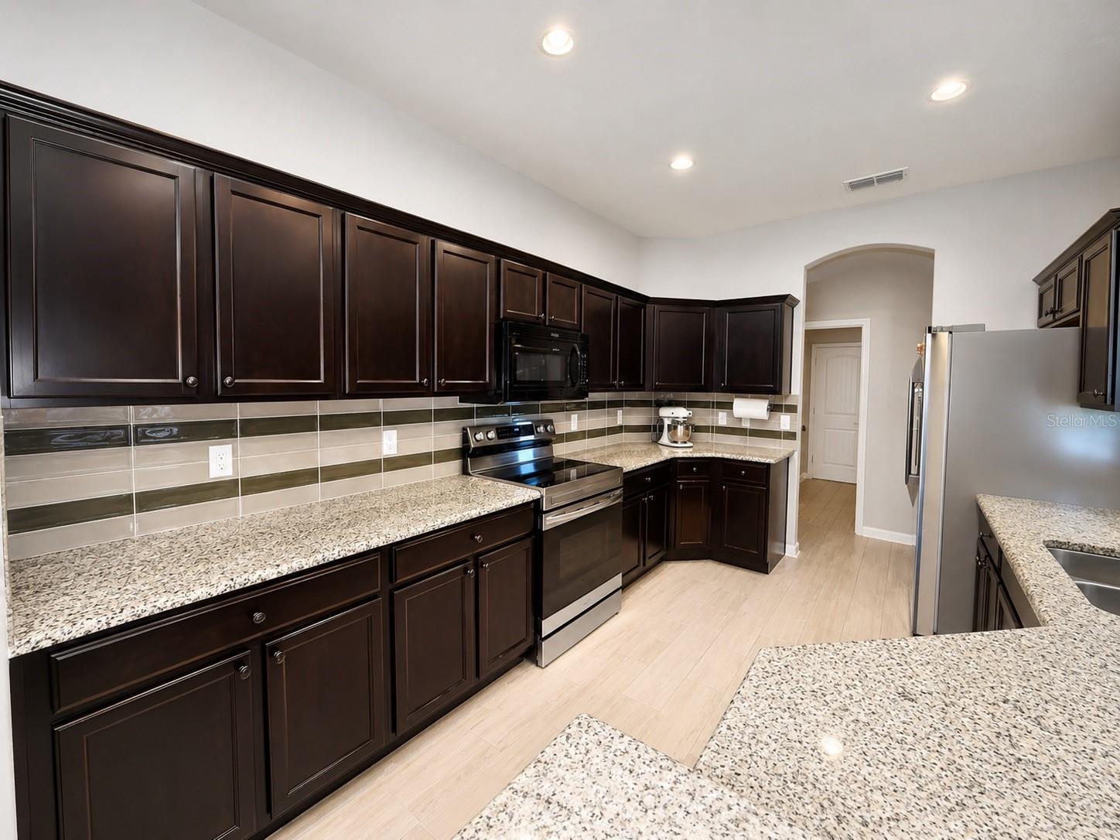
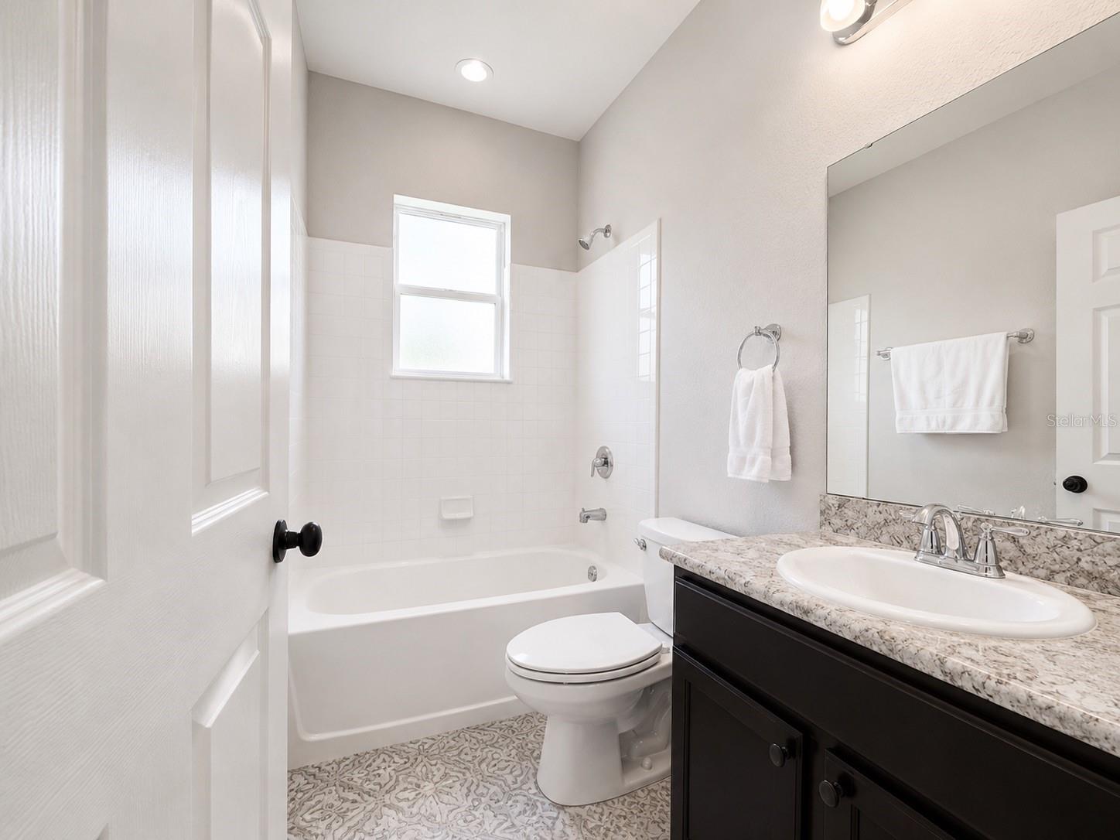
Welcome to this spacious Westin floor plan by Highland Homes, offering 4 bedrooms, 3 full bathrooms, 2,339 square feet of living space, and a rare 3-car garage. A double-door entry opens to an inviting interior featuring a flexible den, formal living and dining areas, and an expansive great room filled with natural light. The open kitchen offers granite countertops, new backsplash, modern appliances, abundant cabinetry, a walk-in pantry, and a bright café-style dining area overlooking the main living space. The split-bedroom layout provides privacy, while the generous primary suite features an oversized walk-in closet and an en-suite bathroom with dual vanities, a seated vanity area, newly updated soaking tub and separate shower, and private water closet. Additional highlights include a dedicated laundry room, updated ceramic tile flooring throughout the house, a tiled lanai, and a fully fenced backyard with plenty of room to relax or entertain. Located in Gramercy Farms, residents enjoy community parks, playgrounds, sidewalks, and a low HOA fee. Convenient access to Florida’s Turnpike, Highway 192, schools, shopping, dining, and everyday services completes this impressive Saint Cloud home. Welcome to this spacious Westin floor plan by Highland Homes, offering 4 bedrooms, 3 full bathrooms, 2,339 square feet of living space, and a rare 3-car garage. A double-door entry opens to an inviting interior featuring a flexible den, formal living and dining areas, and an expansive great room filled with natural light. The open kitchen offers granite countertops, modern appliances, abundant cabinetry, a walk-in pantry, and a bright café-style dining area overlooking the main living space. The split-bedroom layout provides privacy, while the generous primary suite features an oversized walk-in closet and an en-suite bathroom with dual vanities, a seated vanity area, soaking tub, separate shower, and private water closet. Additional highlights include a dedicated laundry room, updated wood-look vinyl plank flooring throughout the main living areas, a covered lanai, and a fully fenced backyard with plenty of room to relax or entertain. Located in Gramercy Farms, residents enjoy community parks, playgrounds, sidewalks, and a low HOA fee. Convenient access to Florida’s Turnpike, Highway 192, schools, shopping, dining, and everyday services completes this impressive Saint Cloud home.
Additional Information
- Amenities
- Playground, Pool
- Interior Features
- Ceiling Fans(s), Crown Molding, High Ceilings, Kitchen/Family Room Combo, Living Room/Dining Room Combo, Split Bedroom, Thermostat, Tray Ceiling(s), Walk-In Closet(s)
- Exterior Features
- Lighting, Sidewalk
- Taxes
- $2,087
- HOA Fee
- $95
- HOA Freqency
- Annually
- Financing
- Cash, Conventional, FHA, VA Loan
- Community Features
- No Deed Restriction
- Property Description
- One Story
- Zoning
- R1
- Appliances
- Dishwasher, Disposal, Dryer, Microwave, Range, Refrigerator, Washer
- Heating
- Central
- Air Conditioning
- Central Air
- Exterior Construction
- Block
- Exterior Features
- Lighting, Sidewalk
- Stories
- 1
- Levels
- One
- Roof
- Shingle
- Foundation
- Slab
- Garage
- 3 Car Garage
- Garage Spaces
- 3
- Elementary School
- Hickory Tree Elem
- Middle School
- Harmony Middle
- High School
- Harmony High
Listing courtesy of LPT REALTY, LLC. 877-366-2213
Mortgage Calculator
StellarMLS is the source of this information via Internet Data Exchange Program. All listing information is deemed reliable but not guaranteed and should be independently verified through personal inspection by appropriate professionals. Listings displayed on this website may be subject to prior sale or removal from sale. Availability of any listing should always be independently verified. Listing information is provided for consumer personal, non-commercial use, solely to identify potential properties for potential purchase. All other use is strictly prohibited and may violate relevant federal and state law. Data last updated on