360 Whistling Duck Trail, St Cloud (Magnolia Square), FL 34771
- $419,000
- 3
- BD
- 3
- BA
- 1,715
- SqFt









- List Price
- $419,000
- Status
- ACTIVE
- Days on Market
- 79
- Price Change
- ▼ $5,000 1786917089
- MLS#
- O6419324
- Subtype
- Residential
- Style
- Two Story
- Architectural Style
- Florida
- Year Built
- 2023
- Bedrooms
- 3
- Bathrooms
- 3
- Full Baths
- 2
- Half Baths
- 1
- Living Area
- 1,715
- Lot Size
- 5,400
- Acres
- 0.12
- Subdivision
- Silver Springs
- MLS Area Major
- St Cloud (Magnolia Square)
Property Description
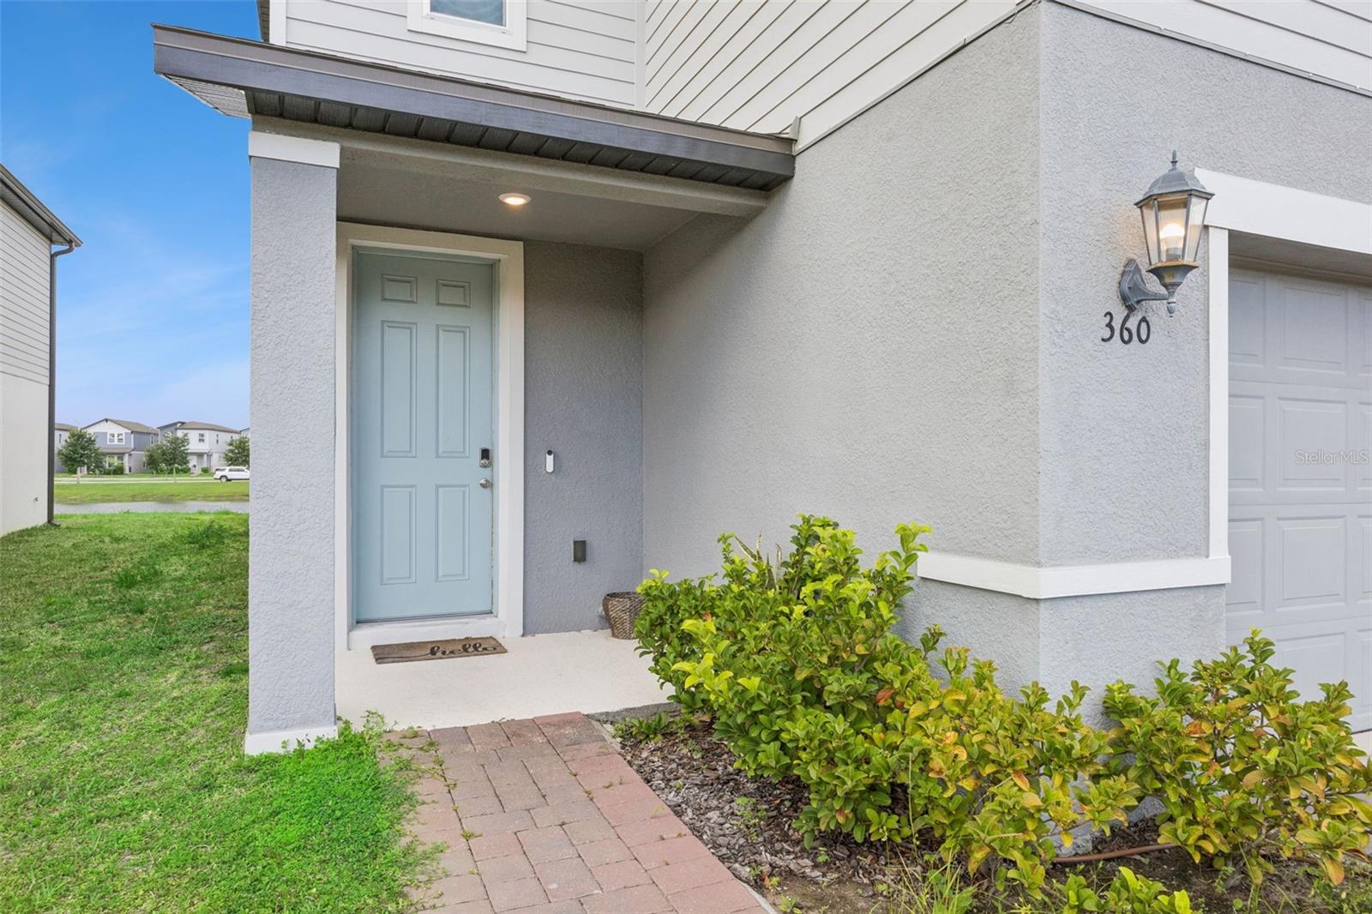
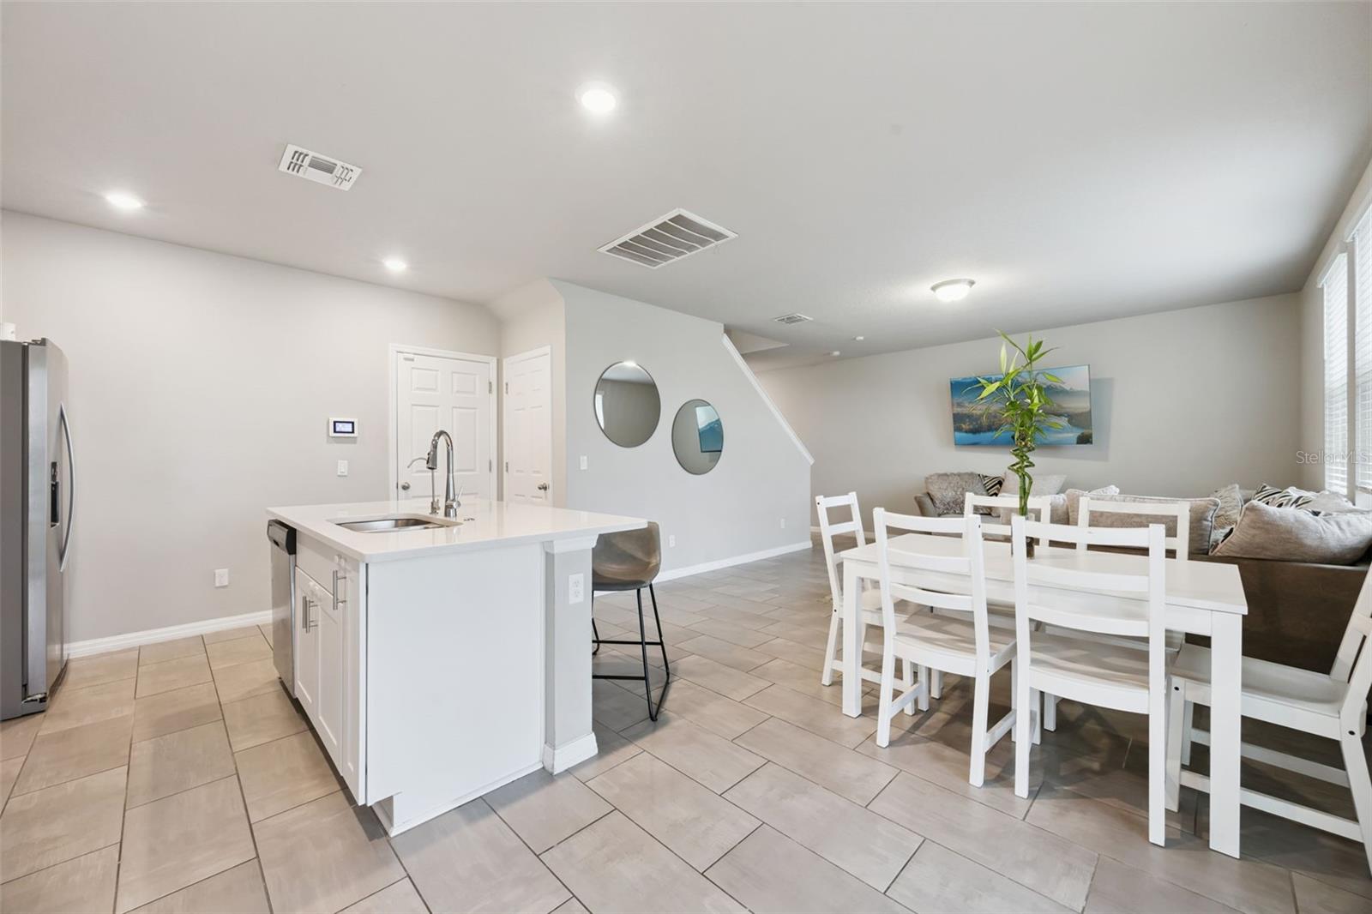
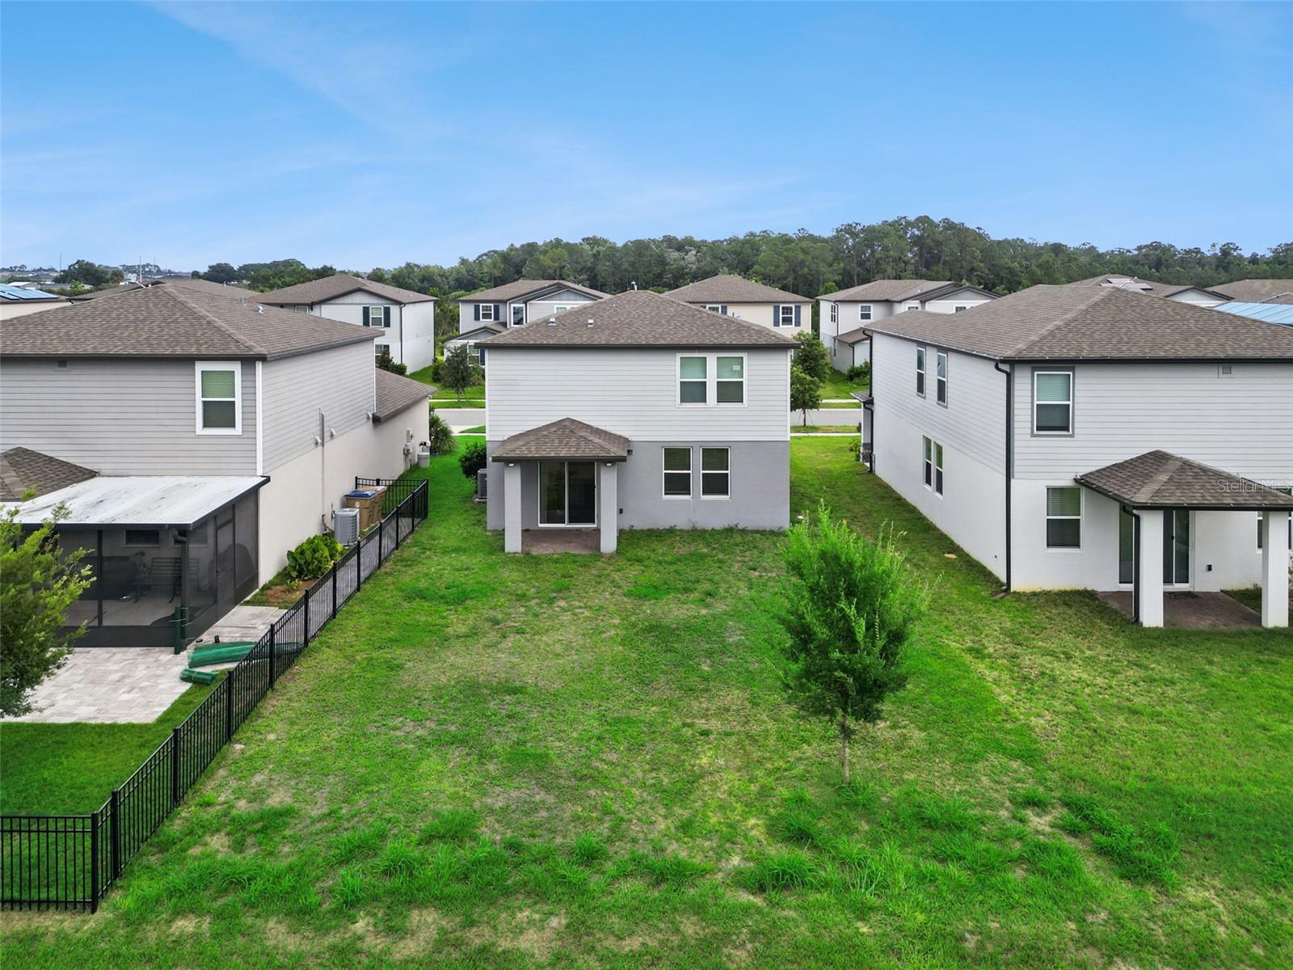
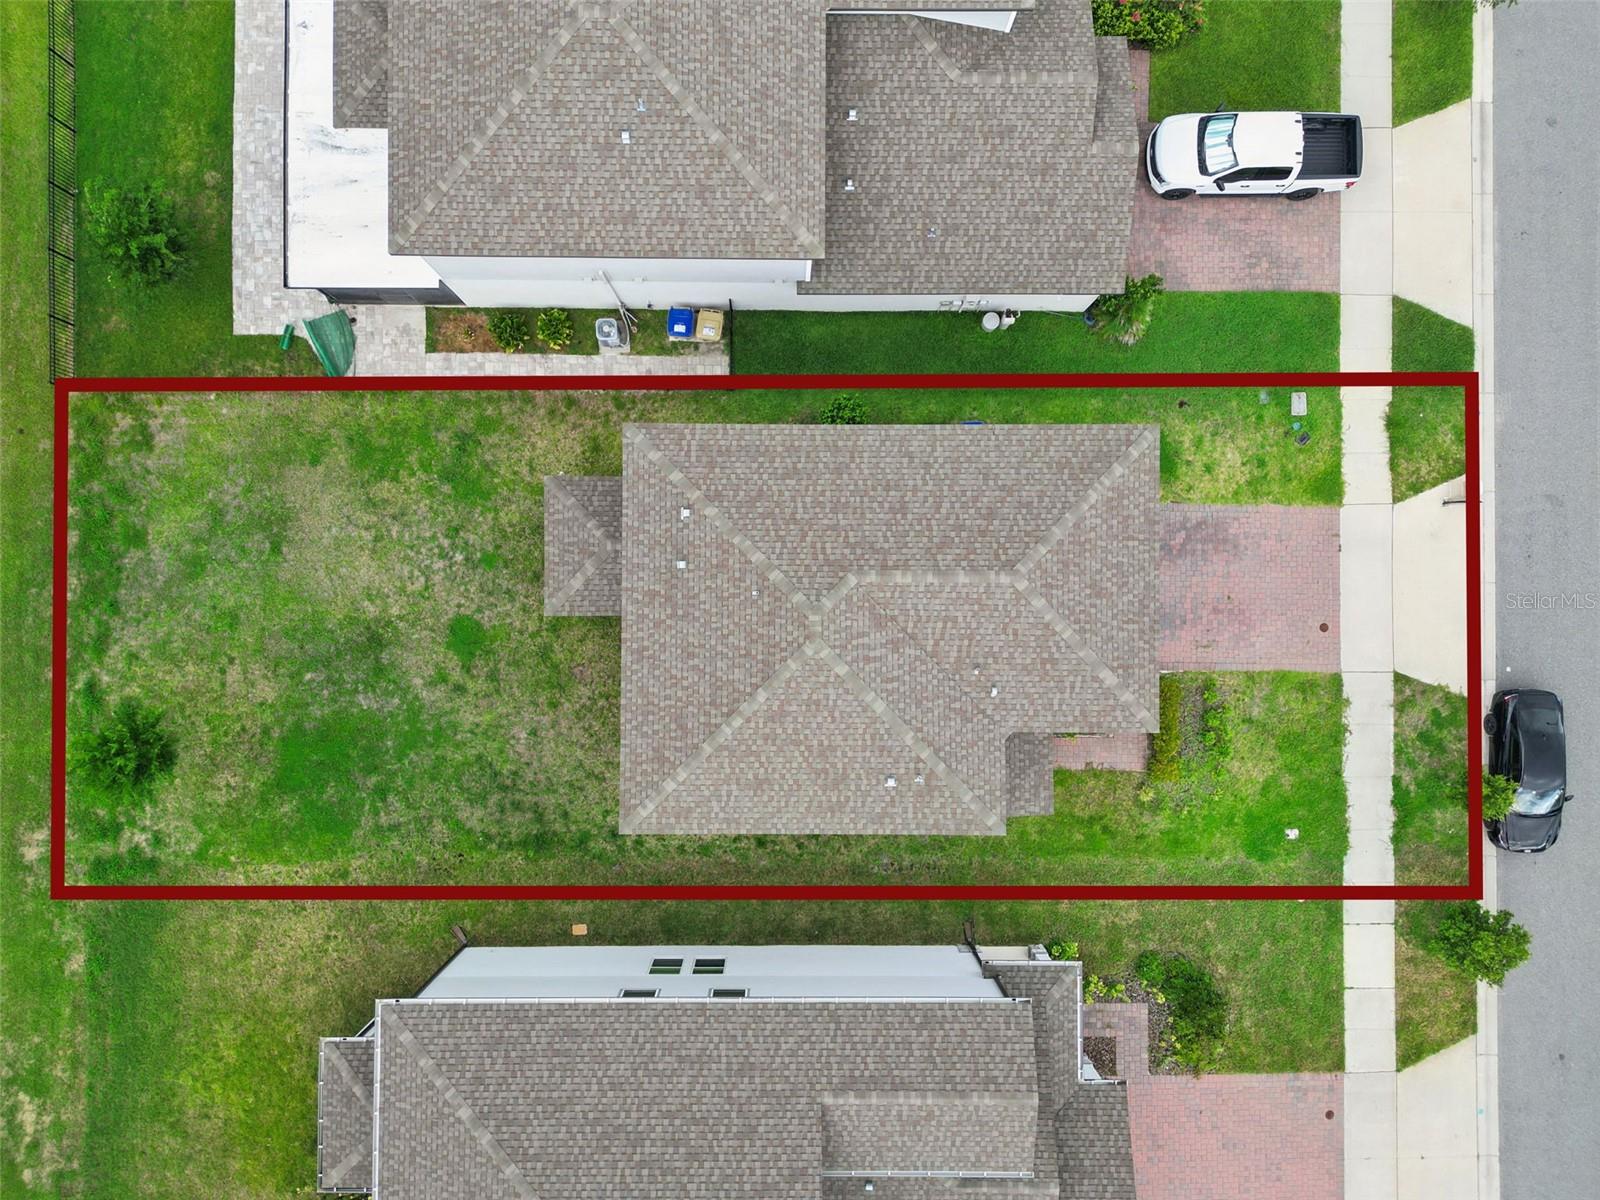
***Opportunity to assume the seller’s loan at a competitive 5.125 rate*** Furnished, turnkey home in the highly desirable Silver Springs community loaded with upgrades, includes a whole-home water filtration system, and offers NO CDD fees just minutes from Lake Nona. Enjoy peaceful pond views and added privacy with no rear neighbors. Inside, you'll find a spacious open-concept layout designed for both everyday living and entertaining. The kitchen features granite countertops, ample cabinetry, and stainless steel appliances, flowing seamlessly into the main living and dining areas. The garage features an unfinished bonus space that is already framed and ready to be completed as a private home office, gym, or flex room to fit your needs. Conveniently located just minutes from Lake Nona Medical City, Orlando International Airport, shopping, dining, and major roadways, this home offers the perfect combination of comfort, convenience, and waterfront living.
Additional Information
- Amenities
- Park, Playground, Pool
- Interior Features
- Kitchen/Family Room Combo
- HOA Fee
- $125
- HOA Freqency
- Monthly
- Financing
- Assumable, Cash, Conventional, FHA, VA Loan
- Community Features
- Park, Playground, Pool, No Deed Restriction
- Property Description
- Two Story
- Zoning
- RES
- Appliances
- Dishwasher, Electric Water Heater, Microwave, Range, Refrigerator
- Heating
- Electric
- Air Conditioning
- Central Air
- Exterior Construction
- Block, Cement Siding, Concrete, Stucco
- Levels
- Two
- Roof
- Shingle
- Foundation
- Slab
- Pool
- Yes
- Pool Type
- Other
- Parking
- Driveway
- Parking Features
- Driveway
- Garage
- 2 Car Garage
- Garage Spaces
- 2
- Garage Features
- Driveway
- Elementary School
- Narcoossee Elementary
- Middle School
- Narcoossee Middle
- High School
- Harmony High
- View
- Water
Listing courtesy of CREEGAN GROUP. 407-622-1111
Mortgage Calculator
StellarMLS is the source of this information via Internet Data Exchange Program. All listing information is deemed reliable but not guaranteed and should be independently verified through personal inspection by appropriate professionals. Listings displayed on this website may be subject to prior sale or removal from sale. Availability of any listing should always be independently verified. Listing information is provided for consumer personal, non-commercial use, solely to identify potential properties for potential purchase. All other use is strictly prohibited and may violate relevant federal and state law. Data last updated on