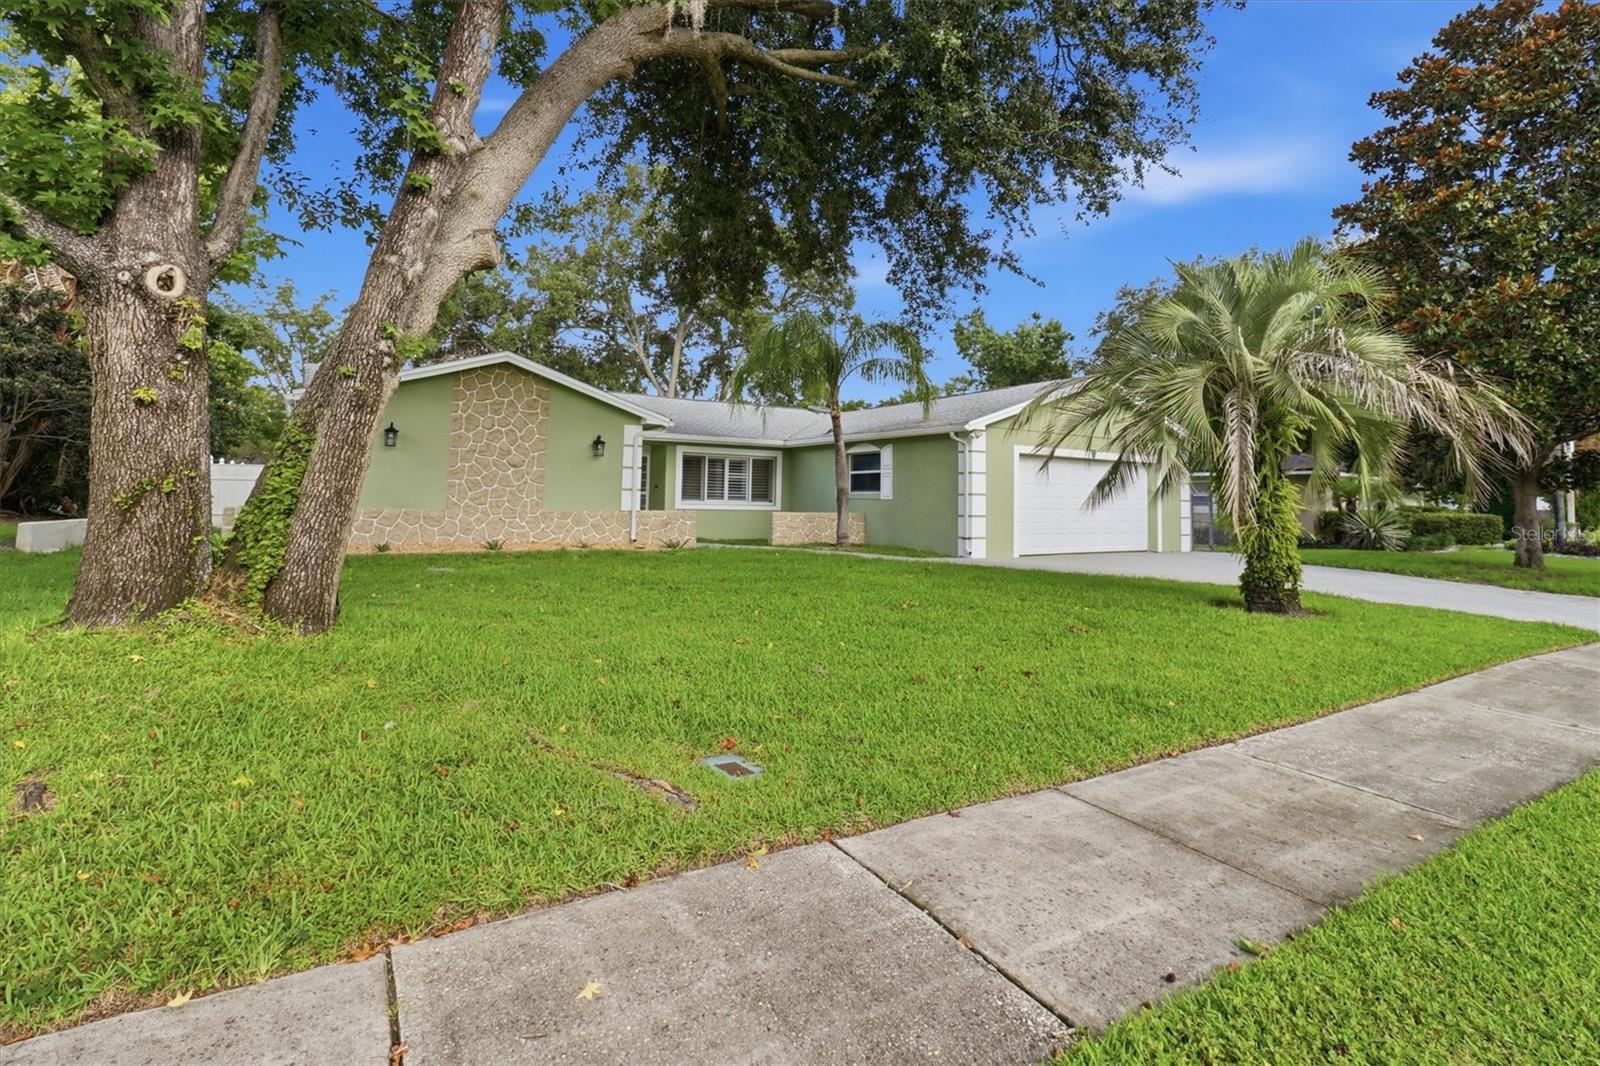
644 Peachwood Drive, Altamonte Springs, FL 32714
- $400,000
- 4
- BD
- 3
- BA
- 1,849
- SqFt





- List Price
- $400,000
- Status
- ACTIVE
- Days on Market
- 82
- Price Change
- ▼ $29,900 1789176062
- MLS#
- O6419216
- Subtype
- Residential
- Style
- One Story
- Year Built
- 1974
- Bedrooms
- 4
- Bathrooms
- 3
- Full Baths
- 2
- Half Baths
- 1
- Living Area
- 1,849
- Lot Size
- 10,868
- Acres
- 0.25
- Subdivision
- Spring Oaks Unit 4
- MLS Area Major
- Altamonte Springs West/Forest City
Property Description
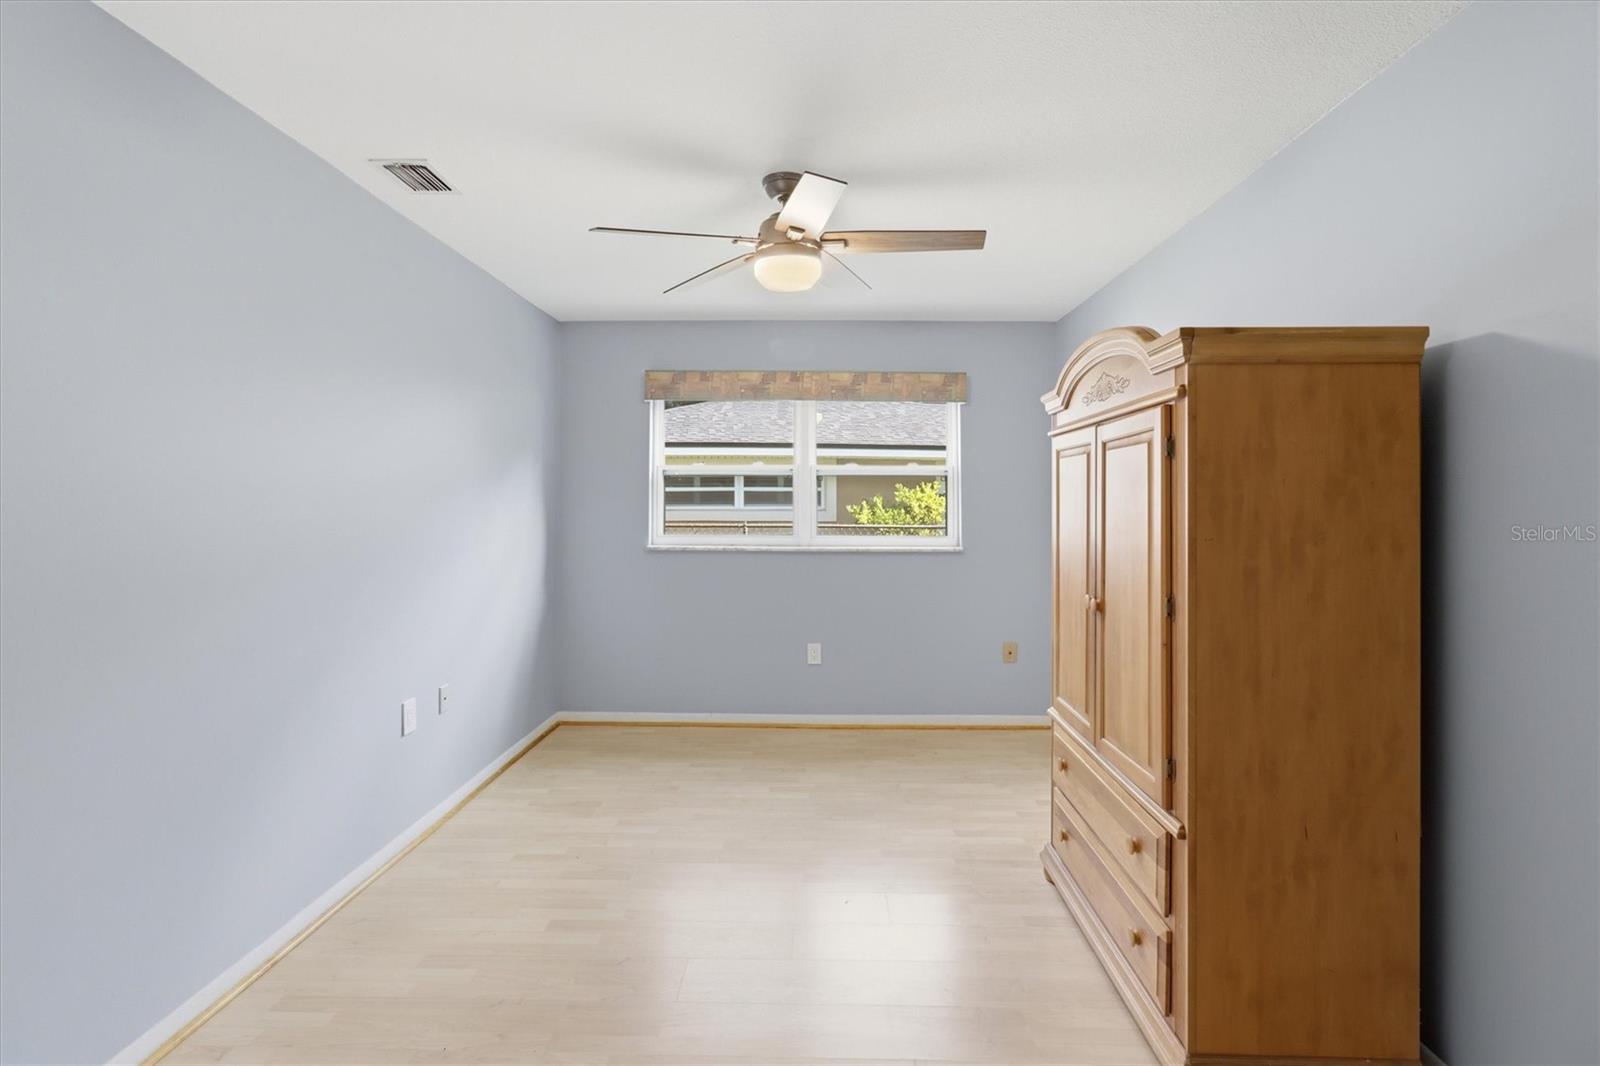
Completely renovated and move-in ready, this beautifully updated 4-bedroom, 2-bath home offers the perfect blend of modern design and comfortable living. The stunning chef's kitchen features sleek contemporary cabinetry, quartz countertops, stainless steel appliances, designer tile backsplash, and a spacious center island ideal for entertaining. The private primary suite serves as a true retreat with luxury vinyl flooring and a spa-inspired bathroom featuring a freestanding soaking tub, oversized walk-in shower, and modern finishes throughout. The Fourth Bedroom is a versatile flex room perfect for a home office, gym, playroom, or creative studio. Enjoy Florida living year-round from the expansive screened lanai overlooking a large, fully fenced backyard with mature shade trees, storage shed, and plenty of room for pets, play, entertaining, or a future pool. Recent updates and thoughtful design elements throughout the home create a turnkey opportunity for buyers seeking style, functionality, and outdoor living space. Conveniently located near shopping, dining, parks, and major commuter routes, this exceptional property offers the best of modern living in an established neighborhood
Additional Information
- Interior Features
- Ceiling Fans(s), Eat-in Kitchen, Open Floorplan, Solid Surface Counters, Split Bedroom, Walk-In Closet(s), Window Treatments
- Exterior Features
- Private Yard, Sidewalk, Storage
- Community Features
- Street Lights, No Deed Restriction
- Property Description
- One Story
- Zoning
- R-1AA
- Appliances
- Dishwasher, Disposal, Range, Range Hood, Refrigerator
- Heating
- Central
- Air Conditioning
- Central Air
- Exterior Construction
- Block, Stone, Stucco
- Exterior Features
- Private Yard, Sidewalk, Storage
- Stories
- 1
- Levels
- One
- Roof
- Shingle
- Foundation
- Slab
- Garage
- 2 Car Garage
- Garage Spaces
- 2
Listing courtesy of SMITH MCINTOSH PROPERTIES, INC. 407-302-0446
Mortgage Calculator
StellarMLS is the source of this information via Internet Data Exchange Program. All listing information is deemed reliable but not guaranteed and should be independently verified through personal inspection by appropriate professionals. Listings displayed on this website may be subject to prior sale or removal from sale. Availability of any listing should always be independently verified. Listing information is provided for consumer personal, non-commercial use, solely to identify potential properties for potential purchase. All other use is strictly prohibited and may violate relevant federal and state law. Data last updated on