4824 Poolside Drive, St Cloud (City of St Cloud), FL 34769
- $319,000
- 3
- BD
- 3
- BA
- 1,880
- SqFt




- List Price
- $319,000
- Status
- ACTIVE
- Days on Market
- 87
- Price Change
- ▼ $10,000 1786480413
- MLS#
- O6419191
- Subtype
- Residential
- Style
- Two Story
- Year Built
- 2017
- Bedrooms
- 3
- Bathrooms
- 3
- Full Baths
- 2
- Half Baths
- 1
- Living Area
- 1,880
- Lot Size
- 1,934
- Acres
- 0.04
- Subdivision
- Battaglia
- Building Name
- 4810
- MLS Area Major
- St Cloud (City of St Cloud)
Property Description
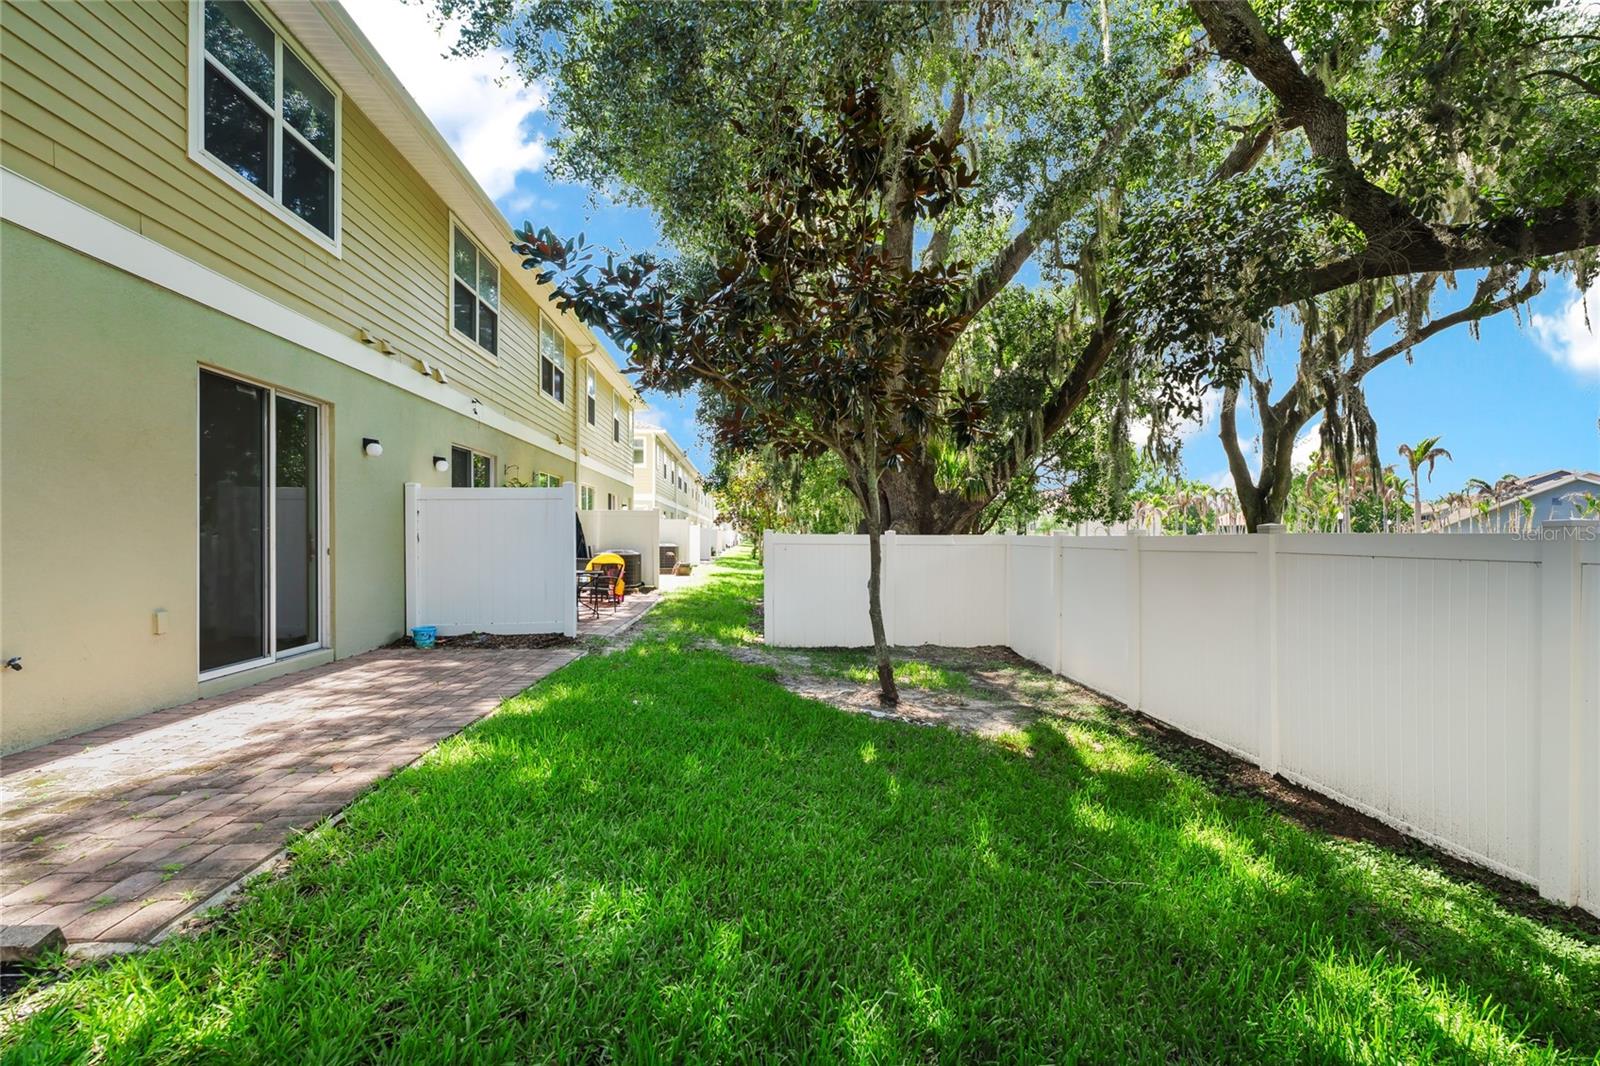
Welcome to this beautifully maintained 3-bedroom, 2.5-bath home offering 1,880 square feet of thoughtfully designed living space in one of St. Cloud’s most convenient locations. Bright, open, and filled with natural light, this home features a modern floor plan that perfectly balances comfort, functionality, and style. The gourmet-inspired kitchen showcases granite countertops, stainless steel appliances, ample cabinetry, and generous workspace, seamlessly flowing into the spacious living and dining areas—ideal for entertaining and everyday living. Upstairs, you’ll find a huge loft area that offers endless possibilities, whether you need a home office, media room, fitness space, or a dedicated play area for the kids. The spacious primary suite serves as a private retreat, dual vanities, and a spacious walk-in shower. Two additional bedrooms provide plenty of room for family, guests, or flexible living arrangements. The home also includes a 1 car garage, low HOA, and no CDD, adding even more value. Conveniently located near major highways, shopping, dining, parks, and everyday essentials, this exceptional home offers the perfect combination of modern living, family-friendly space, and unbeatable convenience. this home is a rare opportunity you won’t want to miss. Schedule your private tour today!
Additional Information
- Interior Features
- Walk-In Closet(s)
- Exterior Features
- None
- HOA Fee
- $161
- HOA Freqency
- Monthly
- Community Features
- Playground, Pool, No Deed Restriction
- Property Description
- Two Story
- Zoning
- SR-3
- Appliances
- Dryer, Microwave, Range, Refrigerator, Washer
- Heating
- Central, Electric
- Air Conditioning
- Central Air
- Exterior Construction
- Block
- Exterior Features
- None
- Stories
- 2
- Levels
- Two
- Roof
- Shingle
- Foundation
- Slab
- Pool
- Yes
- Garage
- 1 Car Garage
- Garage Spaces
- 1
- Elementary School
- Neptune Elementary
- Middle School
- Neptune Middle (6-8)
- High School
- St. Cloud High School
Listing courtesy of JWJ REALTY LLC. 407-808-8899
Mortgage Calculator
StellarMLS is the source of this information via Internet Data Exchange Program. All listing information is deemed reliable but not guaranteed and should be independently verified through personal inspection by appropriate professionals. Listings displayed on this website may be subject to prior sale or removal from sale. Availability of any listing should always be independently verified. Listing information is provided for consumer personal, non-commercial use, solely to identify potential properties for potential purchase. All other use is strictly prohibited and may violate relevant federal and state law. Data last updated on