6350 Parson Brown Drive, Orlando, FL 32819
- $575,000
- 2
- BD
- 2
- BA
- 1,774
- SqFt








- List Price
- $575,000
- Status
- ACTIVE
- Days on Market
- 83
- Price Change
- ▼ $24,000 1787858934
- MLS#
- O6418967
- Subtype
- Residential
- Style
- One Story
- Year Built
- 1984
- Bedrooms
- 2
- Bathrooms
- 2
- Full Baths
- 2
- Living Area
- 1,774
- Lot Size
- 9,811
- Acres
- 0.23
- Subdivision
- Orange Tree Country Club
- MLS Area Major
- Orlando/Bay Hill/Sand Lake
Property Description
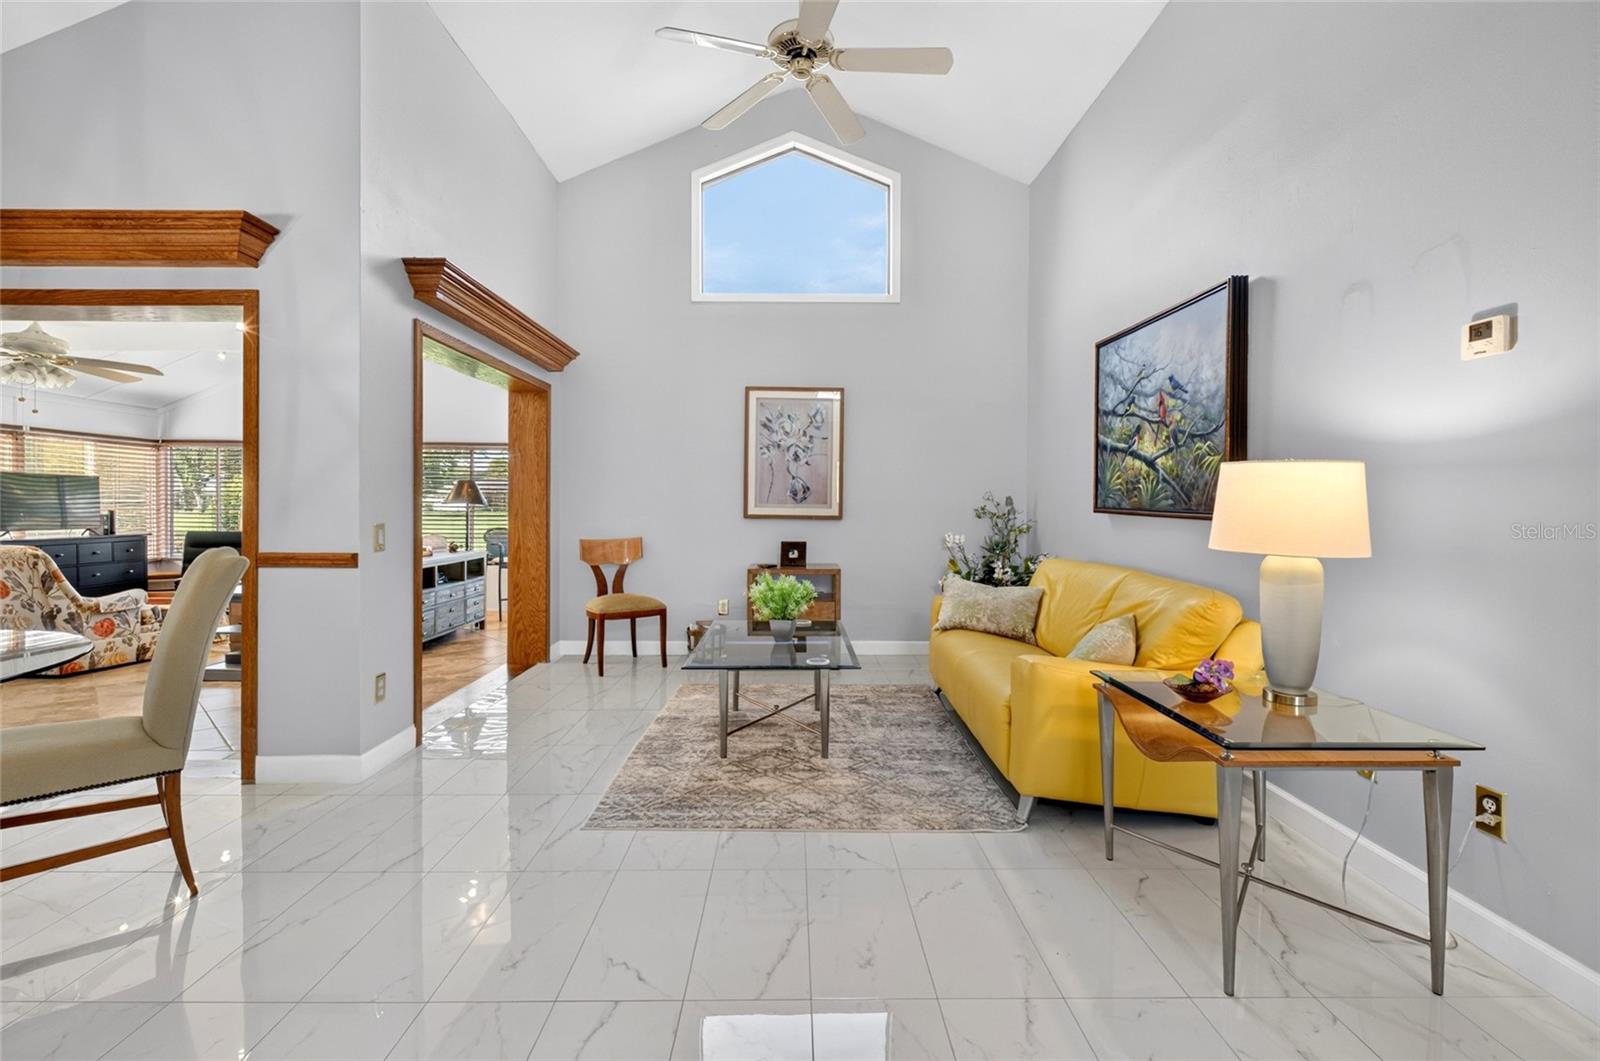
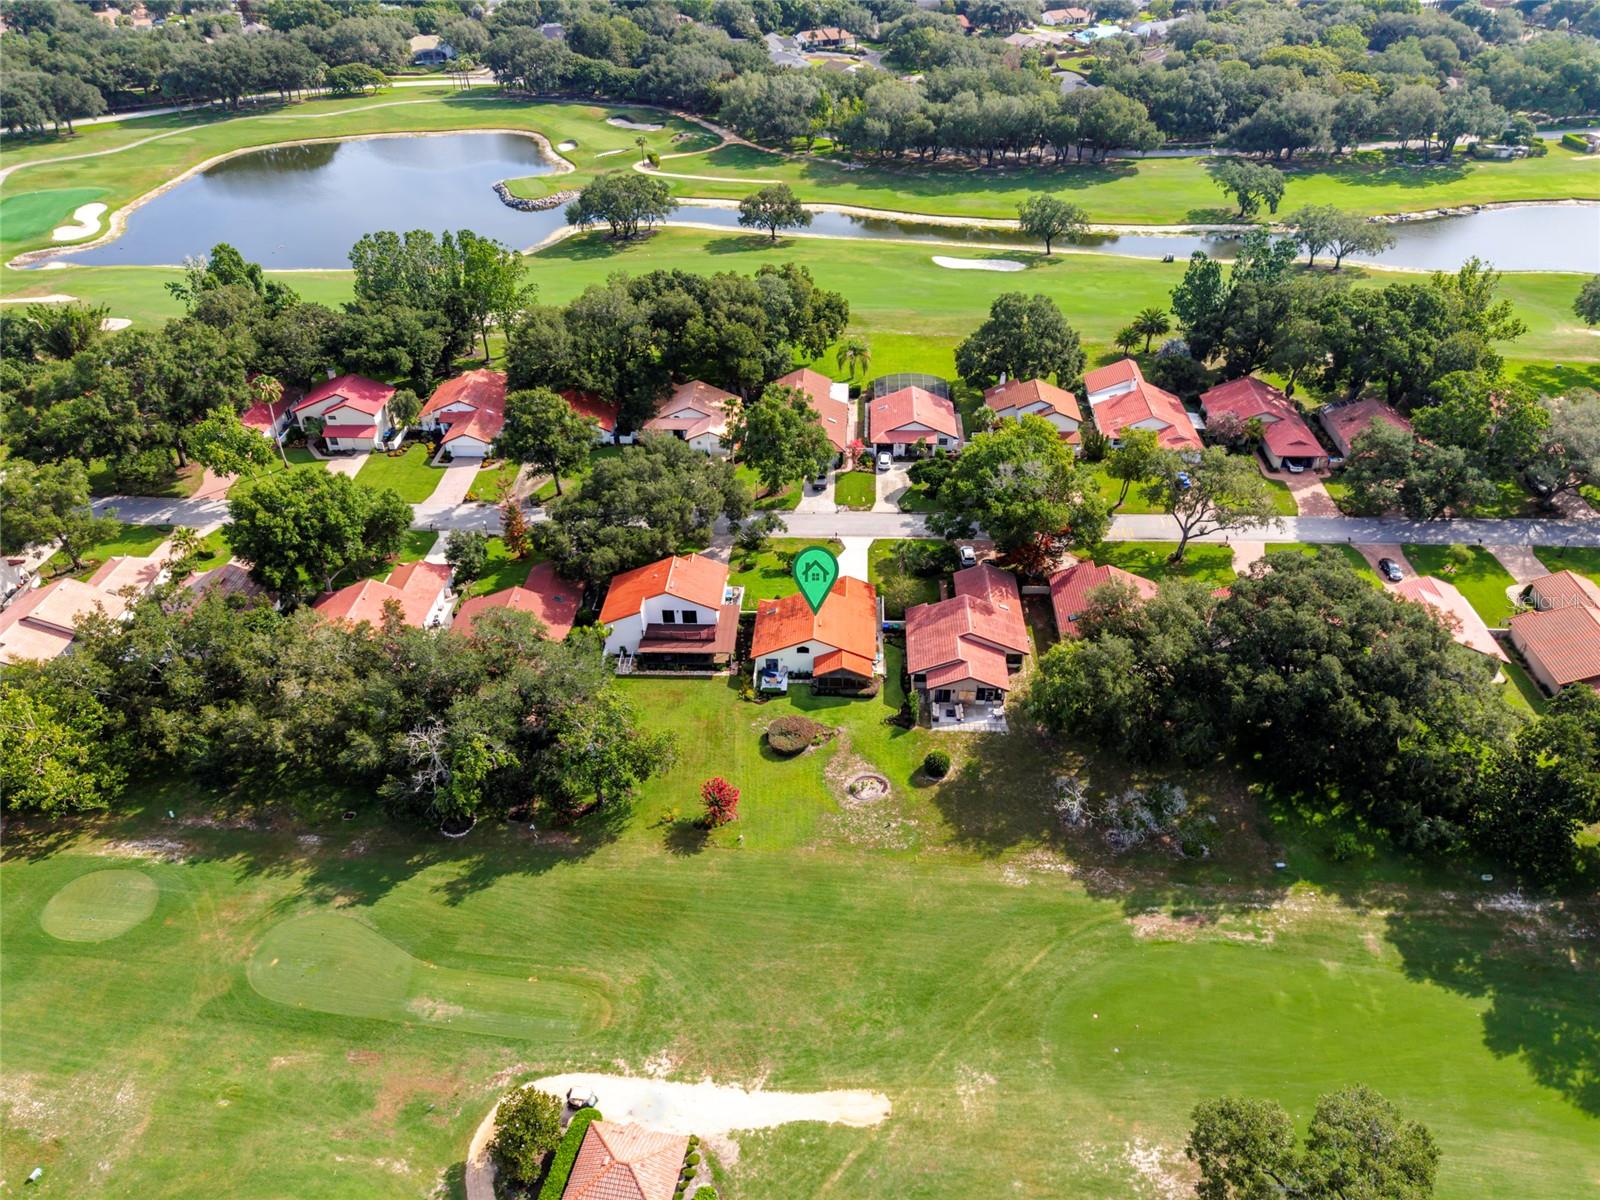
Welcome to your golf course retreat in the heart of Dr. Phillips! Nestled within the 24-hour guard-gated Orange Tree community, this spacious 2-bedroom, 2-bath home offers 1,774 square feet of light-filled living space with beautiful golf course views and a thoughtfully designed floor plan. The open living and dining areas provide an inviting setting for entertaining, while the generous kitchen offers ample cabinetry and workspace for everyday living. The primary suite features a private bath and abundant closet space, creating a comfortable and relaxing retreat. Enjoy peaceful mornings and stunning views from the outdoor living area overlooking the lush golf course. Orange Tree residents enjoy exceptional amenities including a community pool, clubhouse, fitness center, playground, tennis courts, and optional golf membership. Located just minutes from Sand Lake's famous Restaurant Row, premier shopping, top-rated schools, major highways, Orlando International Airport, and world-renowned attractions, this home delivers the perfect blend of privacy, convenience, and the coveted Dr. Phillips lifestyle.
Additional Information
- Amenities
- Basketball Court, Clubhouse, Fitness Center, Gated, Golf Course, Pickleball Court(s), Playground, Pool, Racquetball, Tennis Court(s)
- Interior Features
- Ceiling Fans(s), Eat-in Kitchen, Living Room/Dining Room Combo, Split Bedroom, Vaulted Ceiling(s)
- Exterior Features
- Lighting, Sidewalk
- HOA Fee
- $838
- HOA Freqency
- Quarterly
- Financing
- Cash, Conventional
- Location
- On Golf Course
- Community Features
- No Deed Restriction
- Property Description
- One Story
- Zoning
- P-D
- Appliances
- Dishwasher, Dryer, Microwave, Range, Refrigerator, Washer
- Heating
- Central
- Air Conditioning
- Central Air
- Exterior Construction
- Block, Stucco
- Exterior Features
- Lighting, Sidewalk
- Levels
- One
- Roof
- Tile
- Foundation
- Slab
- Parking
- Driveway
- Parking Features
- Driveway
- Garage
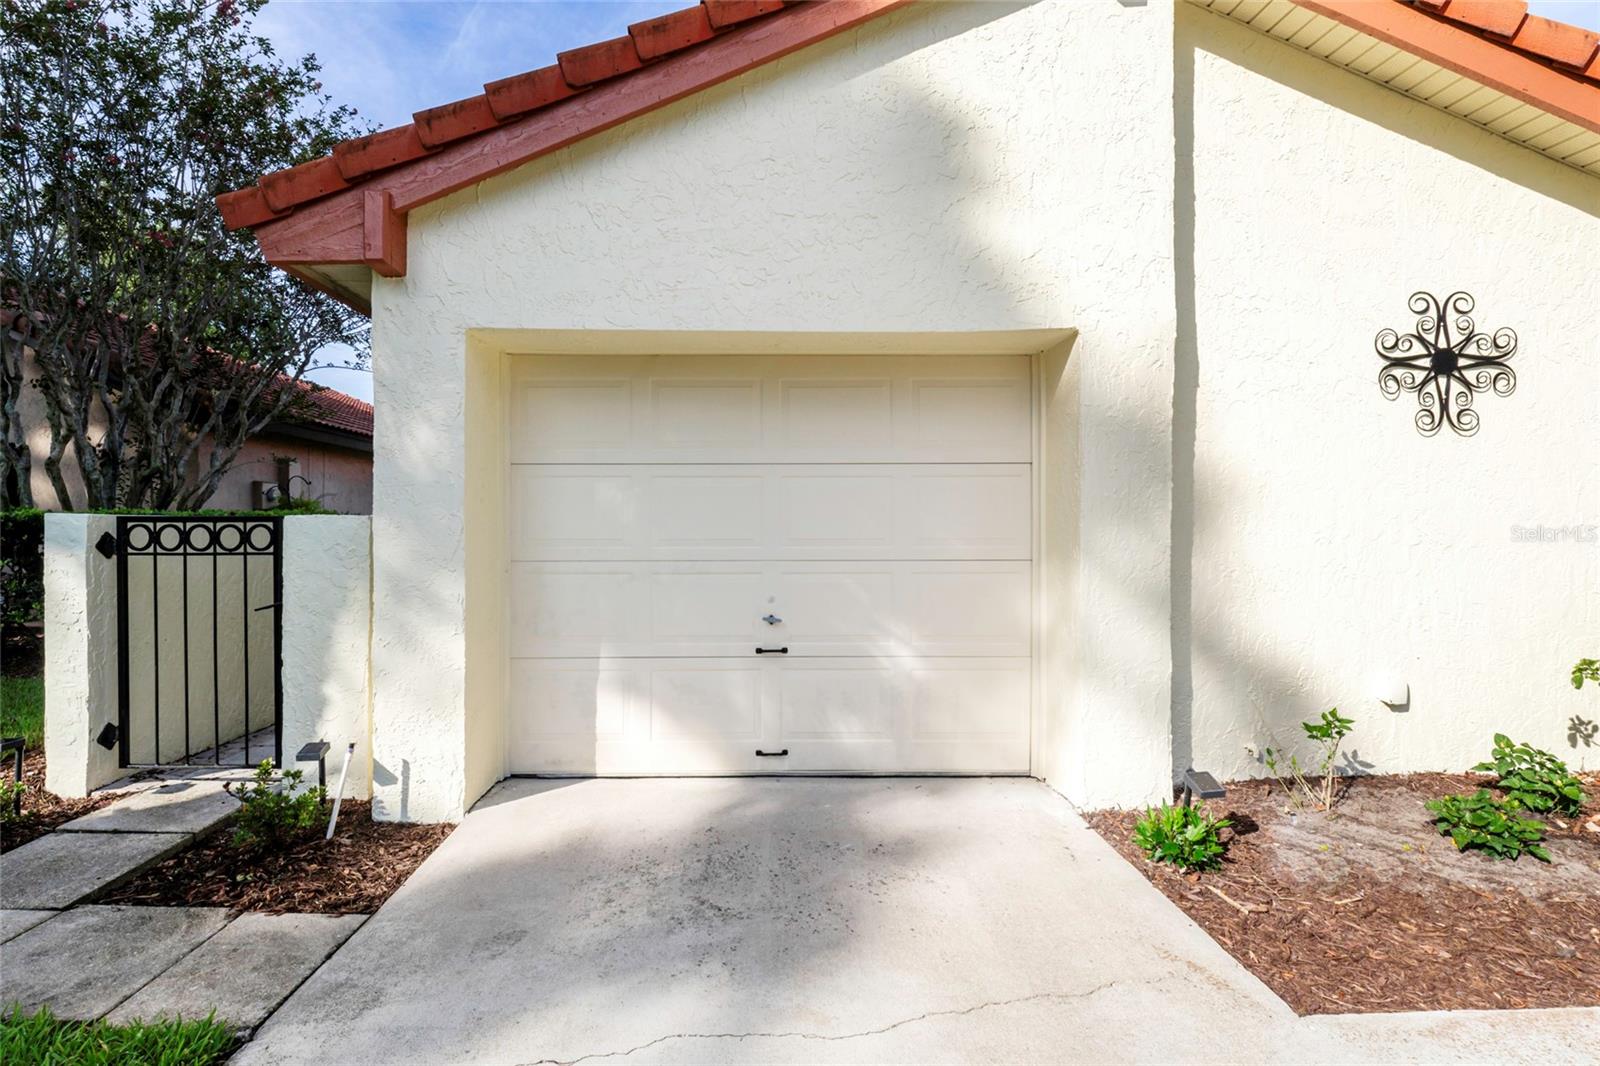
- 1 Car Garage
- Garage Spaces
- 1
- Garage Features
- Driveway
- Elementary School
- Dr. Phillips Elem
- Middle School
- Southwest Middle
- High School
- Dr. Phillips High
- View
- Golf Course
Listing courtesy of LAKESIDE REALTY WINDERMERE INC. 407-876-5575
Mortgage Calculator
StellarMLS is the source of this information via Internet Data Exchange Program. All listing information is deemed reliable but not guaranteed and should be independently verified through personal inspection by appropriate professionals. Listings displayed on this website may be subject to prior sale or removal from sale. Availability of any listing should always be independently verified. Listing information is provided for consumer personal, non-commercial use, solely to identify potential properties for potential purchase. All other use is strictly prohibited and may violate relevant federal and state law. Data last updated on