1935 Westpointe Circle, Orlando, FL 32835
- $425,000
- 3
- BD
- 2
- BA
- 1,599
- SqFt






- List Price
- $425,000
- Status
- ACTIVE
- Days on Market
- 39
- MLS#
- O6418860
- Subtype
- Residential
- Style
- One Story
- Architectural Style
- Contemporary
- Year Built
- 1994
- Bedrooms
- 3
- Bathrooms
- 2
- Full Baths
- 2
- Living Area
- 1,599
- Lot Size
- 5,767
- Acres
- 0.13
- Subdivision
- Metrowest
- MLS Area Major
- Orlando/Metrowest/Orlo Vista
Property Description
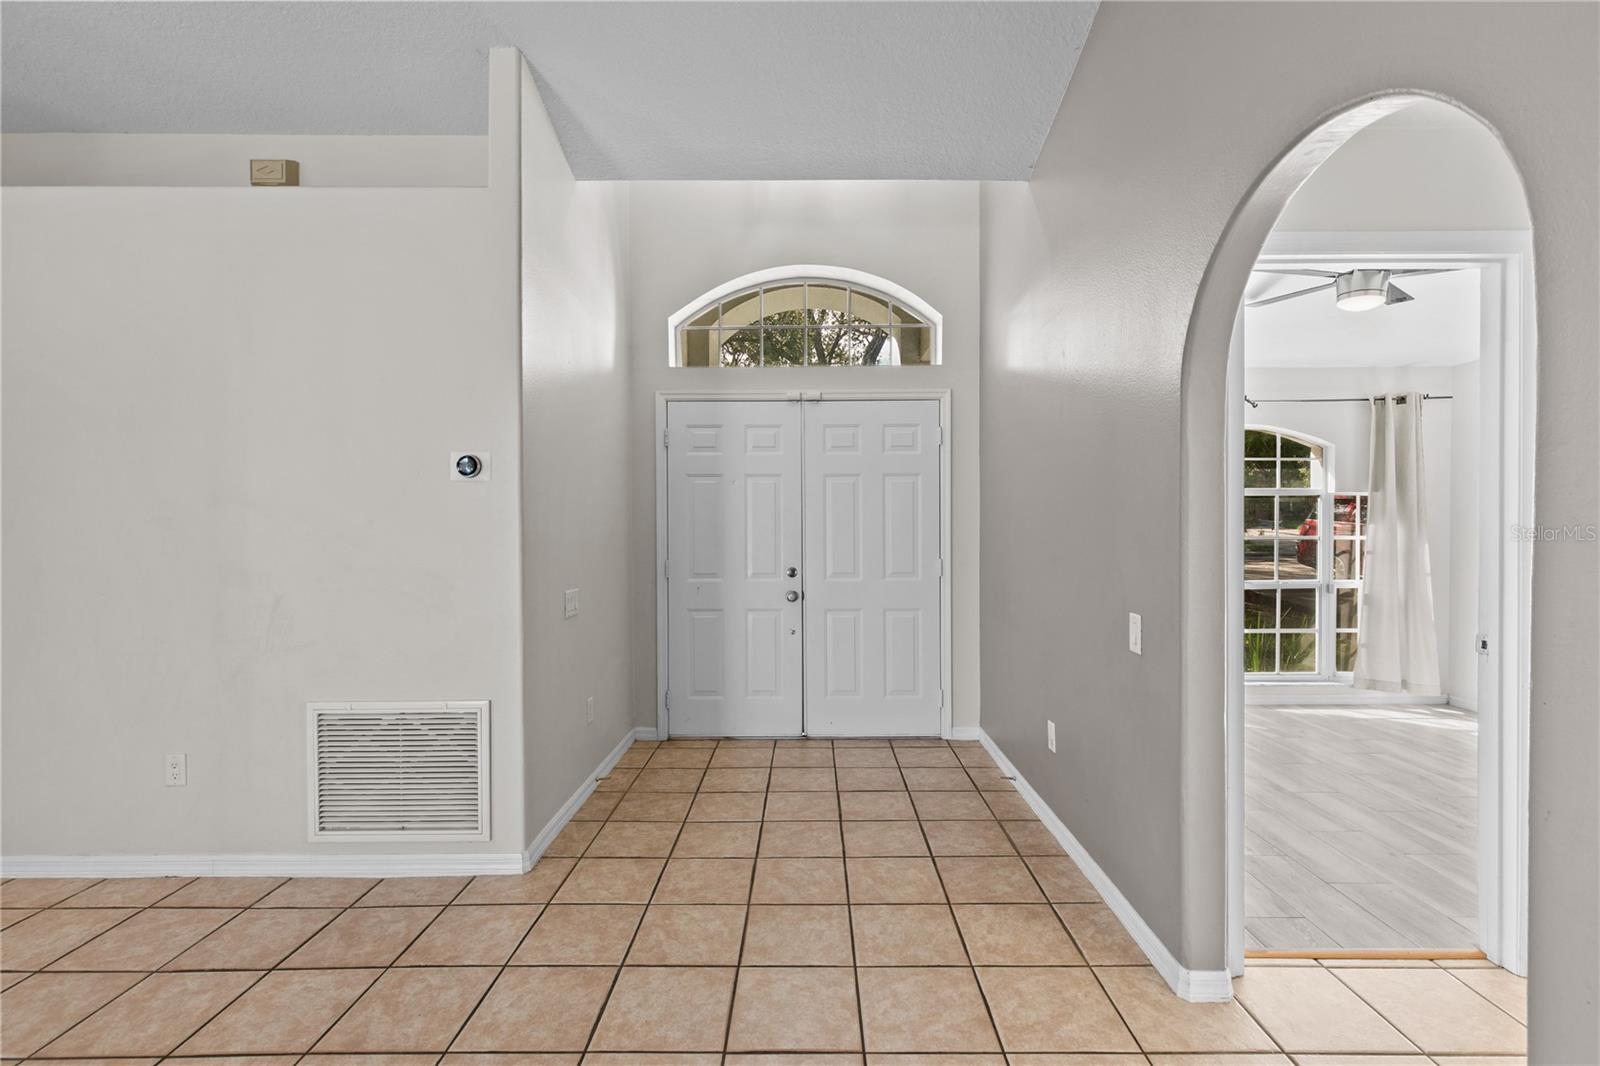
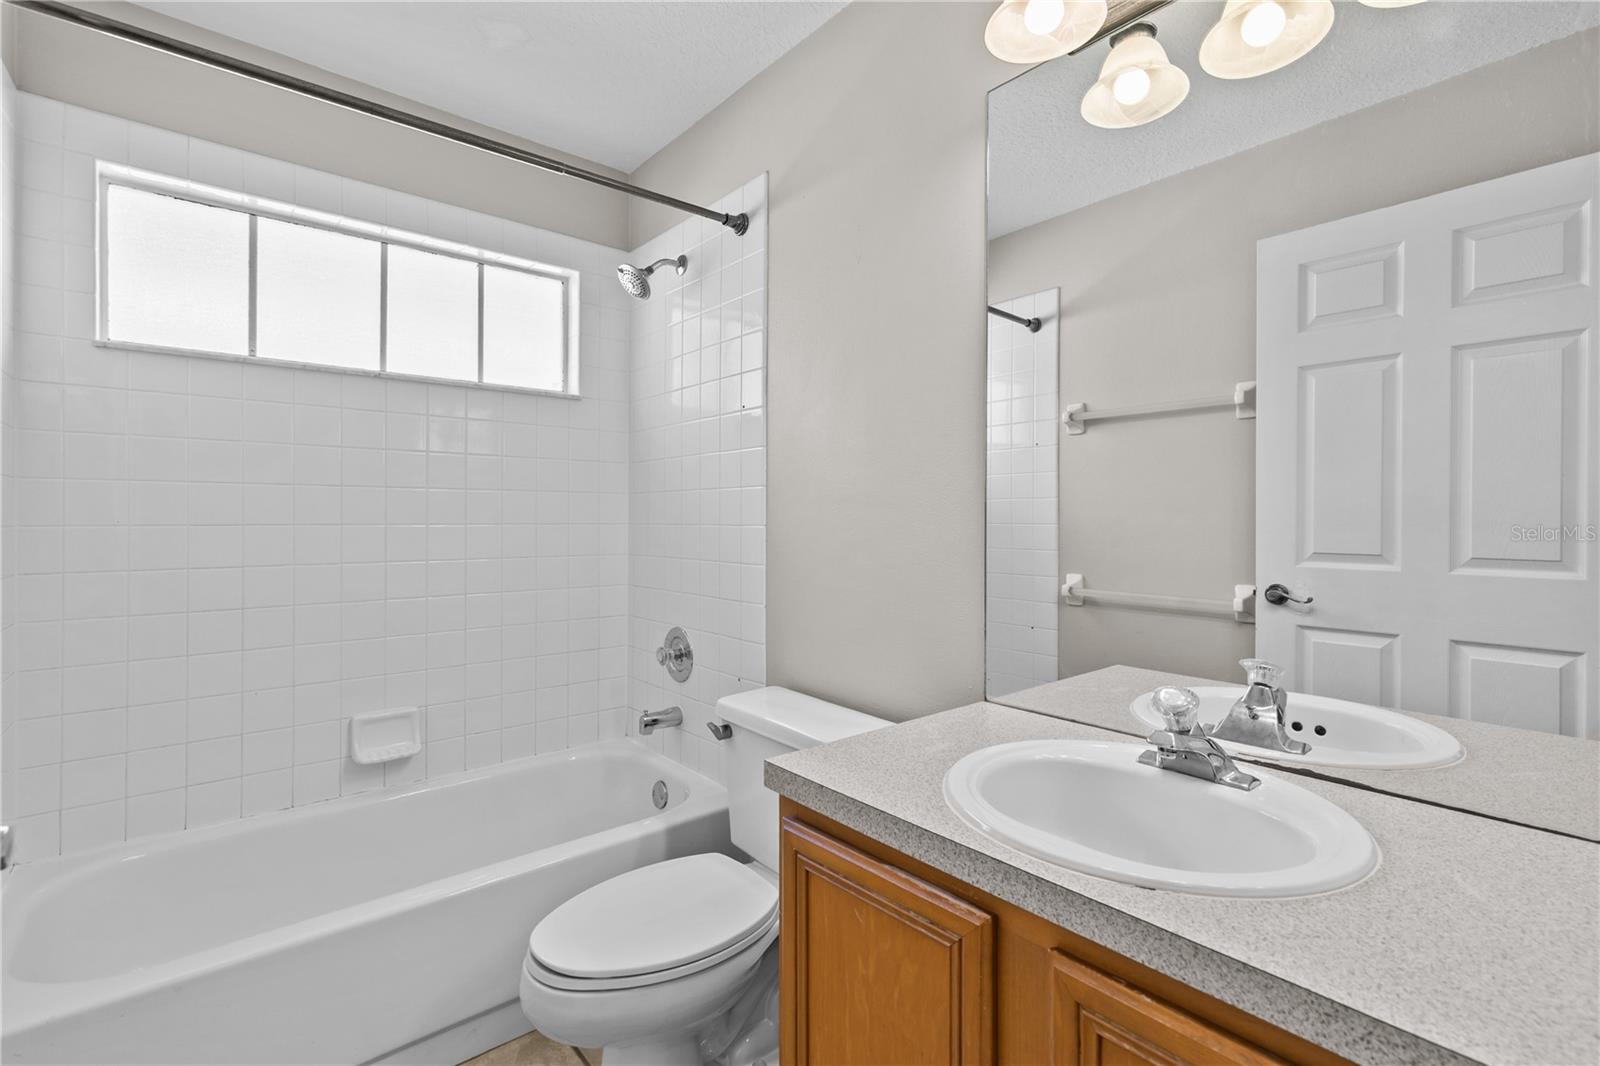
Welcome to this charming 3-bedroom, 2-bathroom home nestled in the highly desirable Abingdon Hill community. Offering nearly 1,600 square feet of thoughtfully designed living space, this home features soaring volume ceilings, an open-concept layout, and abundant natural light throughout. The spacious kitchen overlooks the family room and includes a breakfast bar, pantry, and ample cabinet and counter space—perfect for everyday living and entertaining. The split-bedroom floor plan provides added privacy, while the primary suite offers a walk-in closet, dual vanities, and a separate tub and shower. Step outside to enjoy peaceful pond views from the screened lanai, creating the perfect setting for morning coffee or evening relaxation. Additional highlights include a two-car garage, interior laundry hookups, and a low-maintenance lot. Conveniently located just minutes from shopping, dining, major highways, downtown Orlando, theme parks, and top employment centers, this home combines comfort, convenience, and an unbeatable location. Don’t miss your opportunity to own in one of MetroWest’s most established neighborhoods!
Additional Information
- Interior Features
- Ceiling Fans(s), Eat-in Kitchen, High Ceilings, Living Room/Dining Room Combo, Primary Bedroom Main Floor, Walk-In Closet(s), Window Treatments
- HOA Fee
- $90
- HOA Freqency
- Monthly
- Financing
- Cash, Conventional, FHA, VA Loan
- Location
- In County, Sidewalk, Paved
- Community Features
- Deed Restrictions
- Property Description
- One Story
- Zoning
- R-3A
- Appliances
- Dishwasher, Disposal, Dryer, Electric Water Heater, Range, Washer
- Heating
- Central
- Air Conditioning
- Central Air
- Exterior Construction
- Block, Stucco
- Levels
- One
- Roof
- Shingle
- Foundation
- Slab
- Parking
- Garage Door Opener
- Parking Features
- Garage Door Opener
- Garage
- 2 Car Garage
- Garage Spaces
- 2
- Garage Features
- Garage Door Opener
- Elementary School
- Metro West Elem
- Middle School
- Gotha Middle
- High School
- Olympia High
- View
- Water
Listing courtesy of 407 PROPERTIES. 407-545-2594
Mortgage Calculator
StellarMLS is the source of this information via Internet Data Exchange Program. All listing information is deemed reliable but not guaranteed and should be independently verified through personal inspection by appropriate professionals. Listings displayed on this website may be subject to prior sale or removal from sale. Availability of any listing should always be independently verified. Listing information is provided for consumer personal, non-commercial use, solely to identify potential properties for potential purchase. All other use is strictly prohibited and may violate relevant federal and state law. Data last updated on