1461 Myrtlewood Street, Davenport, FL 33896
- $589,000
- 6
- BD
- 6
- BA
- 3,339
- SqFt




- List Price
- $589,000
- Status
- ACTIVE
- Days on Market
- 28
- MLS#
- O6418813
- Subtype
- Residential
- Style
- Two Story
- Year Built
- 2014
- Bedrooms
- 6
- Bathrooms
- 6
- Full Baths
- 6
- Living Area
- 3,339
- Lot Size
- 6,098
- Acres
- 0.14
- Subdivision
- Stoneybrook South Ph 1 Rep Of Tracts C1 & H1
- MLS Area Major
- Davenport / Champions Gate
Property Description
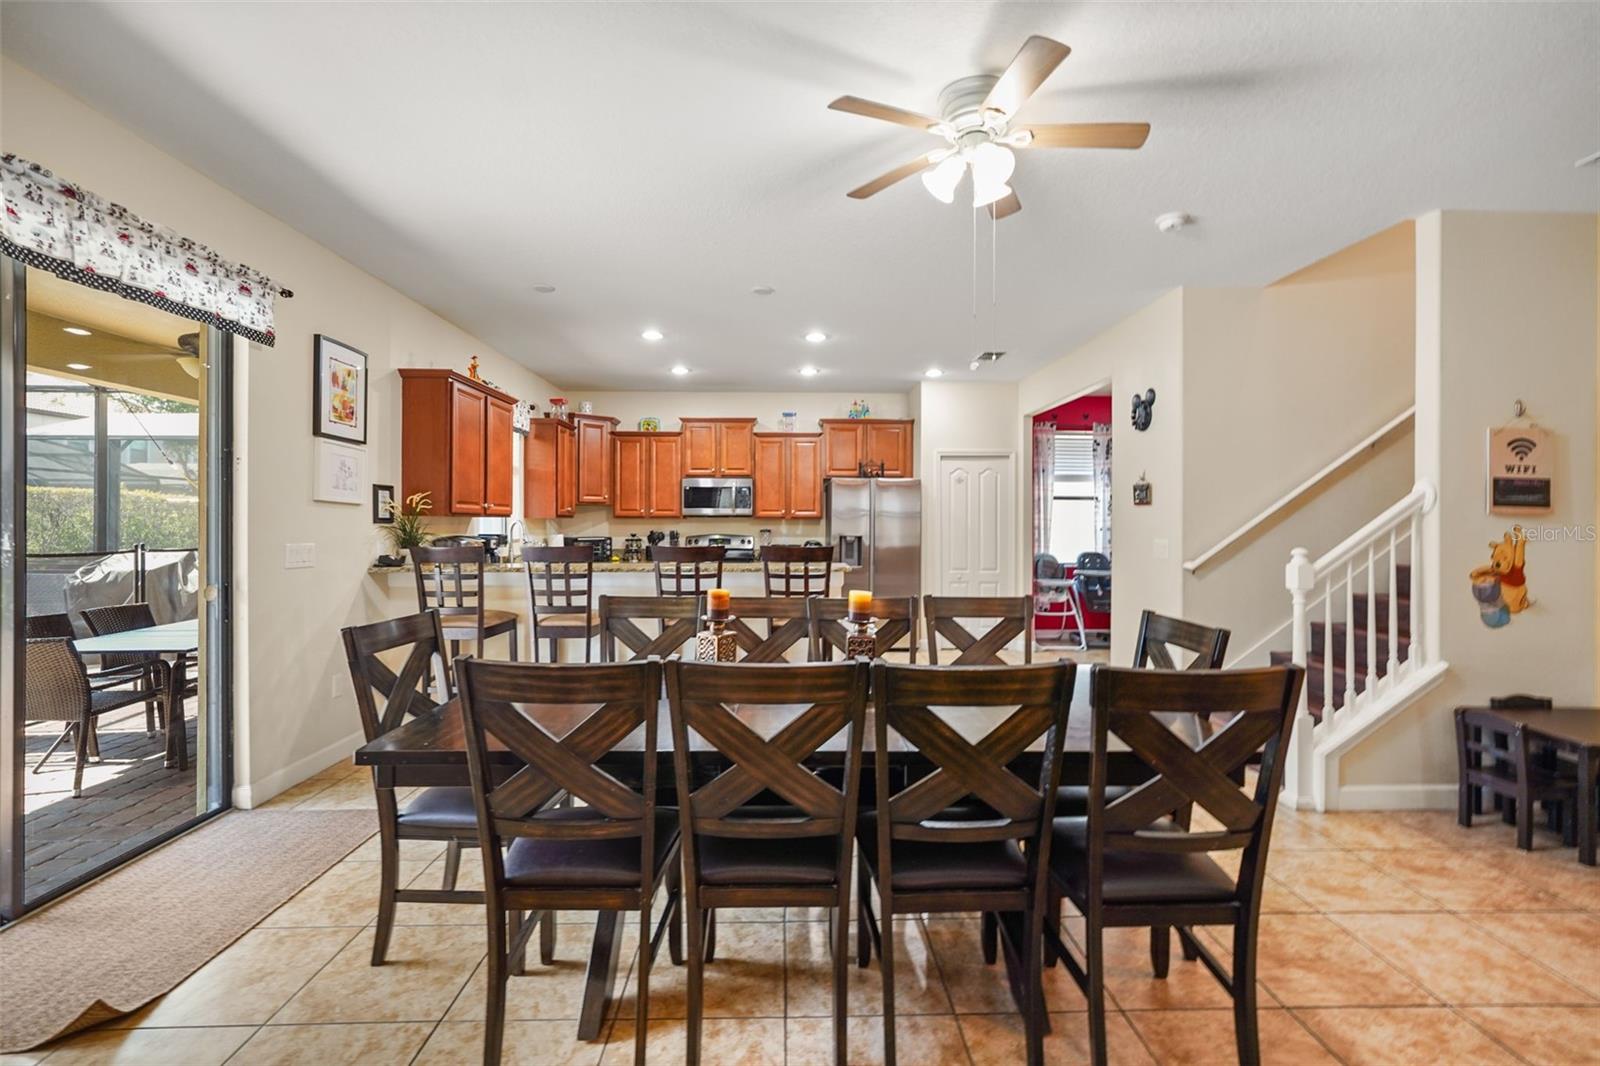
Welcome to your dream vacation home in the highly sought-after ChampionsGate Resort! This beautifully furnished 6-bedroom, 6-bathroom pool home offers the perfect blend of luxury, comfort, and entertainment—ideal as a primary residence, second home, or income-producing short-term rental. Step inside to discover spacious living areas, professionally themed bedrooms inspired by favorite movie characters, and an exciting game room that will keep guests of all ages entertained. Outside, relax year-round in your private covered pool and lanai, creating the perfect setting for family gatherings and unforgettable vacations. As an owner and guest, you'll enjoy access to ChampionsGate's world-class resort amenities, including two spectacular resort-style pools, a lazy river, thrilling water slides, a tiki bar, full-service restaurant, state-of-the-art fitness center, movie theater, and miniature golf. Every day feels like a vacation! Perfectly located just minutes from Walt Disney World, Universal Orlando, shopping, dining, golf, and all of Central Florida's premier attractions, this home offers the lifestyle buyers are searching for and the investment opportunity they don't want to miss.
Additional Information
- Interior Features
- Split Bedroom
- Exterior Features
- Lighting
- Taxes
- $1,555
- HOA Fee
- $501
- HOA Freqency
- Monthly
- Financing
- Cash, Conventional, FHA, VA Loan
- Community Features
- Street Lights, No Deed Restriction
- Property Description
- Two Story
- Zoning
- R1
- Appliances
- Convection Oven, Dishwasher, Disposal, Dryer, Electric Water Heater, Freezer, Microwave, Refrigerator, Washer
- Heating
- Electric
- Air Conditioning
- Central Air
- Exterior Construction
- Stucco
- Exterior Features
- Lighting
- Stories
- 2
- Levels
- Two
- Roof
- Tile
- Foundation
- Slab
- Pool
- Yes
- Pool Type
- In Ground, Screen Enclosure
- Garage
- 2 Car Garage
- Garage Spaces
- 2
Listing courtesy of RE/MAX SELECT GROUP. 321-939-3004
Mortgage Calculator
StellarMLS is the source of this information via Internet Data Exchange Program. All listing information is deemed reliable but not guaranteed and should be independently verified through personal inspection by appropriate professionals. Listings displayed on this website may be subject to prior sale or removal from sale. Availability of any listing should always be independently verified. Listing information is provided for consumer personal, non-commercial use, solely to identify potential properties for potential purchase. All other use is strictly prohibited and may violate relevant federal and state law. Data last updated on