3569 Mayfair Street, Kissimmee, FL 34758
- $320,000
- 3
- BD
- 3
- BA
- 1,599
- SqFt









- List Price
- $320,000
- Status
- ACTIVE
- Days on Market
- 82
- Price Change
- ▼ $20,000 1785171279
- MLS#
- O6418764
- Subtype
- Residential
- Style
- Two Story
- Year Built
- 2025
- Bedrooms
- 3
- Bathrooms
- 3
- Full Baths
- 2
- Half Baths
- 1
- Living Area
- 1,599
- Lot Size
- 3,006
- Acres
- 0.07
- Subdivision
- Westview Pod A Ph 1b & 2
- Building Name
- Taylor Morrison
- MLS Area Major
- Kissimmee / Poinciana
Property Description
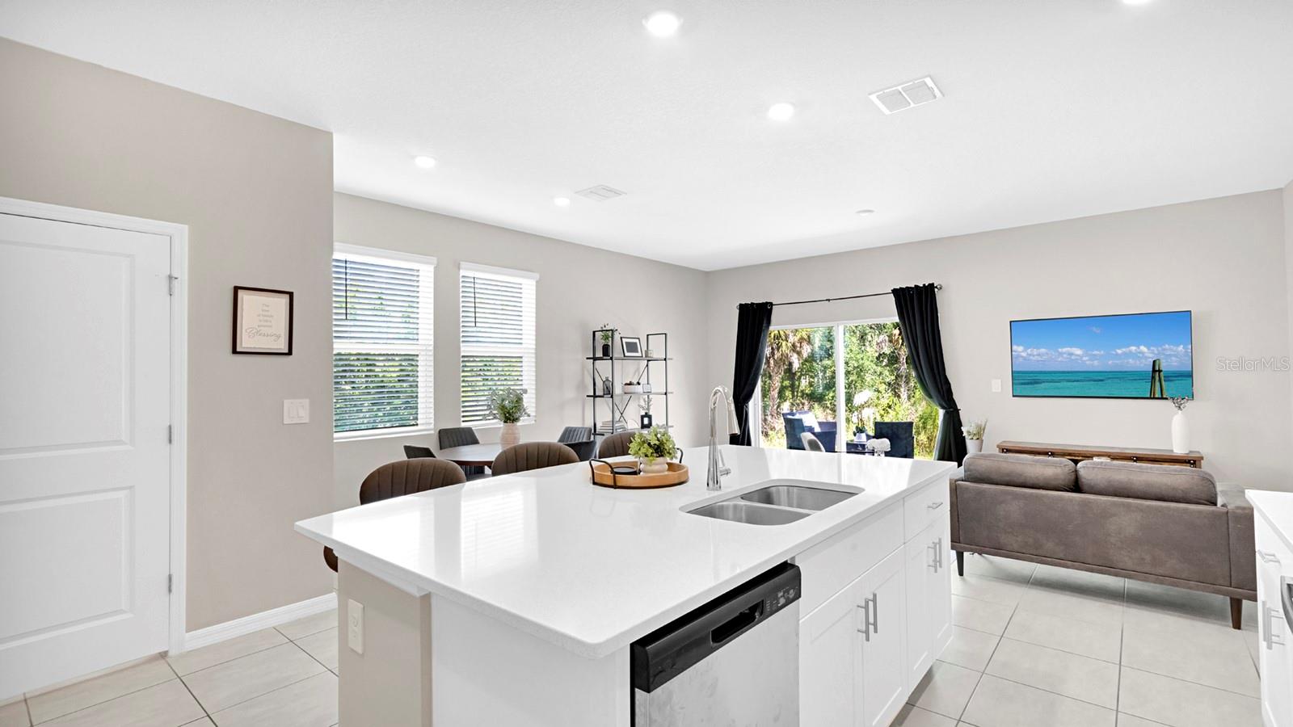
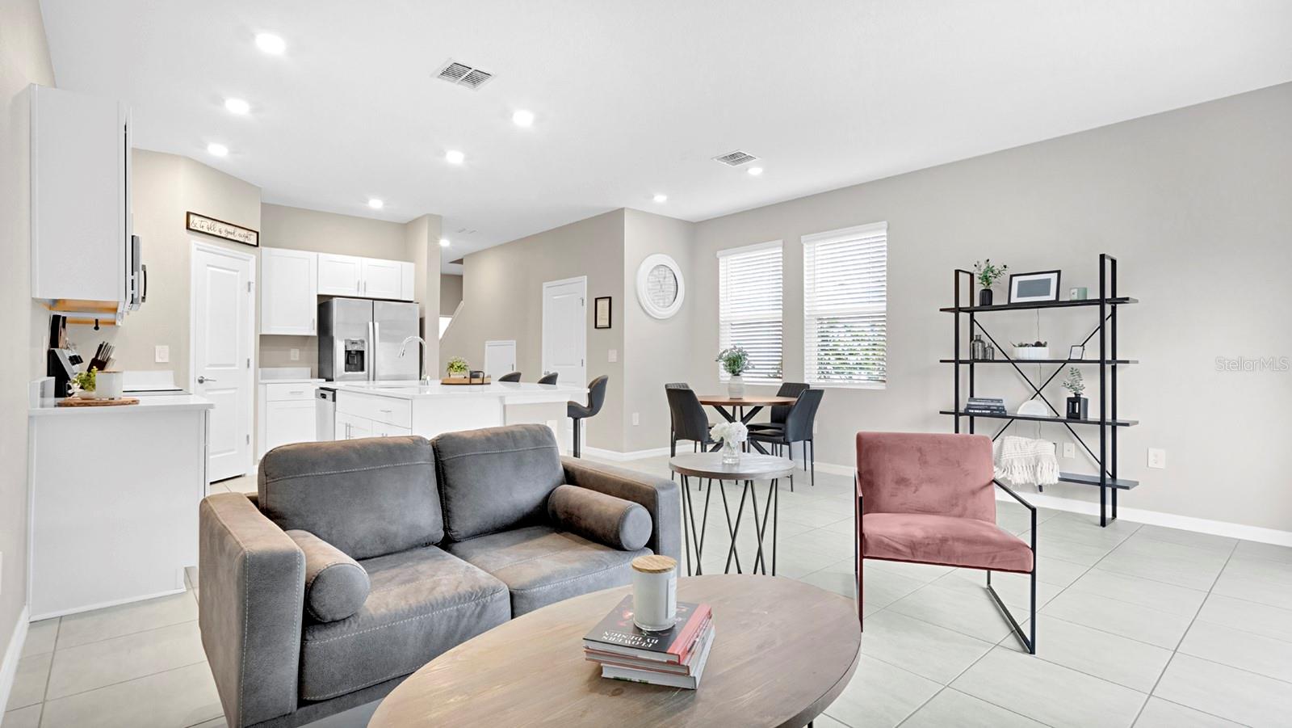
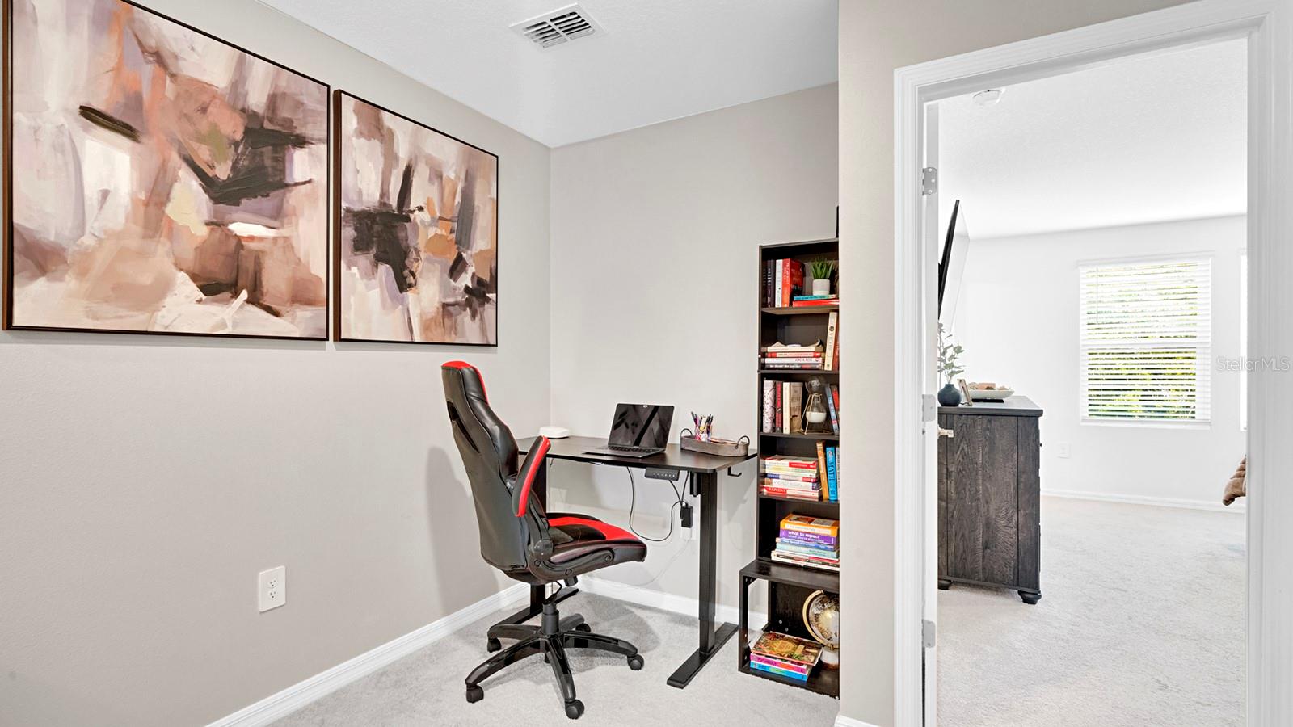
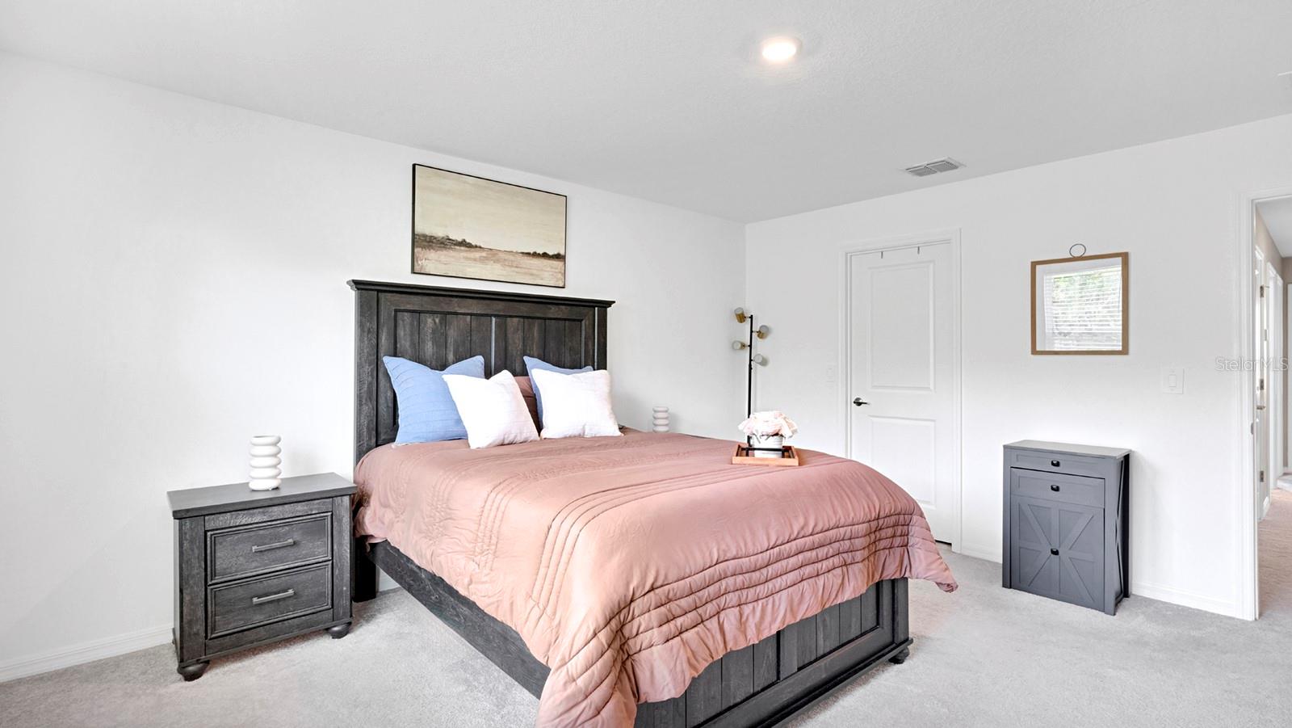
PPRICE IMPROVEMENT AND BETTER THAN NEW! Welcome to this beautifully designed 2025, Taylor Morrison, end-unit townhome in the growing Westview community of Kissimmee. Offering 3 bedrooms, 2.5 bathrooms, a one-car garage, and 1,599 square feet of modern living space, this move-in-ready home features one of the community's most desirable locations—backing to conservation with no rear neighbors and no future development behind you. The open-concept layout is filled with natural light thanks to the premium end-unit placement and provides the perfect space for entertaining or everyday living. The kitchen is appointed with STAINLESS STEEL APPLIANCES, WALK-IN PANTRY, AND LARGE ISLAND WITH SOLID SURFACE COUNTER. Upstairs you'll find spacious bedrooms, including a private primary suite designed for comfort and relaxation. Loft Area suitable for office area for working from home. Laundry Room is located on the second floor with NEW WASHER/DRYER CONVEYING IN THE SALE OF THE HOME. Residents enjoy access to community amenities including a resort-style pool, playground, and two dog parks, with additional exciting amenities planned as Westview continues to expand. Conveniently located near Orlando's attractions, shopping, dining, major highways, and numerous golf courses, this home offers the perfect blend of lifestyle and location. Don't miss your opportunity to own a like-new home without the wait of new construction!
Additional Information
- Amenities
- Clubhouse, Park, Playground, Pool
- Interior Features
- Ceiling Fans(s), Open Floorplan, Solid Surface Counters, Thermostat, Walk-In Closet(s), Window Treatments
- HOA Fee
- $223
- HOA Freqency
- Monthly
- Financing
- Cash, Conventional
- Community Features
- Clubhouse, Dog Park, Golf Carts OK, Playground, Pool, No Deed Restriction
- Property Description
- Two Story
- Appliances
- Dishwasher, Disposal, Dryer, Electric Water Heater, Microwave, Range, Refrigerator, Washer
- Heating
- Electric
- Air Conditioning
- Central Air
- Exterior Construction
- Block, Stucco, Wood Siding
- Levels
- Two
- Roof
- Shingle
- Foundation
- Slab
- Pool
- Yes
- Garage
- 1 Car Garage
- Garage Spaces
- 1
Listing courtesy of EMPIRE NETWORK REALTY. 407-440-3798
Mortgage Calculator
StellarMLS is the source of this information via Internet Data Exchange Program. All listing information is deemed reliable but not guaranteed and should be independently verified through personal inspection by appropriate professionals. Listings displayed on this website may be subject to prior sale or removal from sale. Availability of any listing should always be independently verified. Listing information is provided for consumer personal, non-commercial use, solely to identify potential properties for potential purchase. All other use is strictly prohibited and may violate relevant federal and state law. Data last updated on