704 Pasteur Lane, Kissimmee, FL 34759
- $299,000
- 4
- BD
- 2
- BA
- 1,874
- SqFt




- List Price
- $299,000
- Status
- ACTIVE
- Days on Market
- 26
- Price Change
- ▼ $10,000 1784001745
- MLS#
- O6418295
- Subtype
- Residential
- Style
- One Story
- Year Built
- 2022
- Bedrooms
- 4
- Bathrooms
- 2
- Full Baths
- 2
- Living Area
- 1,874
- Lot Size
- 9,017
- Acres
- 0.21
- Subdivision
- Poinciana Village 5 Nbhd 1
- MLS Area Major
- Kissimmee / Poinciana
Property Description
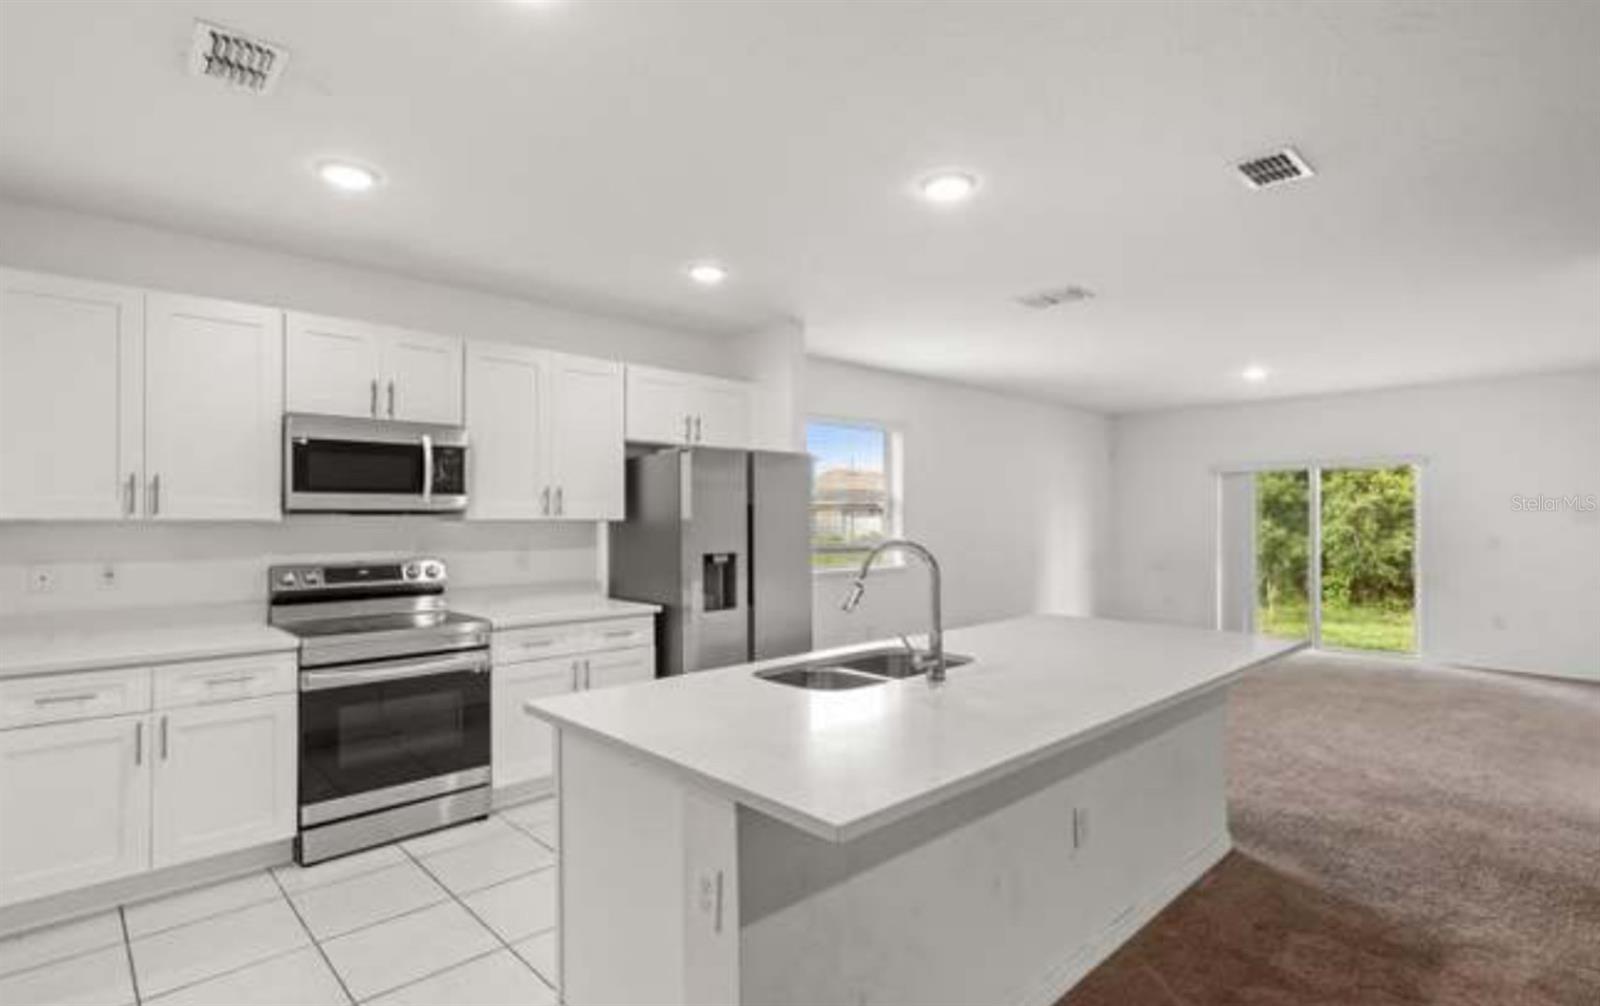
Welcome to a beautifully maintained 4-bedroom, 2-bathroom single-story home built in 2022 and offering modern finishes, an open-concept layout, and a spacious backyard backing to mature trees for added privacy. Step inside to a bright, open great room that flows seamlessly into a stunning kitchen featuring crisp pale shaker cabinets, quartz countertops, a full stainless steel appliance package, and an oversized center island with bar seating, perfect for entertaining or everyday family living. A walk-in pantry and indoor laundry room sit just off the kitchen for added convenience. The split floor plan places two secondary bedrooms and a full guest bathroom near the front of the home, one with a walk-in closet and one with a standard closet, sharing a clean, well-appointed bath with a tub/shower combo. A fourth bedroom offers flexibility for a home office, nursery, or guest room. Tucked privately at the rear of the home, the spacious primary suite features a large on-suite bathroom with dual vanities, a tiled walk-in shower with built-in bench seating, and a generous walk-in closet. Sliding glass doors off the great room open to a backyard with a concrete patio pad and plenty of green space to make your own, ideal for a future pool, garden, or outdoor entertaining area. Mature trees line the back lot, creating a quiet, private setting. Located in a peaceful Kissimmee neighborhood with easy access to major roadways, shopping, dining, and Central Florida's world-famous attractions. With its newer construction, modern finishes, and flexible layout, this home is truly move-in ready.
Additional Information
- Interior Features
- Kitchen/Family Room Combo, L Dining, Living Room/Dining Room Combo
- Exterior Features
- Sidewalk
- HOA Fee
- $1,000
- HOA Freqency
- Annually
- Community Features
- No Deed Restriction
- Property Description
- One Story
- Zoning
- OPUD
- Appliances
- Built-In Oven, Convection Oven, Cooktop, Dishwasher, Dryer, Microwave, Range, Refrigerator, Washer
- Heating
- Central
- Air Conditioning
- Central Air
- Exterior Construction
- Stucco
- Exterior Features
- Sidewalk
- Stories
- 1
- Levels
- One
- Roof
- Shingle
- Foundation
- Slab
- Garage
- 2 Car Garage
- Garage Spaces
- 2
Listing courtesy of BAY STREET GROUP FLORIDA LLC. 407-734-5808
Mortgage Calculator
StellarMLS is the source of this information via Internet Data Exchange Program. All listing information is deemed reliable but not guaranteed and should be independently verified through personal inspection by appropriate professionals. Listings displayed on this website may be subject to prior sale or removal from sale. Availability of any listing should always be independently verified. Listing information is provided for consumer personal, non-commercial use, solely to identify potential properties for potential purchase. All other use is strictly prohibited and may violate relevant federal and state law. Data last updated on