4931 Walden Circle Unit 55, Orlando, FL 32811
- $267,500
- 2
- BD
- 3
- BA
- 1,228
- SqFt









- List Price
- $267,500
- Status
- ACTIVE
- Days on Market
- 20
- MLS#
- O6418252
- Subtype
- Residential
- Style
- Two Story
- Year Built
- 1986
- Bedrooms
- 2
- Bathrooms
- 3
- Full Baths
- 2
- Half Baths
- 1
- Living Area
- 1,228
- Lot Size
- 6,377
- Acres
- 0.15
- Subdivision
- Cypress Creek Golf Twnhms Condo
- Building Name
- N/A
- MLS Area Major
- Orlando/Orlo Vista/Richmond Heights
Property Description
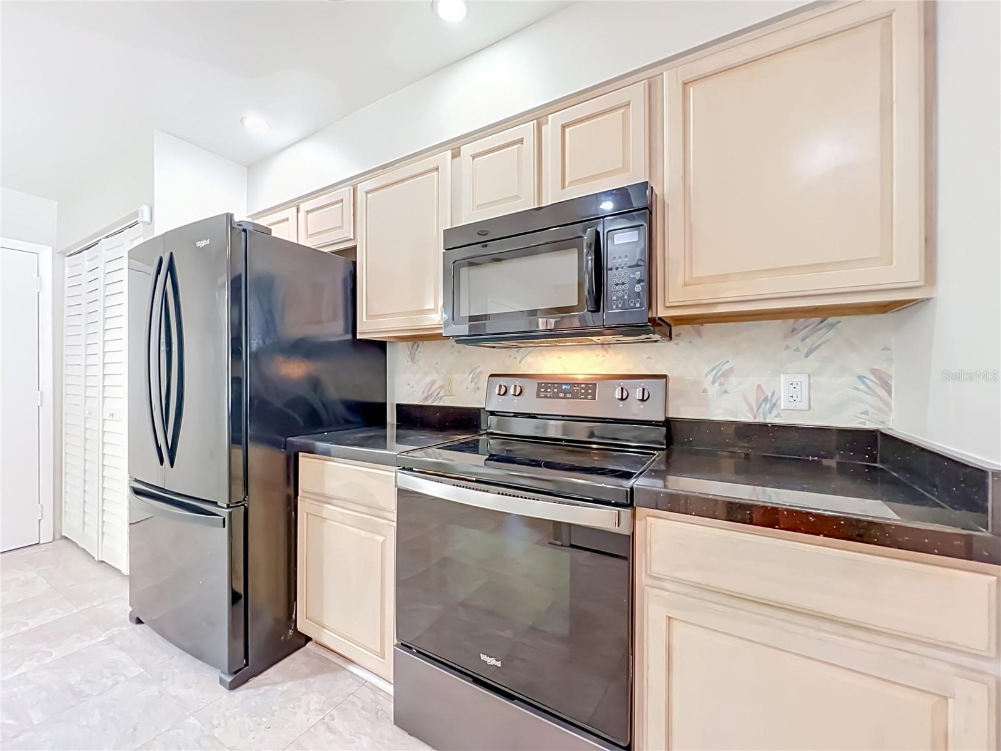
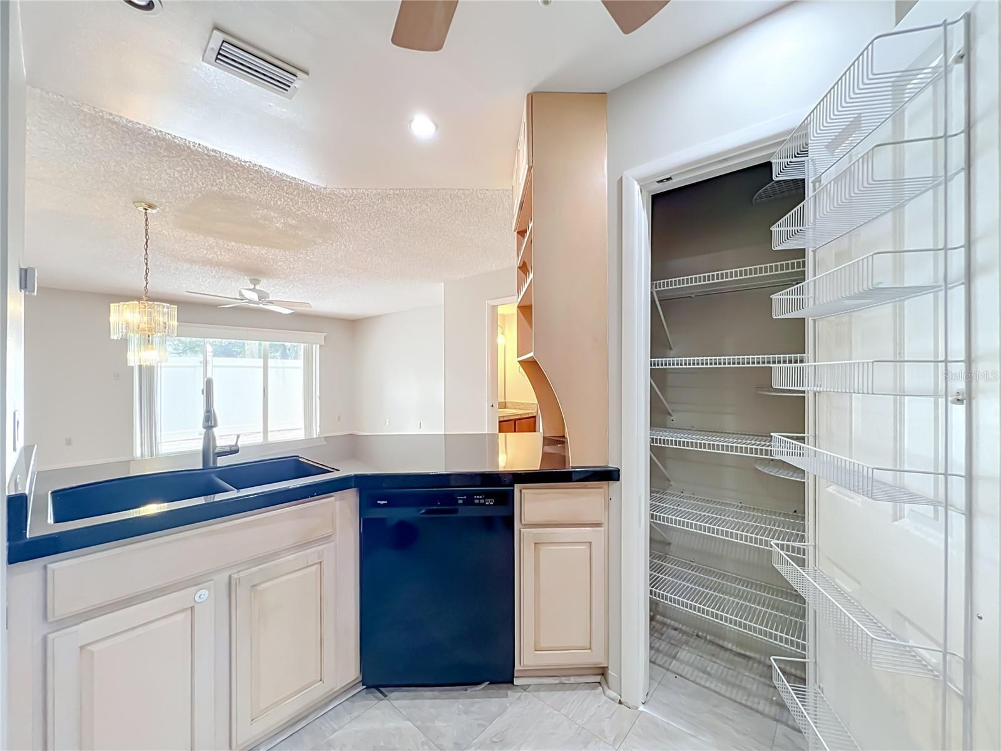
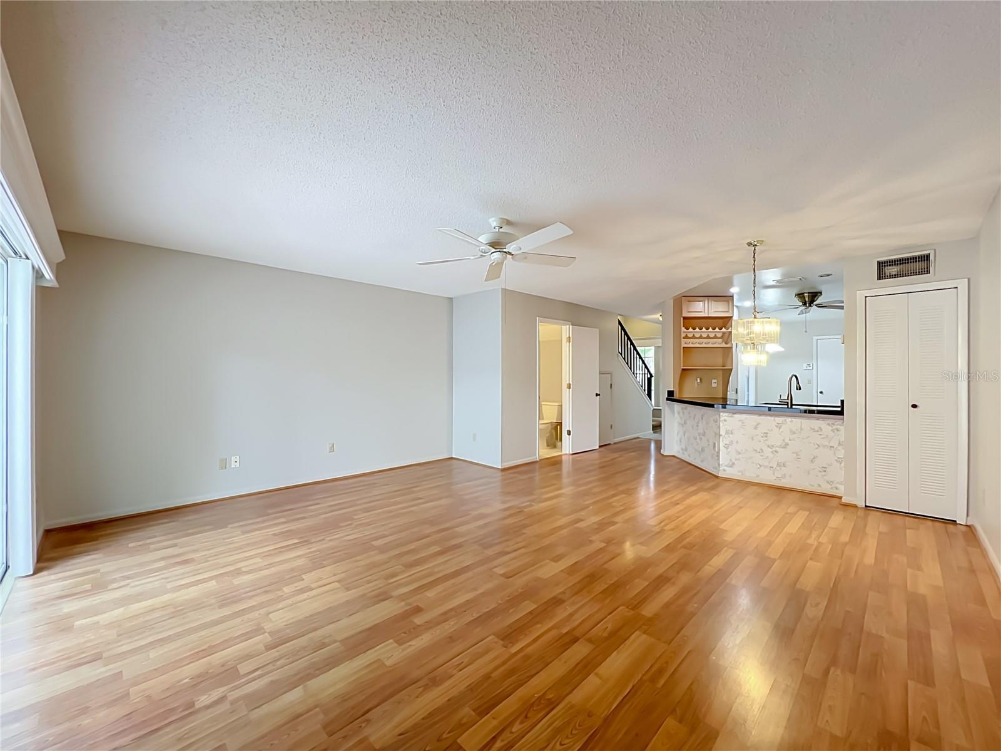
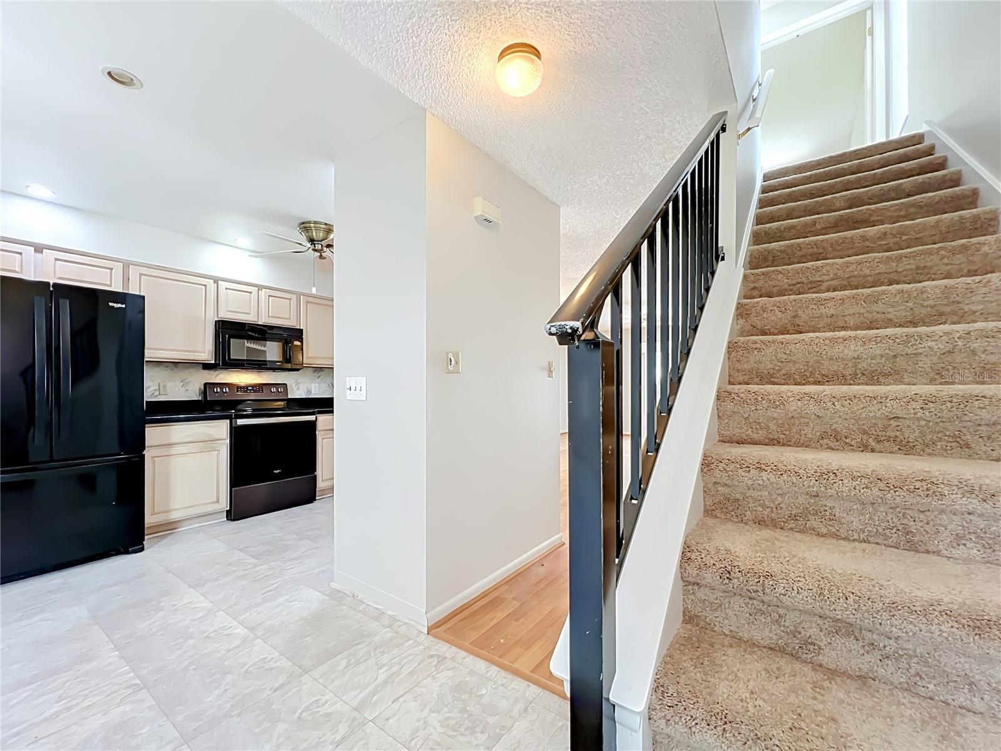
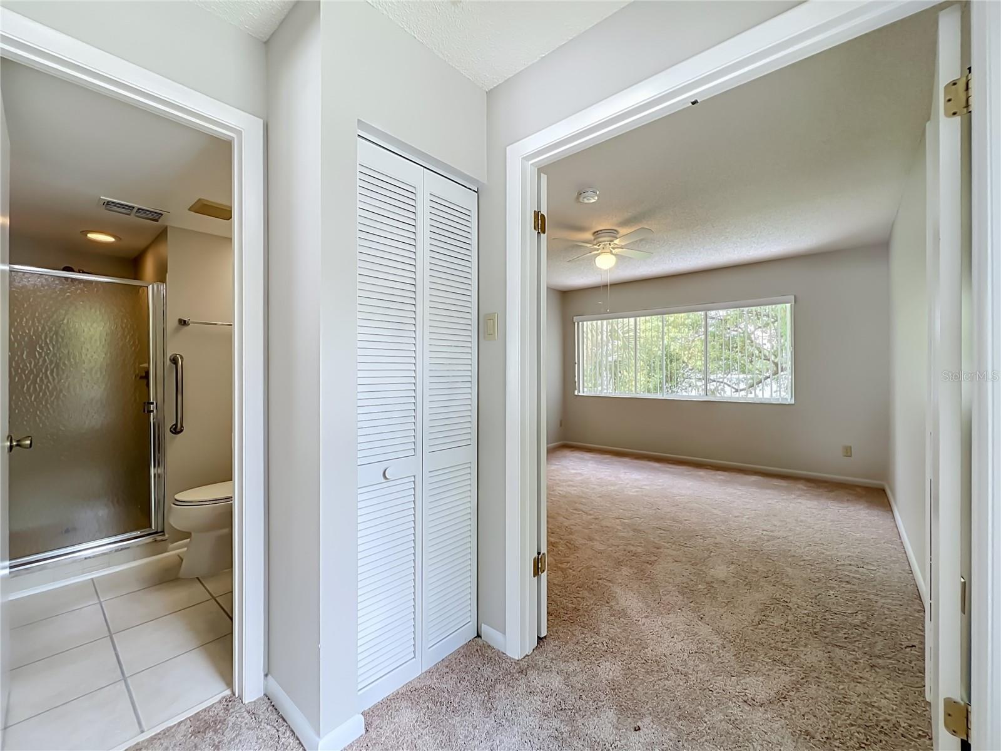
MOVE-IN READY! Welcome to this beautifully updated 2-BEDROOM, 2.5-BATHROOM townhome-style condo offering 1,228 SQ FT of comfortable living space in a convenient Orlando location. This well-maintained home features FRESH INTERIOR PAINT, BRAND-NEW CARPET THROUGHOUT, and a highly desirable ATTACHED 1-CAR GARAGE. The spacious two-story floor plan offers an open-concept living and dining area, creating an inviting space for everyday living and entertaining. The kitchen overlooks the main living area, while large sliding glass doors fill the home with natural light and lead to your own PRIVATE FENCED PATIO—an ideal space for relaxing outdoors, enjoying your morning coffee, or creating a beautiful flower or herb garden. Upstairs, each generously sized bedroom features its own private bathroom, providing excellent privacy and flexibility. A convenient HALF BATHROOM ON THE FIRST FLOOR makes hosting family and guests even more comfortable. Residents enjoy access to community amenities including a SWIMMING POOL, walking areas, and beautifully maintained grounds. The location offers quick access to I-4, Florida’s Turnpike, SR-408, and SR-528, making commuting throughout Central Florida easy. Just minutes from The Mall at Millenia, Universal Orlando Resort, Downtown Orlando, Valencia College, shopping, dining, and major employment centers, this home combines comfort with convenience. FRESH INTERIOR PAINT • BRAND-NEW CARPET • ATTACHED 1-CAR GARAGE • 2.5 BATHROOMS • PRIVATE FENCED PATIO • MOVE-IN READY • PRIME ORLANDO LOCATION Whether you’re searching for a primary residence or an investment opportunity, this beautifully updated home is ready for its next owner.
Additional Information
- Interior Features
- Ceiling Fans(s), Living Room/Dining Room Combo, PrimaryBedroom Upstairs, Walk-In Closet(s)
- Exterior Features
- Rain Gutters, Sliding Doors
- HOA Freqency
- Monthly
- Pets Allowed
- Yes
- Pets
- Yes
- Building Name
- N/A
- Community Features
- Pool, Sidewalks, No Deed Restriction
- Property Description
- Two Story
- Zoning
- R-3B
- Appliances
- Dishwasher, Disposal, Dryer, Electric Water Heater, Microwave, Range, Refrigerator, Washer
- Heating
- Central, Electric
- Air Conditioning
- Central Air
- Exterior Construction
- Block, Concrete, Stucco
- Exterior Features
- Rain Gutters, Sliding Doors
- Stories
- 2
- Levels
- Two
- Roof
- Tile
- Foundation
- Slab
- Pool
- Yes
- Garage
- 1 Car Garage
- Garage Spaces
- 1
Listing courtesy of JC PREMIUM REALTY LLC. 813-503-3372
Mortgage Calculator
StellarMLS is the source of this information via Internet Data Exchange Program. All listing information is deemed reliable but not guaranteed and should be independently verified through personal inspection by appropriate professionals. Listings displayed on this website may be subject to prior sale or removal from sale. Availability of any listing should always be independently verified. Listing information is provided for consumer personal, non-commercial use, solely to identify potential properties for potential purchase. All other use is strictly prohibited and may violate relevant federal and state law. Data last updated on