1054 Lotus Cove Court Unit 633, Altamonte Springs, FL 32714
- $149,900
- 2
- BD
- 2
- BA
- 1,246
- SqFt
















- List Price
- $149,900
- Status
- ACTIVE
- Days on Market
- 89
- MLS#
- O6417898
- Subtype
- Residential
- Style
- One Story
- Year Built
- 1985
- Bedrooms
- 2
- Bathrooms
- 2
- Full Baths
- 2
- Living Area
- 1,246
- Lot Size
- 649
- Acres
- 0.01
- Subdivision
- Lake Lotus Club 5 A Condo Replat
- Building Name
- 1054
- MLS Area Major
- Altamonte Springs West/Forest City
Property Description
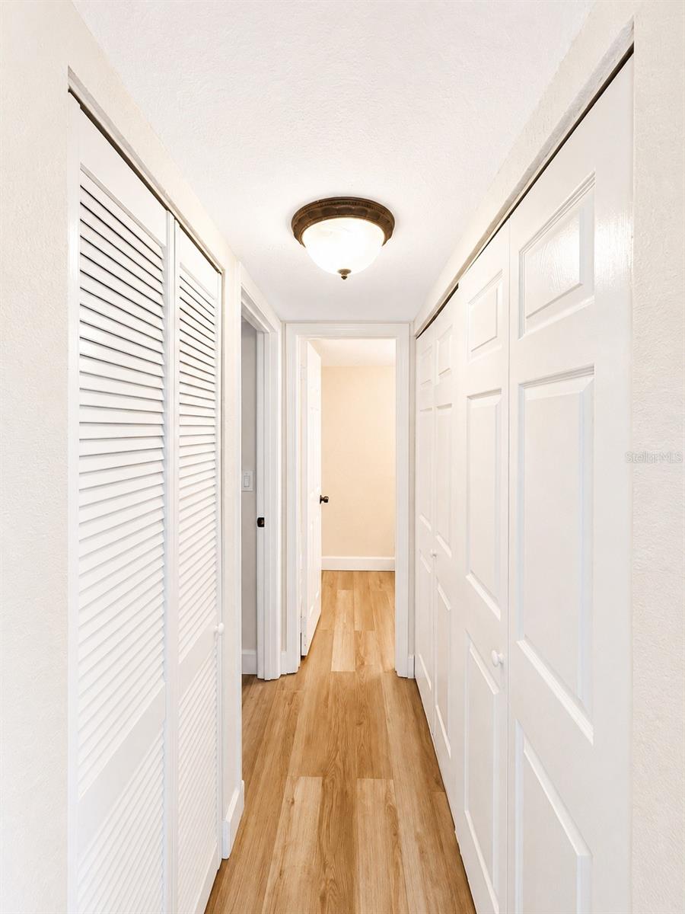
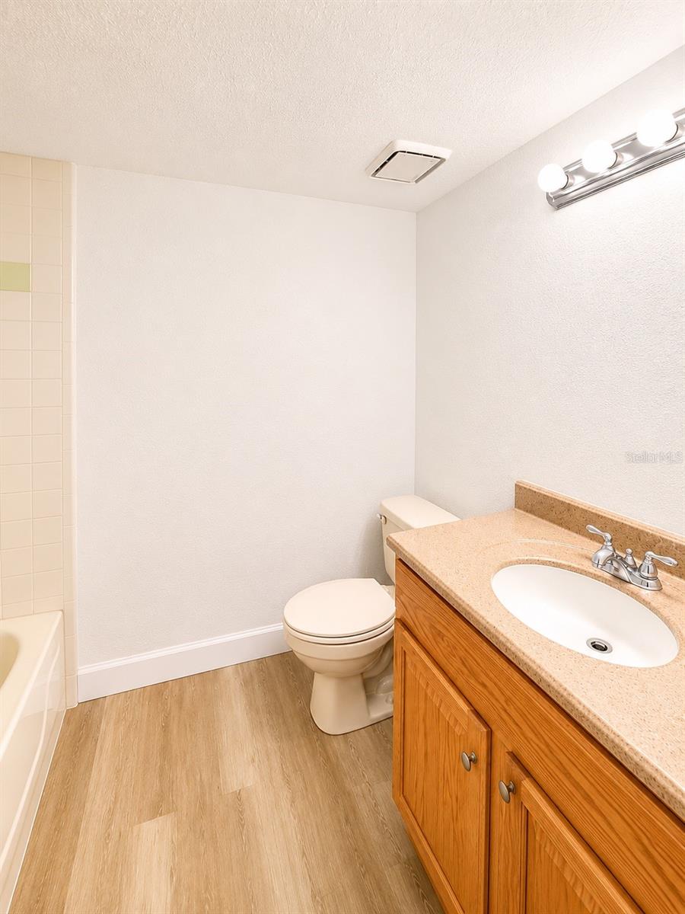
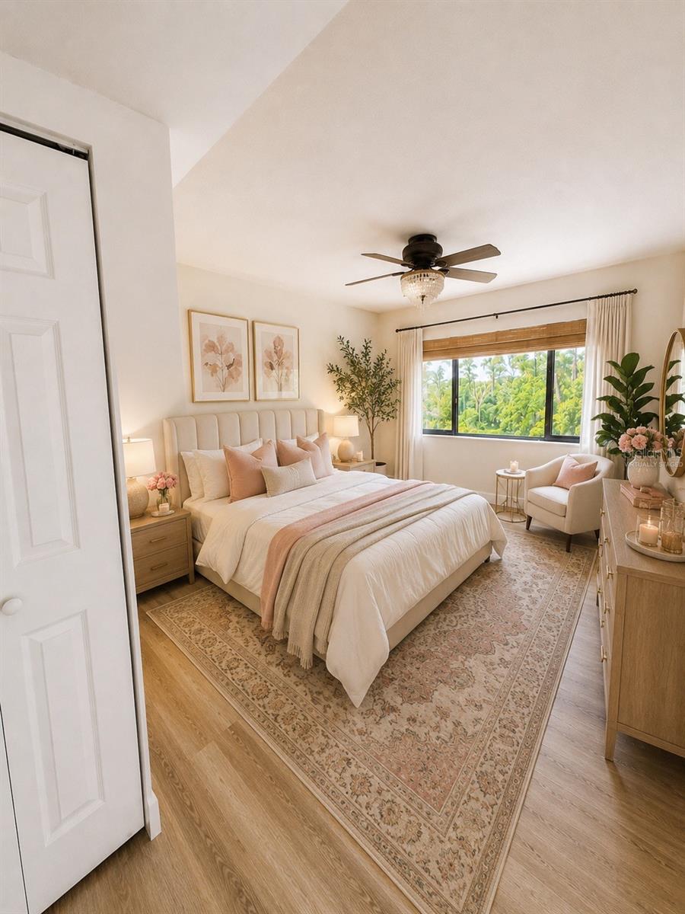
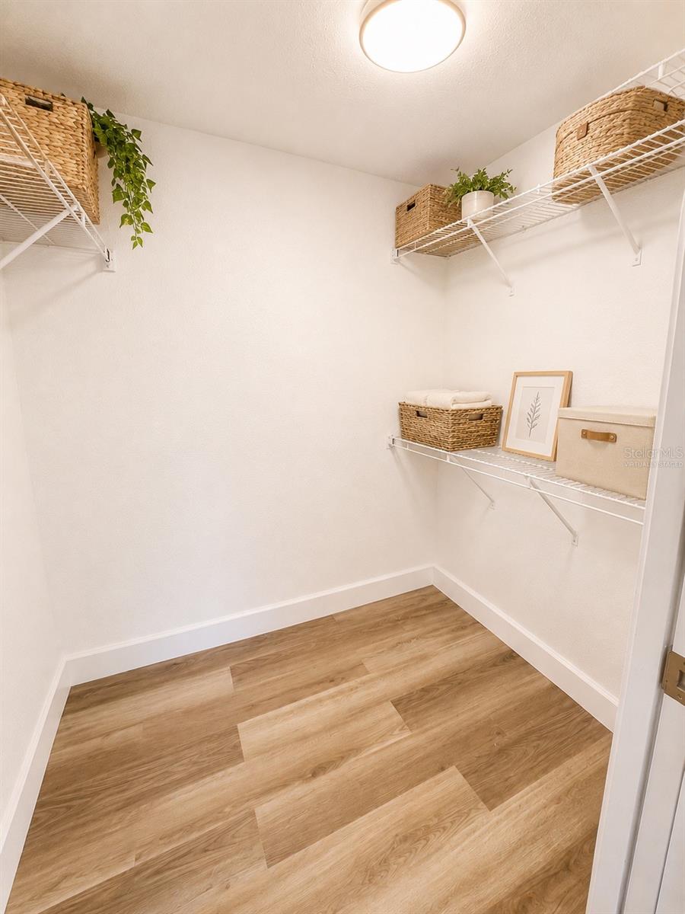
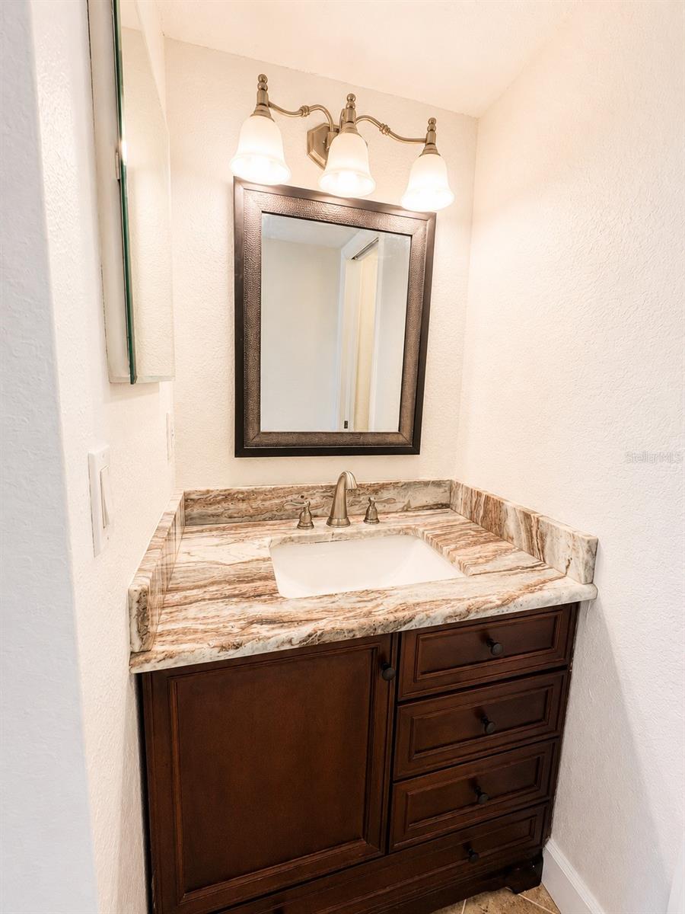
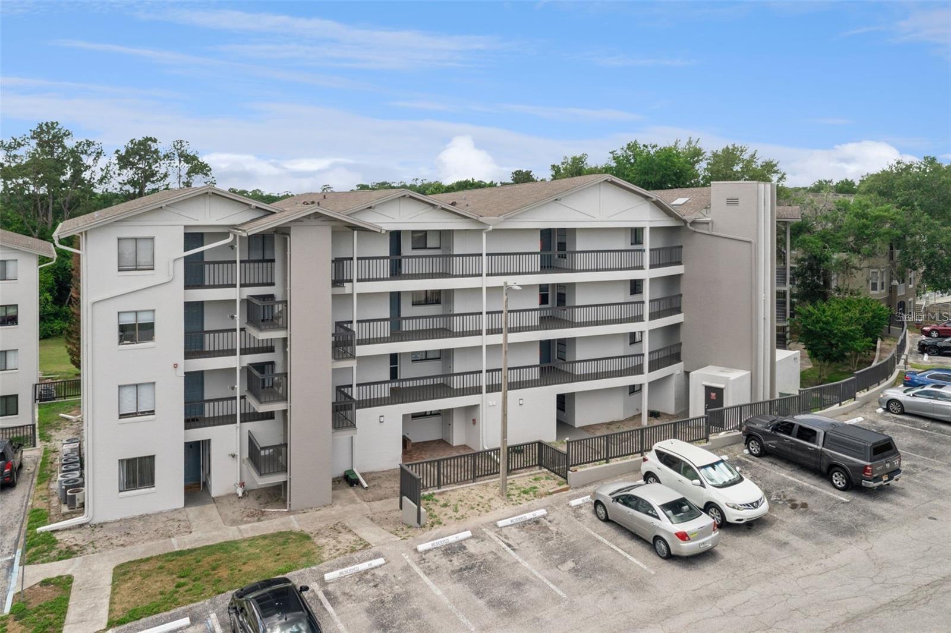
Virtually Staged. SELLER WILL PAY ONE FULL YEAR OF HOA DUES WITH AN ACCEPTABLE OFFER! Even better, the current HOA fee of $817/month includes a temporary assessment. Once the assessment is paid in full, the monthly HOA is expected to decrease to approximately $607/month, offering excellent long-term value. Wake up to peaceful views of Lake Lotus in this beautifully updated 2-bedroom, 2-bath condominium offering a spacious 1,246-square-foot floor plan, recent upgrades, and exceptional value. Fresh interior paint, new baseboards, and stylish luxury vinyl plank flooring create a move-in-ready home that stands out from the competition. The generously sized primary suite offers a private retreat with ample closet space and an en-suite bath, while the expansive living and dining areas provide flexibility for entertaining, working from home, or everyday living. The kitchen features granite countertops, a tile backsplash, abundant cabinetry, and a convenient breakfast bar overlooking the main living space. Step outside to the oversized screened balcony and enjoy tranquil views of Lake Lotus and the surrounding green space—the perfect place for morning coffee or relaxing at the end of the day. Additional features include spacious secondary bedrooms, updated finishes throughout, abundant storage, an in-unit laundry area, and elevator access for added convenience. Recent community improvements provide peace of mind, including a new roof (2022), rebuilt stairways (2025), fresh exterior paint (2025), new exterior siding (2025), and a fully renovated elevator (2025). Much of the recent assessment has gone toward these major capital improvements, meaning the community has already invested in many of its biggest projects. Ideally located near shopping, dining, major highways, and everyday conveniences, this home offers a rare combination of space, updates, beautiful lake views, and significant buyer savings. Schedule your private showing today!
Additional Information
- Amenities
- Playground
- Interior Features
- Ceiling Fans(s), Elevator, Living Room/Dining Room Combo, Solid Wood Cabinets, Split Bedroom, Stone Counters, Walk-In Closet(s)
- Exterior Features
- Balcony, Lighting, Sliding Doors, Storage
- HOA Fee
- $816
- HOA Freqency
- Monthly
- Condo Fees Term
- Monthly
- Other Fees Term
- Monthly
- Pets Allowed
- Yes
- Pets
- Yes
- Max Pet Weight
- 999
- Building Name
- 1054
- Financing
- Cash, Conventional, FHA, VA Loan
- Community Features
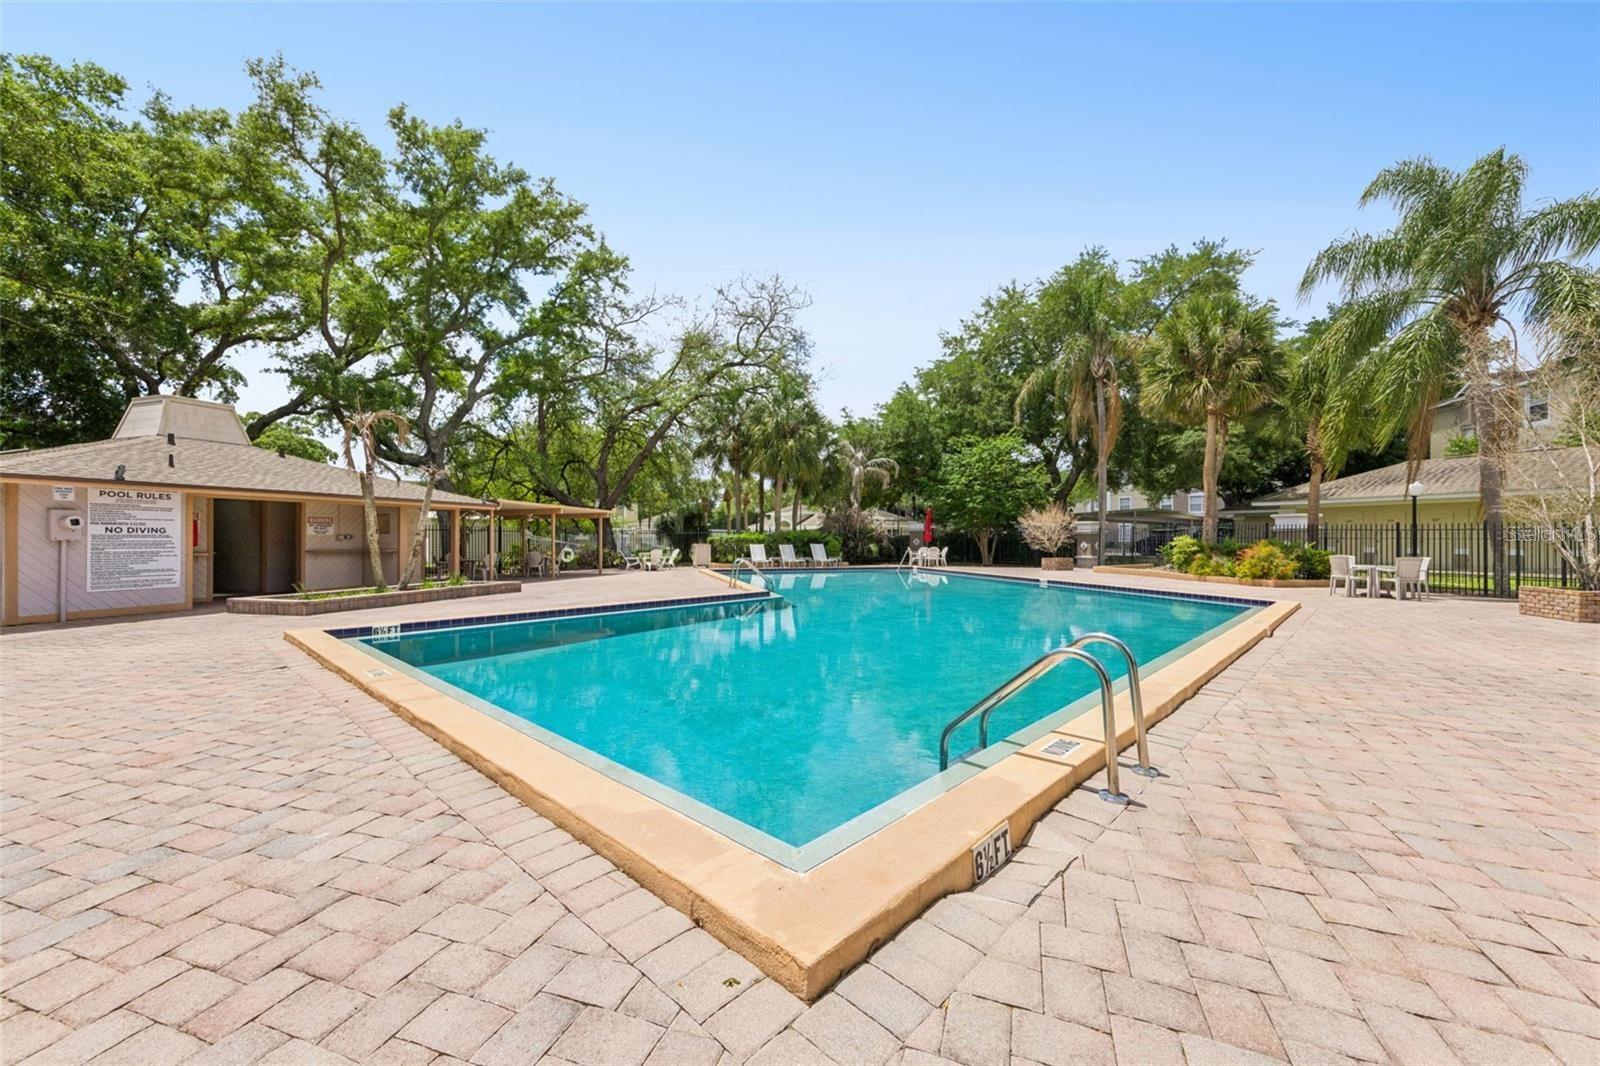
- Playground, Pool, Tennis Court(s), Street Lights, No Deed Restriction
- Property Description
- One Story
- Zoning
- RES
- Appliances
- Dishwasher, Electric Water Heater, Microwave, Range, Washer
- Heating
- Central
- Air Conditioning
- Central Air
- Exterior Construction
- Block
- Exterior Features
- Balcony, Lighting, Sliding Doors, Storage
- Stories
- 4
- Levels
- One
- Roof
- Shingle
- Foundation
- Block
- Pool
- Yes
- Elementary School
- Bear Lake Elementary
- Middle School
- Teague Middle
- High School
- Lake Brantley High
- View
- Park/Greenbelt, Trees/Woods, Water
Listing courtesy of PROPERTY LOGIC RE. 407-909-3436
Mortgage Calculator
StellarMLS is the source of this information via Internet Data Exchange Program. All listing information is deemed reliable but not guaranteed and should be independently verified through personal inspection by appropriate professionals. Listings displayed on this website may be subject to prior sale or removal from sale. Availability of any listing should always be independently verified. Listing information is provided for consumer personal, non-commercial use, solely to identify potential properties for potential purchase. All other use is strictly prohibited and may violate relevant federal and state law. Data last updated on