9918 Hatton Circle, Orlando, FL 32832
- $1,199,995
- 5
- BD
- 4
- BA
- 3,602
- SqFt











- List Price
- $1,199,995
- Status
- ACTIVE
- Days on Market
- 43
- MLS#
- O6417605
- Subtype
- Residential
- Style
- Two Story
- Architectural Style
- Mediterranean
- Year Built
- 2012
- Bedrooms
- 5
- Bathrooms
- 4
- Full Baths
- 4
- Living Area
- 3,602
- Lot Size
- 10,320
- Acres
- 0.24
- Subdivision
- Eagle Crk Ph 01a
- MLS Area Major
- Orlando/Moss Park/Lake Mary Jane
Property Description
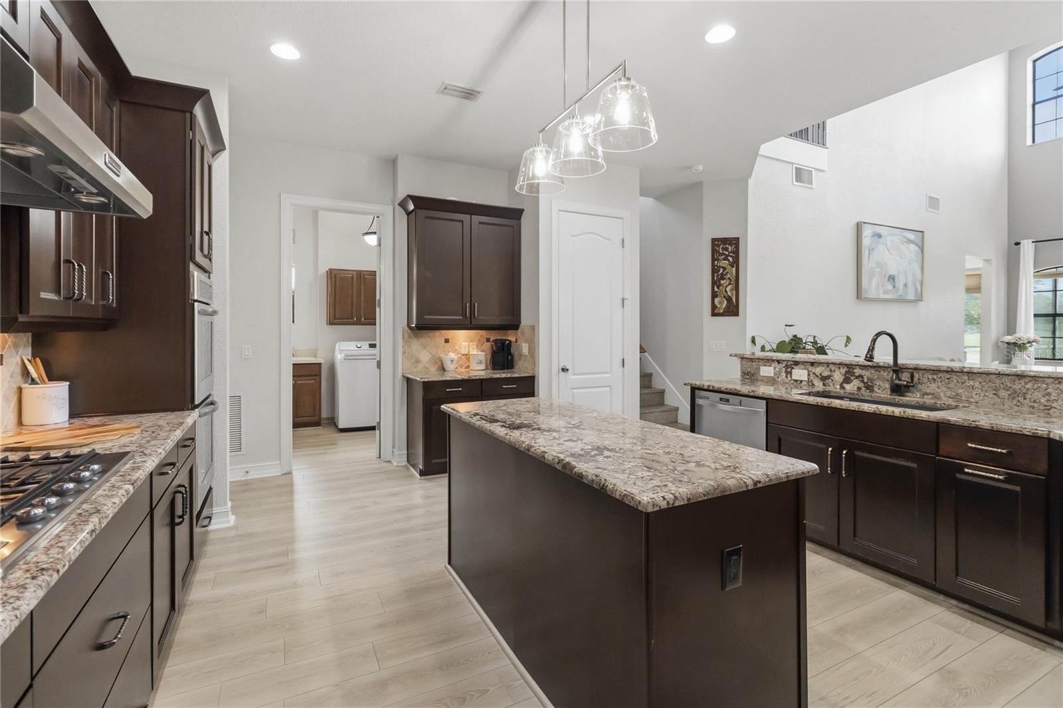
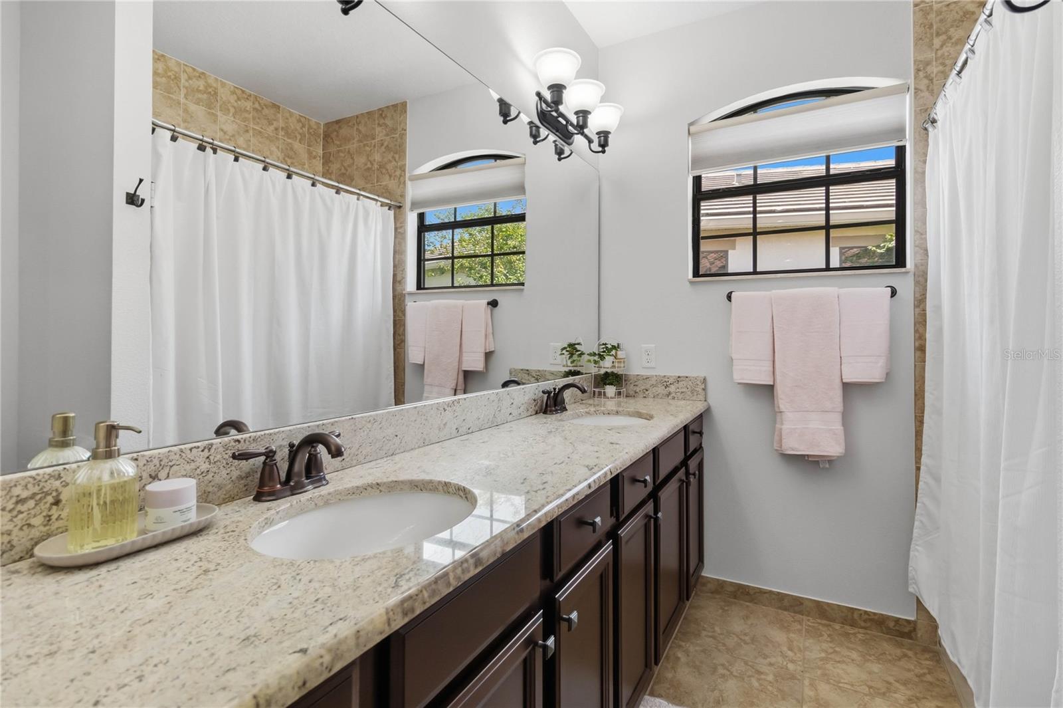
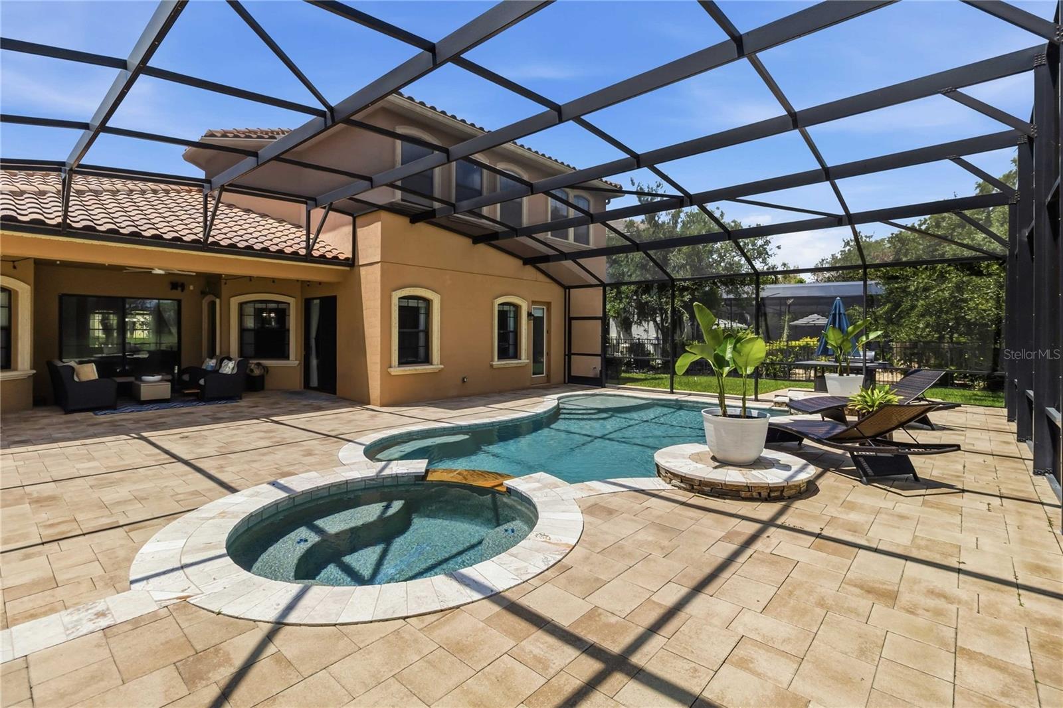
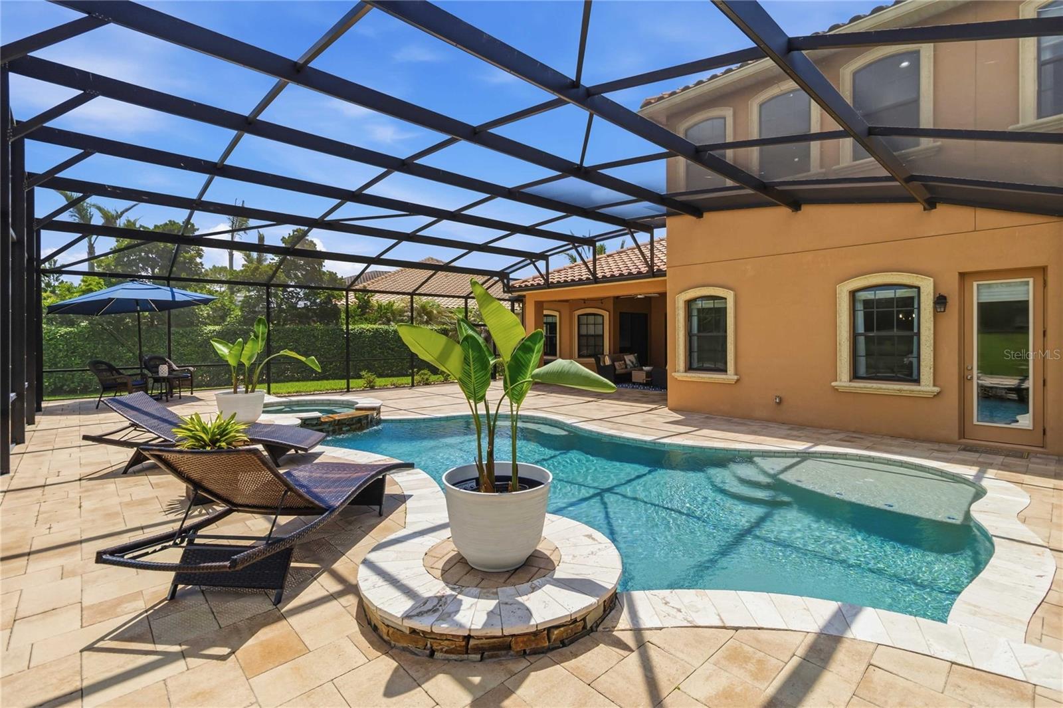
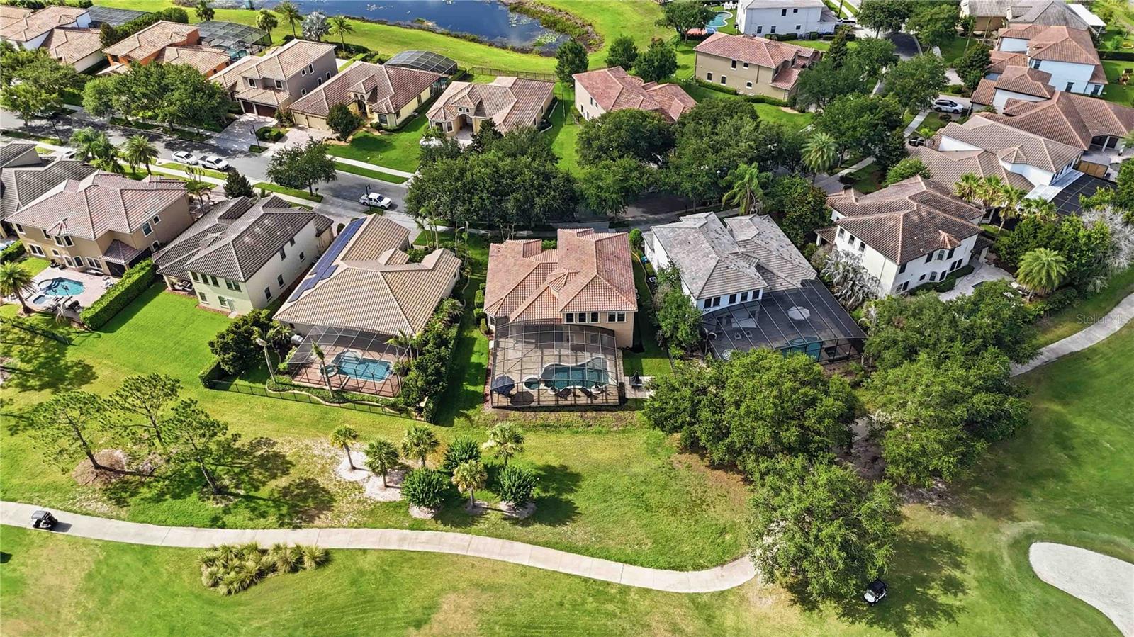
Welcome to a residence where timeless elegance meets effortless luxury. Perfectly positioned along a picturesque golf course, this exceptional 5-bedroom, 4-bath estate offers a lifestyle defined by sophistication, comfort, and resort-inspired living. Beyond the doors, an extraordinary outdoor sanctuary awaits. A custom-designed pool and spa overlook sweeping golf course vistas, creating a breathtaking backdrop for sunset cocktails, weekend gatherings, and tranquil evenings under the stars. The expansive backyard offers an unparalleled setting for outdoor entertaining, blending privacy, beauty, and endless possibilities for relaxation. Inside, soaring spaces bathed in natural light create an atmosphere that feels both grand and inviting. Thoughtfully designed for both everyday living and elegant entertaining, the home features formal living and dining spaces complemented by a spacious family room where family and guests naturally gather. At the heart of the home is a chef-inspired gourmet kitchen designed to impress the most discerning culinary enthusiast. Outfitted with a large gas cooktop, double wall ovens, stainless steel vented hood, expansive preparation surfaces, a center island, and custom 42-inch solid wood maple cabinetry, this space effortlessly combines beauty and functionality. The main level offers the convenience and privacy of a luxurious primary suite, creating a serene retreat at the end of the day, while an additional first-floor bedroom provides ideal accommodations for guests or multigenerational living. Upstairs, elegant wrought-iron detailing leads to three generously sized bedrooms, including a private en-suite, along with a sprawling loft that offers endless flexibility as a media lounge, executive office, game room, fitness space, or additional gathering area. A spacious three-car garage with overhead storage completes the home, providing both practicality and convenience without compromising style. Designed for those who appreciate refined living and exceptional surroundings, this remarkable residence offers the rare opportunity to enjoy luxury, privacy, and stunning golf course views—all within a home that feels like a year-round resort. From morning coffee overlooking emerald fairways to evenings spent poolside beneath glowing sunsets, every detail of this home invites you to live beautifully year round.
Additional Information
- Amenities
- Basketball Court, Clubhouse, Fitness Center, Gated, Golf Course, Park, Playground, Pool, Recreation Facilities, Security, Tennis Court(s)
- Interior Features
- Ceiling Fans(s), High Ceilings, Living Room/Dining Room Combo, Open Floorplan, Primary Bedroom Main Floor, Solid Wood Cabinets, Split Bedroom, Thermostat, Tray Ceiling(s), Walk-In Closet(s), Window Treatments
- Exterior Features
- Lighting, Private Entrance, Private Mailbox, Private Yard, Sidewalk, Sliding Doors
- HOA Fee
- $615
- HOA Freqency
- Quarterly
- Financing
- Cash, Conventional
- Location
- Landscaped, On Golf Course, Sidewalk, Paved
- Community Features
- Clubhouse, Dog Park, Fitness Center, Gated Community - Guard, Golf Carts OK, Golf, Irrigation-Reclaimed Water, Park, Playground, Pool, Restaurant, Sidewalks, Tennis Court(s), No Deed Restriction, Golf Community, Security
- Property Description
- Two Story
- Zoning
- P-D
- Appliances
- Built-In Oven, Convection Oven, Cooktop, Dishwasher, Disposal, Dryer, Electric Water Heater, Range Hood, Refrigerator, Washer
- Heating
- Central, Electric
- Air Conditioning
- Central Air
- Exterior Construction
- Block, Concrete, Stucco
- Exterior Features
- Lighting, Private Entrance, Private Mailbox, Private Yard, Sidewalk, Sliding Doors
- Levels
- Two
- Roof
- Tile
- Foundation
- Block
- Pool
- Yes
- Pool Type
- Gunite, In Ground, Screen Enclosure
- Parking
- Garage Door Opener, Oversized
- Parking Features
- Garage Door Opener, Oversized
- Garage
- 3 Car Garage
- Garage Spaces
- 3
- Garage Features
- Garage Door Opener, Oversized
- Elementary School
- Eagle Creek Elementary
- Middle School
- Luminary Middle
- High School
- Lake Nona High
- View
- Golf Course
Listing courtesy of REAL BROKER, LLC. 855-450-0442
Mortgage Calculator
StellarMLS is the source of this information via Internet Data Exchange Program. All listing information is deemed reliable but not guaranteed and should be independently verified through personal inspection by appropriate professionals. Listings displayed on this website may be subject to prior sale or removal from sale. Availability of any listing should always be independently verified. Listing information is provided for consumer personal, non-commercial use, solely to identify potential properties for potential purchase. All other use is strictly prohibited and may violate relevant federal and state law. Data last updated on