2233 E Kaley Avenue Unit 6, Orlando, FL 32806
- $435,000
- 3
- BD
- 3
- BA
- 2,074
- SqFt








- List Price
- $435,000
- Status
- ACTIVE
- Days on Market
- 43
- Price Change
- ▼ $5,000 1784874690
- MLS#
- O6417565
- Subtype
- Residential
- Style
- Two Story, Attached
- Year Built
- 2017
- Bedrooms
- 3
- Bathrooms
- 3
- Full Baths
- 2
- Half Baths
- 1
- Living Area
- 2,074
- Lot Size
- 10,084
- Acres
- 0.23
- Subdivision
- Cobblestone Walk At Kaley # 6
- Building Name
- Cobblestone Walk At Kaley # 6
- MLS Area Major
- Orlando/Delaney Park/Crystal Lake
Property Description
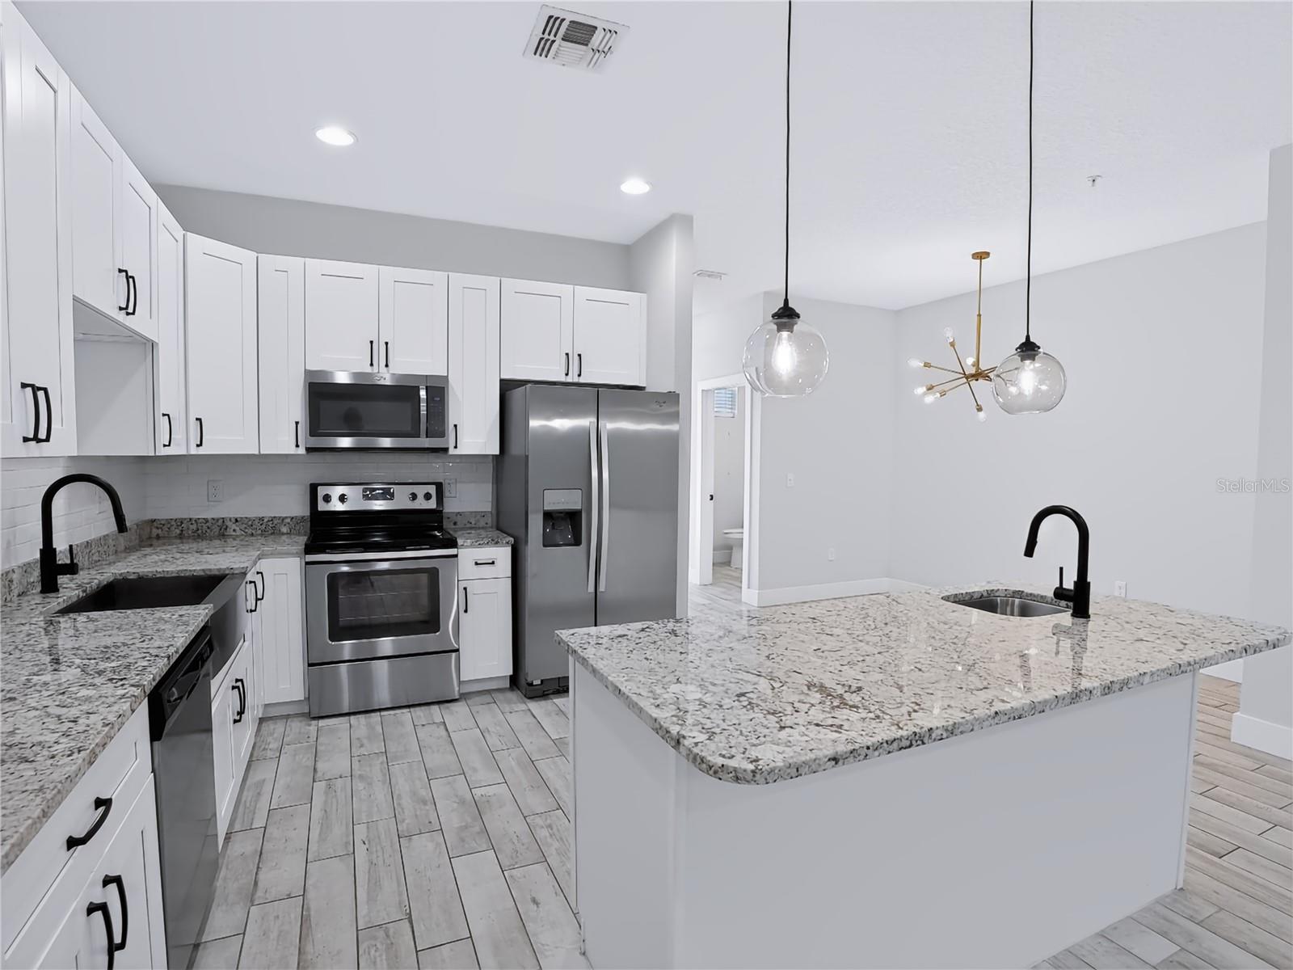
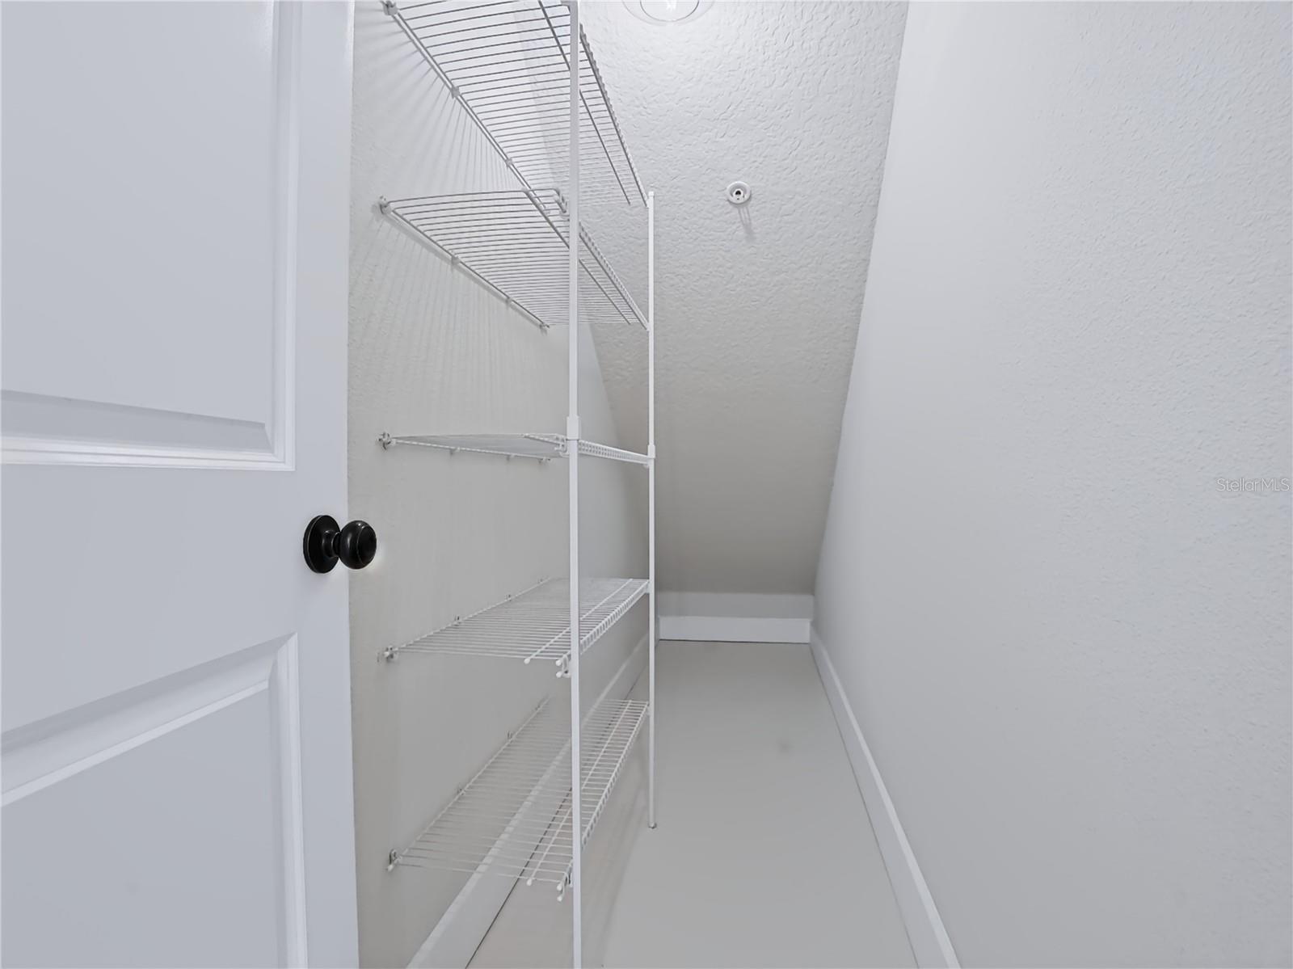
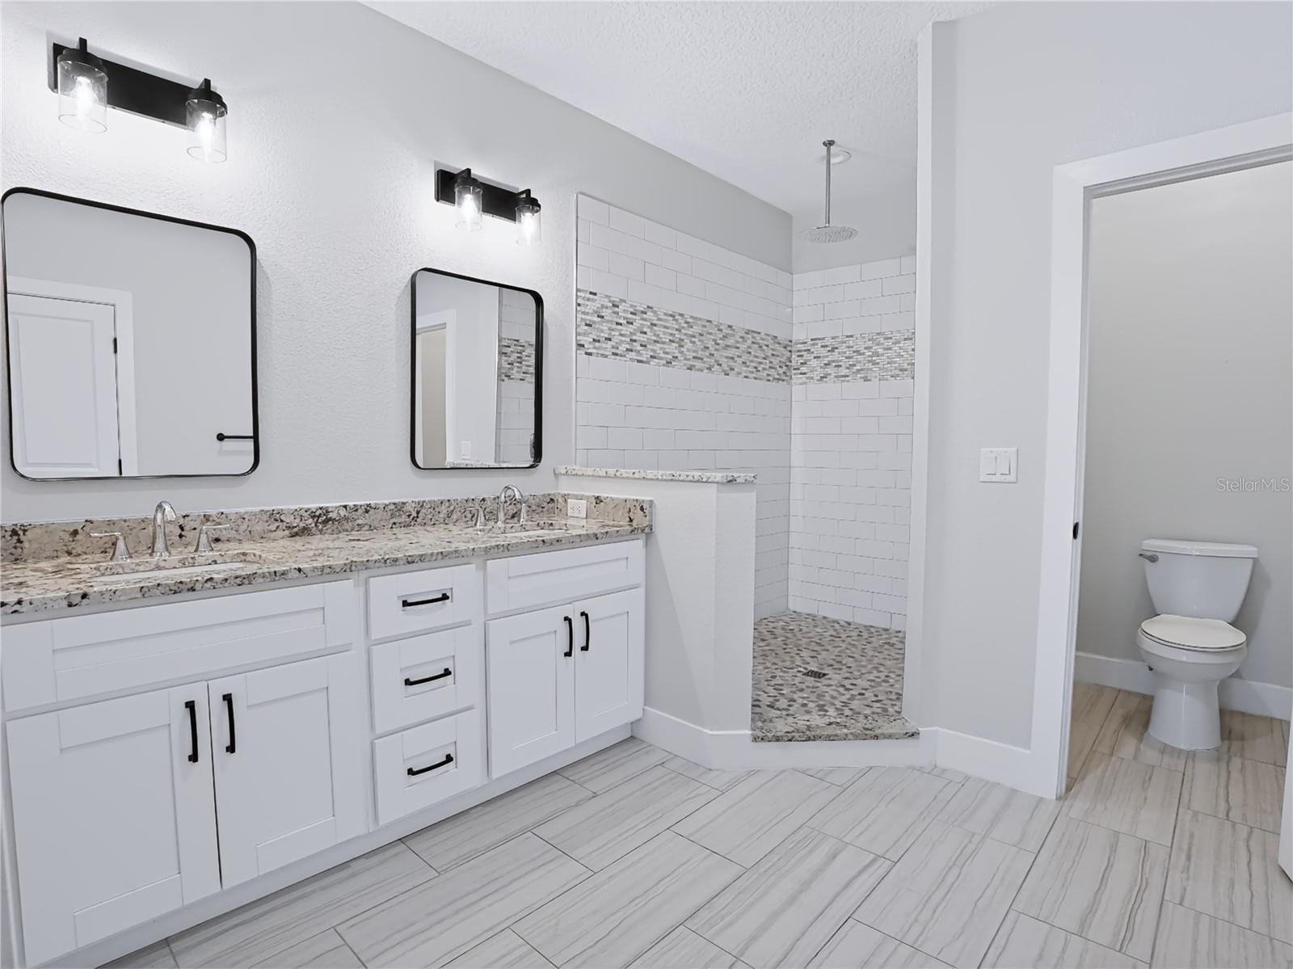
LOW HOA OF $375.00 PER MONTH! Luxury New Townhome in Prime Orlando Location! Located on a quiet street just minutes from Downtown Orlando, SoDo, Thornton Park, College Park, and major hospitals, this spacious 3-bedroom, 2.5-bathroom townhome with a bonus/flex room offers high-end finishes and a thoughtfully designed open floor plan. The interior boasts white shaker-style wood cabinetry with soft-close drawers, exotic granite countertops, stainless steel appliances, whitewashed porcelain “wood-look” tile flooring, and designer plumbing and light fixtures throughout. The oversized primary suite is a true retreat, featuring a massive walk-in closet, a private lounge or desk nook, a spa-like bathroom with a double rainfall shower and dual vanities, and French doors that open to a private 20x8 sun deck. Each additional bedroom has access to a covered balcony, providing added space and outdoor enjoyment. Additional features include an oversized 2-car attached garage with ample storage space, a fully fenced yard for privacy and security, and a bonus room that can function as a fourth bedroom, office, or flex space. Enjoy the feel of a single-family home with the convenience of maintenance-free luxury living. Pet-friendly. Lawn maintenance included in HOA.
Additional Information
- Interior Features
- Ceiling Fans(s), Eat-in Kitchen, High Ceilings, Kitchen/Family Room Combo, Open Floorplan, Solid Wood Cabinets, Stone Counters, Walk-In Closet(s)
- Exterior Features
- Balcony, French Doors, Lighting, Rain Gutters
- HOA Freqency
- Monthly
- Financing
- Cash, Conventional, FHA, VA Loan
- Location
- Near Public Transit, Sidewalk
- Community Features
- Deed Restrictions, Sidewalks
- Property Description
- Two Story, Attached
- Zoning
- R-2
- Appliances
- Dishwasher, Disposal, Dryer, Electric Water Heater, Exhaust Fan, Microwave, Range, Refrigerator, Washer
- Heating
- Central
- Air Conditioning
- Central Air
- Exterior Construction
- Block, Stucco, Frame
- Exterior Features
- Balcony, French Doors, Lighting, Rain Gutters
- Stories
- 2
- Levels
- Two
- Roof
- Shingle
- Foundation
- Slab, Stem Wall
- Parking
- Garage Door Opener, Oversized
- Parking Features
- Garage Door Opener, Oversized
- Garage
- 2 Car Garage
- Garage Spaces
- 2
- Garage Features
- Garage Door Opener, Oversized
- Elementary School
- Kaley Elem
- Middle School
- Howard Middle
- High School
- Boone High
Listing courtesy of SOTERA LIVING. 407-725-9660
Mortgage Calculator
StellarMLS is the source of this information via Internet Data Exchange Program. All listing information is deemed reliable but not guaranteed and should be independently verified through personal inspection by appropriate professionals. Listings displayed on this website may be subject to prior sale or removal from sale. Availability of any listing should always be independently verified. Listing information is provided for consumer personal, non-commercial use, solely to identify potential properties for potential purchase. All other use is strictly prohibited and may violate relevant federal and state law. Data last updated on