2106 Stillington Street, Orlando, FL 32835
- $1,295,000
- 5
- BD
- 4
- BA
- 3,837
- SqFt










- List Price
- $1,295,000
- Status
- ACTIVE
- Days on Market
- 86
- Price Change
- ▼ $25,000 1784952630
- MLS#
- O6417366
- Subtype
- Residential
- Style
- Two Story
- Architectural Style
- Mediterranean
- Year Built
- 1998
- Bedrooms
- 5
- Bathrooms
- 4
- Full Baths
- 3
- Half Baths
- 1
- Living Area
- 3,837
- Lot Size
- 14,231
- Acres
- 0.33
- Subdivision
- Westminster Landing Ph 01
- MLS Area Major
- Orlando/Metrowest/Orlo Vista
Property Description
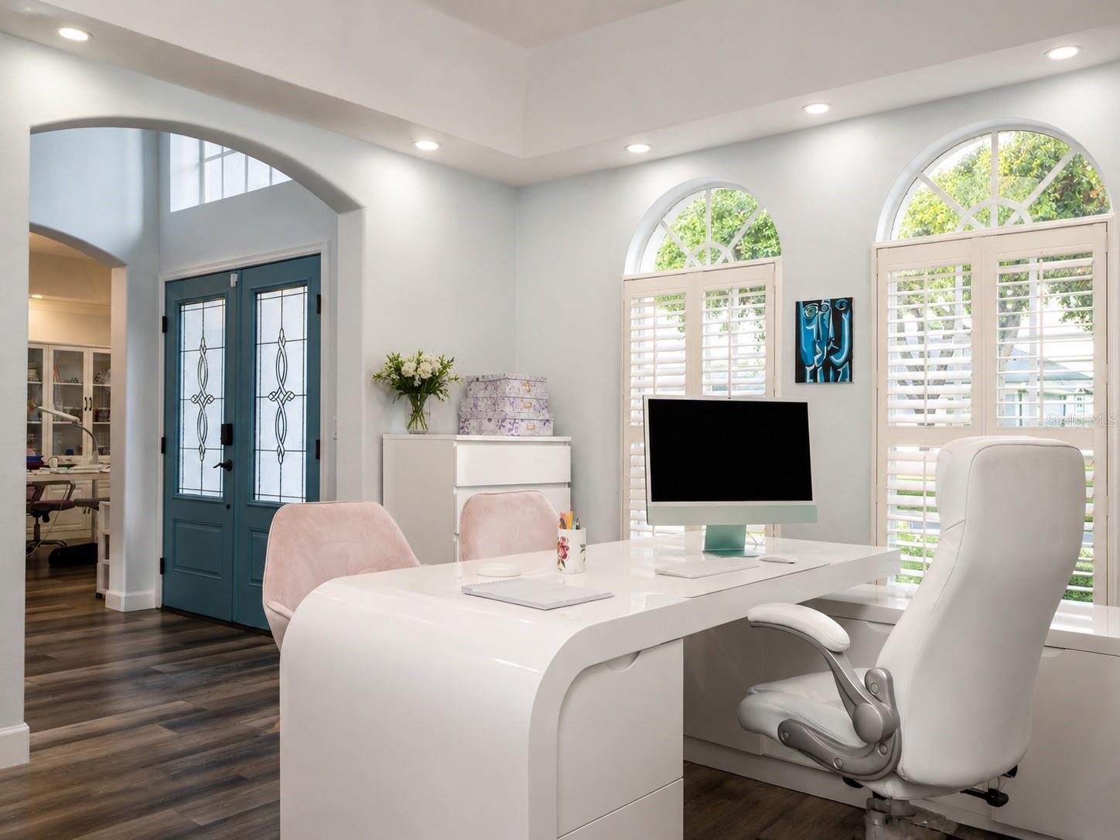
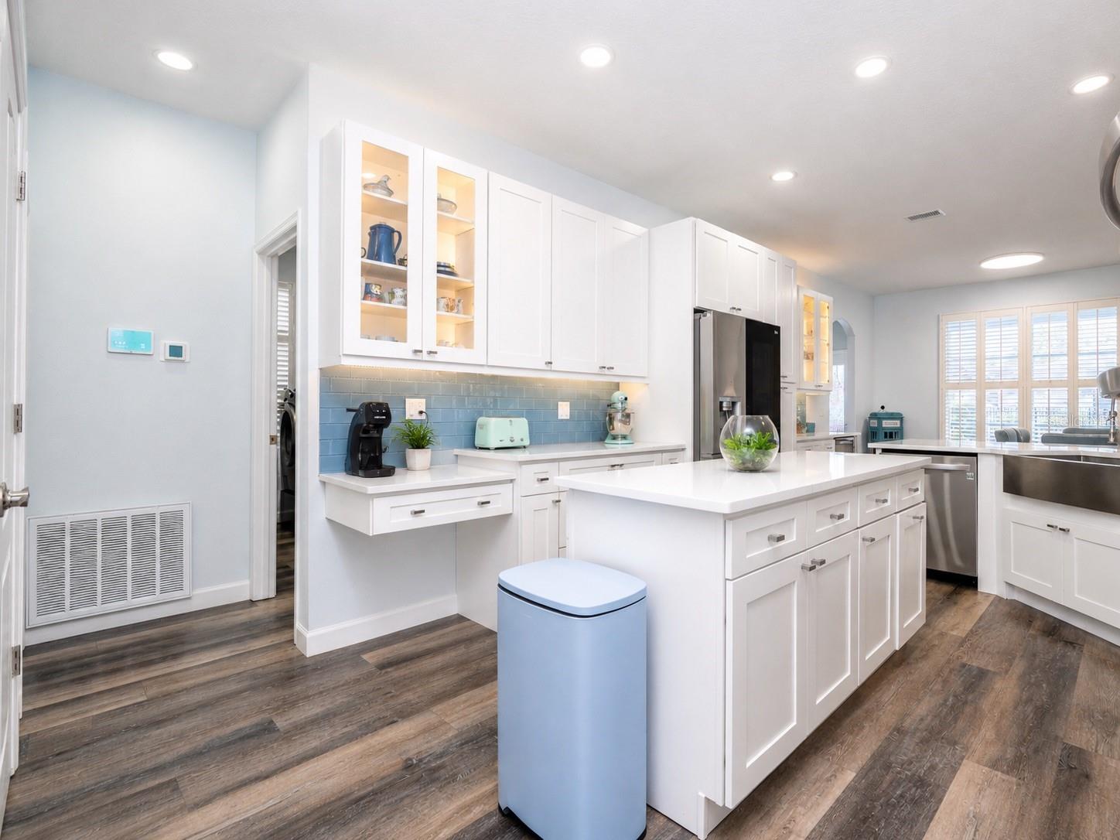
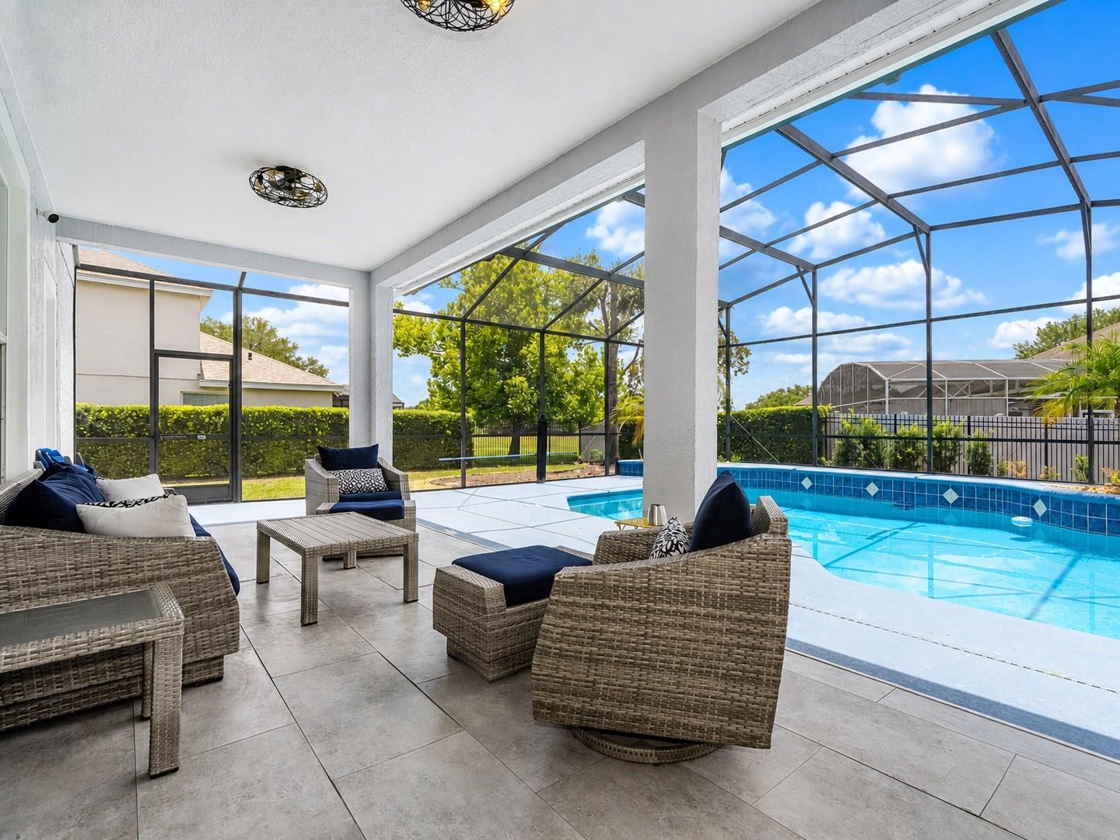
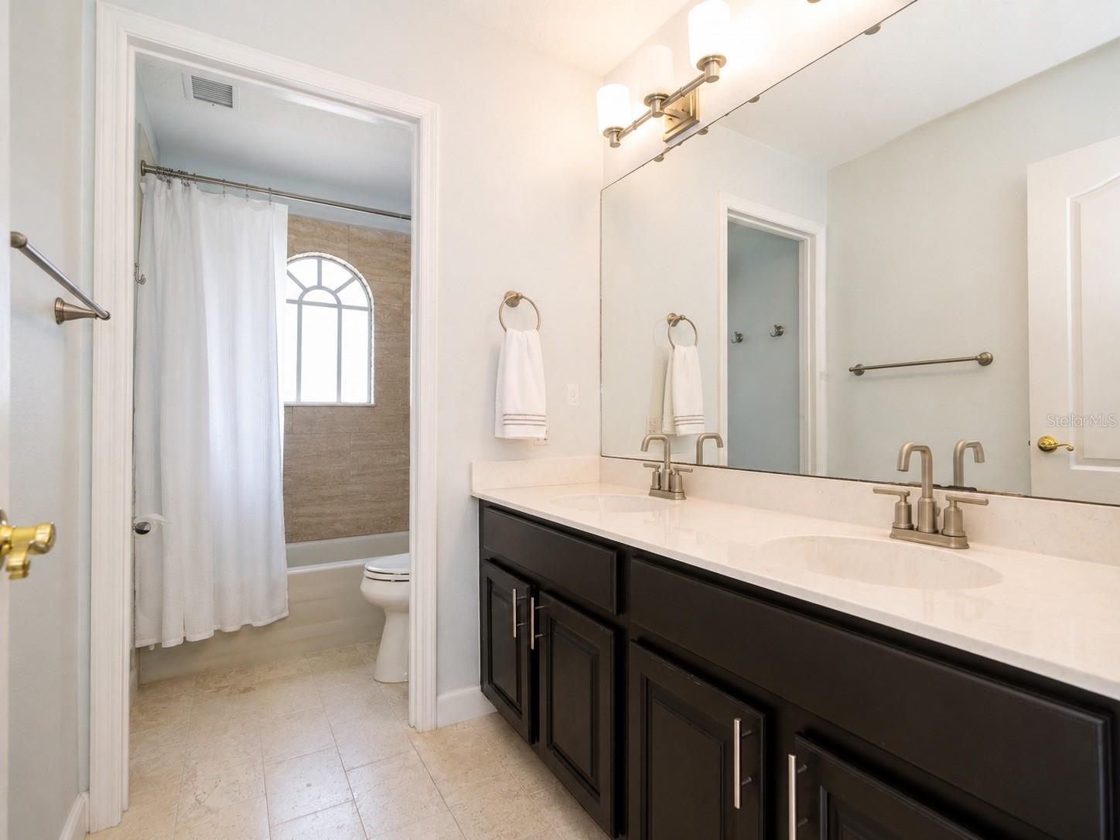
Stunning move-in-ready two-story home located in the gated community of Westminster Landing in Orlando. This beautifully upgraded 5-bedroom, 3.5-bath home sits on a large private lot and offers a bright, open foyer, a flexible floor plan, a dedicated home office, a formal dining area, and spacious family living areas designed for comfort and entertaining. The upgraded kitchen (2023) features a large island, new shaker cabinets, granite countertops, modern appliances, ample cabinet space, and an open connection to the living and dining areas. The primary suite offers a private en-suite bath, while all bedrooms feature large windows, generous closet space, and abundant natural light. Enjoy true Florida indoor-outdoor living with multi-panel sliding glass doors leading to a dramatic covered lanai, screen-enclosed pool and spa, safety fence, mature landscaping, and an amazing outdoor summer kitchen/BBQ area. Additional features include a 3-car garage, a double staircase, a whole-house water filtration system, a new roof installed in January 2023, a new water heater, and recent upgrades throughout. Westminster Landing offers a lakefront community park with tennis, basketball, and recreational amenities. Conveniently located near top schools, shopping, dining, and within approximately 30 minutes of Orlando’s world-famous theme parks and attractions. This home is beautifully maintained, fully upgraded, and ready for its next owner.
Additional Information
- Interior Features
- Solid Surface Counters, Walk-In Closet(s), Window Treatments
- Exterior Features
- Lighting, Rain Gutters, Sidewalk, Sliding Doors, Sprinkler Metered
- HOA Fee
- $2,500
- HOA Freqency
- Annually
- Financing
- Cash, Conventional, FHA, VA Loan
- Location
- Paved
- Community Features
- Sidewalks, No Deed Restriction
- Property Description
- Two Story
- Zoning
- P-D
- Appliances
- Cooktop, Dishwasher, Disposal, Dryer, Electric Water Heater, Exhaust Fan, Microwave, Range, Refrigerator, Washer
- Heating
- Central, Electric
- Air Conditioning
- Central Air
- Exterior Construction
- Block, Stucco
- Exterior Features
- Lighting, Rain Gutters, Sidewalk, Sliding Doors, Sprinkler Metered
- Levels
- Two
- Roof
- Shingle
- Foundation
- Slab
- Pool
- Yes
- Pool Type
- In Ground, Screen Enclosure
- Parking
- Garage Door Opener
- Parking Features
- Garage Door Opener
- Garage
- 3 Car Garage
- Garage Spaces
- 3
- Garage Features
- Garage Door Opener
- Elementary School
- Windy Ridge Elem
- Middle School
- Windy Ridge (K-8)
- High School
- Olympia High
- View
- Pool
Listing courtesy of JOHN SILVA REALTY & ASSOCIATES. 407-420-7908
Mortgage Calculator
StellarMLS is the source of this information via Internet Data Exchange Program. All listing information is deemed reliable but not guaranteed and should be independently verified through personal inspection by appropriate professionals. Listings displayed on this website may be subject to prior sale or removal from sale. Availability of any listing should always be independently verified. Listing information is provided for consumer personal, non-commercial use, solely to identify potential properties for potential purchase. All other use is strictly prohibited and may violate relevant federal and state law. Data last updated on