5632 Loggia Lane, Kissimmee, FL 34758
- $375,000
- 4
- BD
- 3
- BA
- 1,879
- SqFt




- List Price
- $375,000
- Status
- ACTIVE
- Days on Market
- 78
- MLS#
- O6417017
- Subtype
- Residential
- Style
- Two Story
- New Construction
- Yes
- Year Built
- 2024
- Bedrooms
- 4
- Bathrooms
- 3
- Full Baths
- 2
- Half Baths
- 1
- Living Area
- 1,879
- Lot Size
- 6,098
- Acres
- 0.14
- Subdivision
- Westview Pod B Neighborhood 2a & 2b Ph 1
- MLS Area Major
- Kissimmee / Poinciana
Property Description
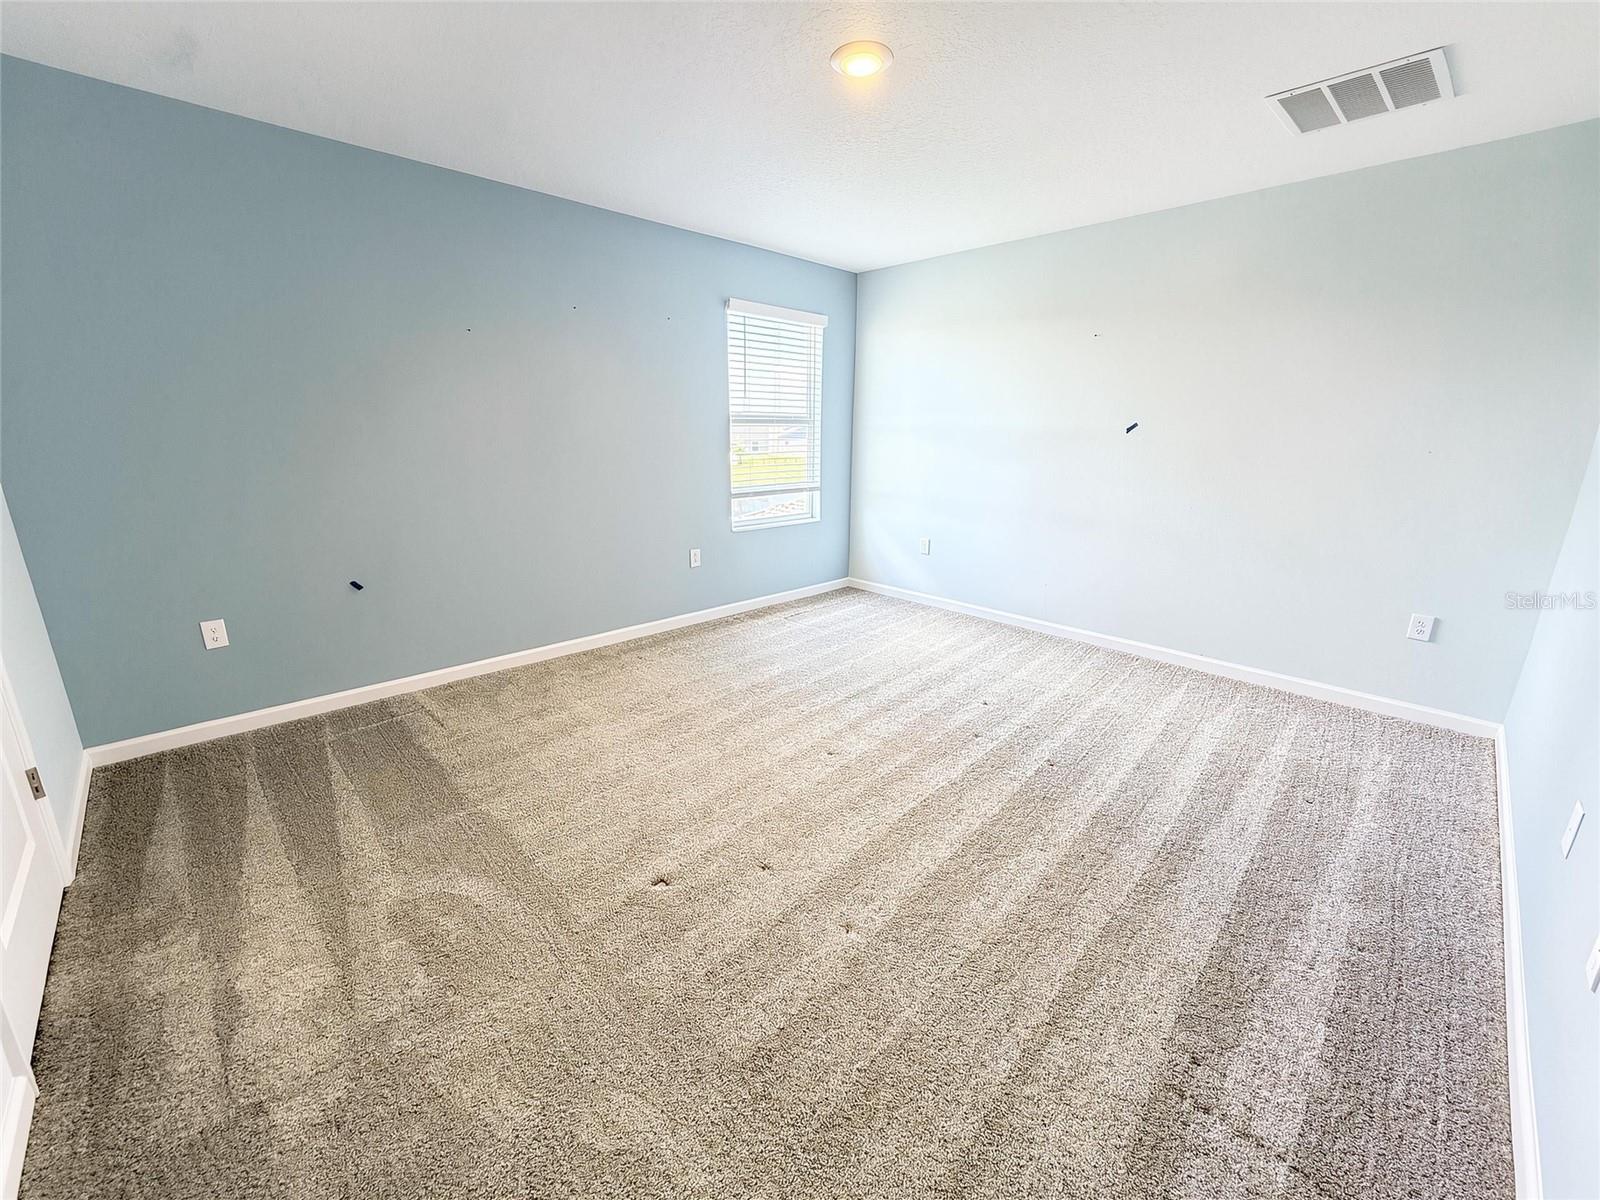
Virtually Staged. Rate buy down incentives available. Why wait to build when you can own this never-occupied former model home on a desirable pond-view homesite. This spacious residence features a modern open-concept design, seamlessly connecting the kitchen, dining, and living areas on the main level—ideal for both everyday living and entertaining. The kitchen is appointed with 42" upper cabinets, quartz countertops, stainless steel appliances, and a pantry, offering both style and functionality. Upstairs, a versatile loft provides flexible space for a home office, media room, or additional lounge area. All four bedrooms are located on the second floor, including a generously sized owner’s suite with a well-appointed private bathroom. Conveniently located in Kissimmee, the home offers easy access to a wide variety of shopping, dining, and entertainment options, as well as the natural beauty of Lake Tohopekaliga. With nearby Highway 17, residents enjoy a straightforward commute to the Orlando metropolitan area.
Additional Information
- Amenities
- Basketball Court, Clubhouse, Fitness Center, Park, Pickleball Court(s), Playground, Pool, Tennis Court(s)
- Interior Features
- Eat-in Kitchen, High Ceilings, Kitchen/Family Room Combo, L Dining, Open Floorplan, PrimaryBedroom Upstairs
- Taxes
- $2,963
- HOA Fee
- $124
- HOA Freqency
- Monthly
- Financing
- Cash, Conventional, FHA, VA Loan
- Community Features
- Clubhouse, Community Mailbox, Deed Restrictions, Dog Park, Fitness Center, Park, Playground, Pool, Racquetball, Sidewalks, Tennis Court(s)
- Property Description
- Two Story
- Zoning
- PUD
- Appliances
- Dishwasher, Disposal, Microwave, Range
- Heating
- Central
- Air Conditioning
- Central Air
- Exterior Construction
- Block, Stucco, Frame
- Stories
- 2
- Levels
- Two
- Roof
- Shingle
- Foundation
- Slab
- Pool
- Yes
- Garage
- 2 Car Garage
- Garage Spaces
- 2
Listing courtesy of RE/MAX PRIME PROPERTIES. 407-347-4512
Mortgage Calculator
StellarMLS is the source of this information via Internet Data Exchange Program. All listing information is deemed reliable but not guaranteed and should be independently verified through personal inspection by appropriate professionals. Listings displayed on this website may be subject to prior sale or removal from sale. Availability of any listing should always be independently verified. Listing information is provided for consumer personal, non-commercial use, solely to identify potential properties for potential purchase. All other use is strictly prohibited and may violate relevant federal and state law. Data last updated on