1228 Sandy Ridge Drive, Davenport, FL 33896
- $399,995
- 5
- BD
- 4
- BA
- 2,410
- SqFt






- List Price
- $399,995
- Status
- ACTIVE
- Days on Market
- 90
- Price Change
- ▼ $10,005 1784683572
- MLS#
- O6417009
- Subtype
- Residential
- Style
- Two Story
- Year Built
- 2005
- Bedrooms
- 5
- Bathrooms
- 4
- Full Baths
- 4
- Living Area
- 2,410
- Lot Size
- 7,349
- Acres
- 0.16
- Subdivision
- Sandy Ridge Ph 1
- MLS Area Major
- Davenport / Champions Gate
Property Description
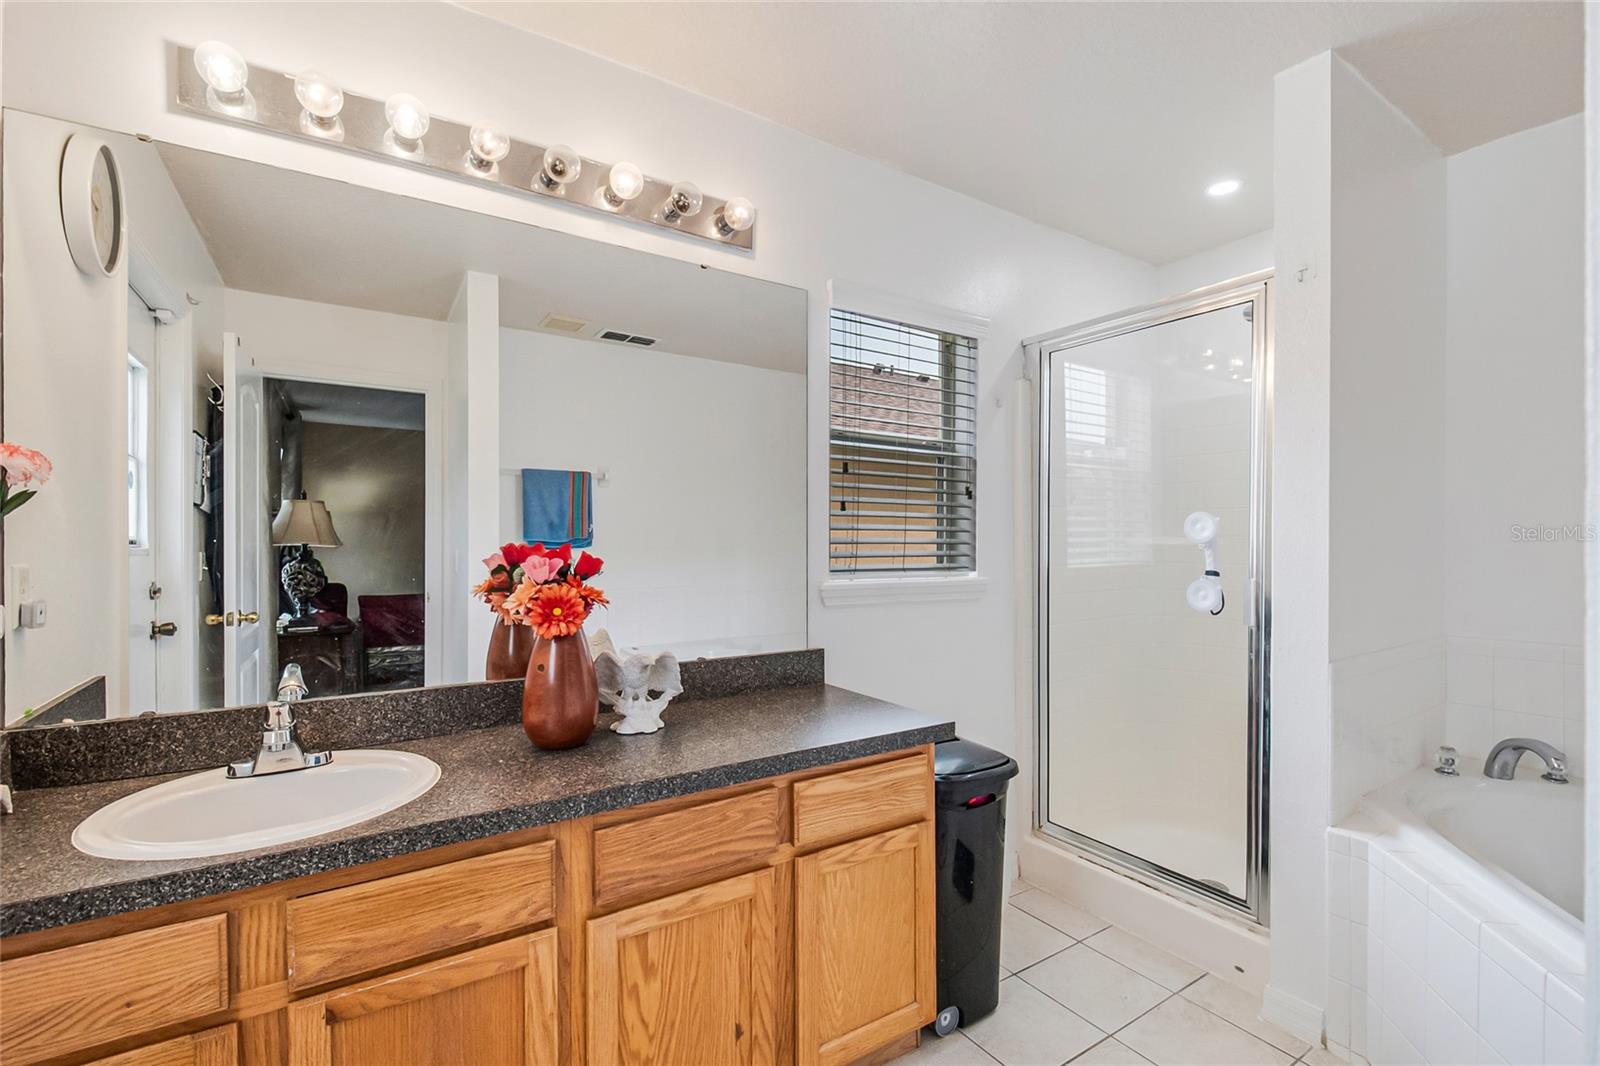
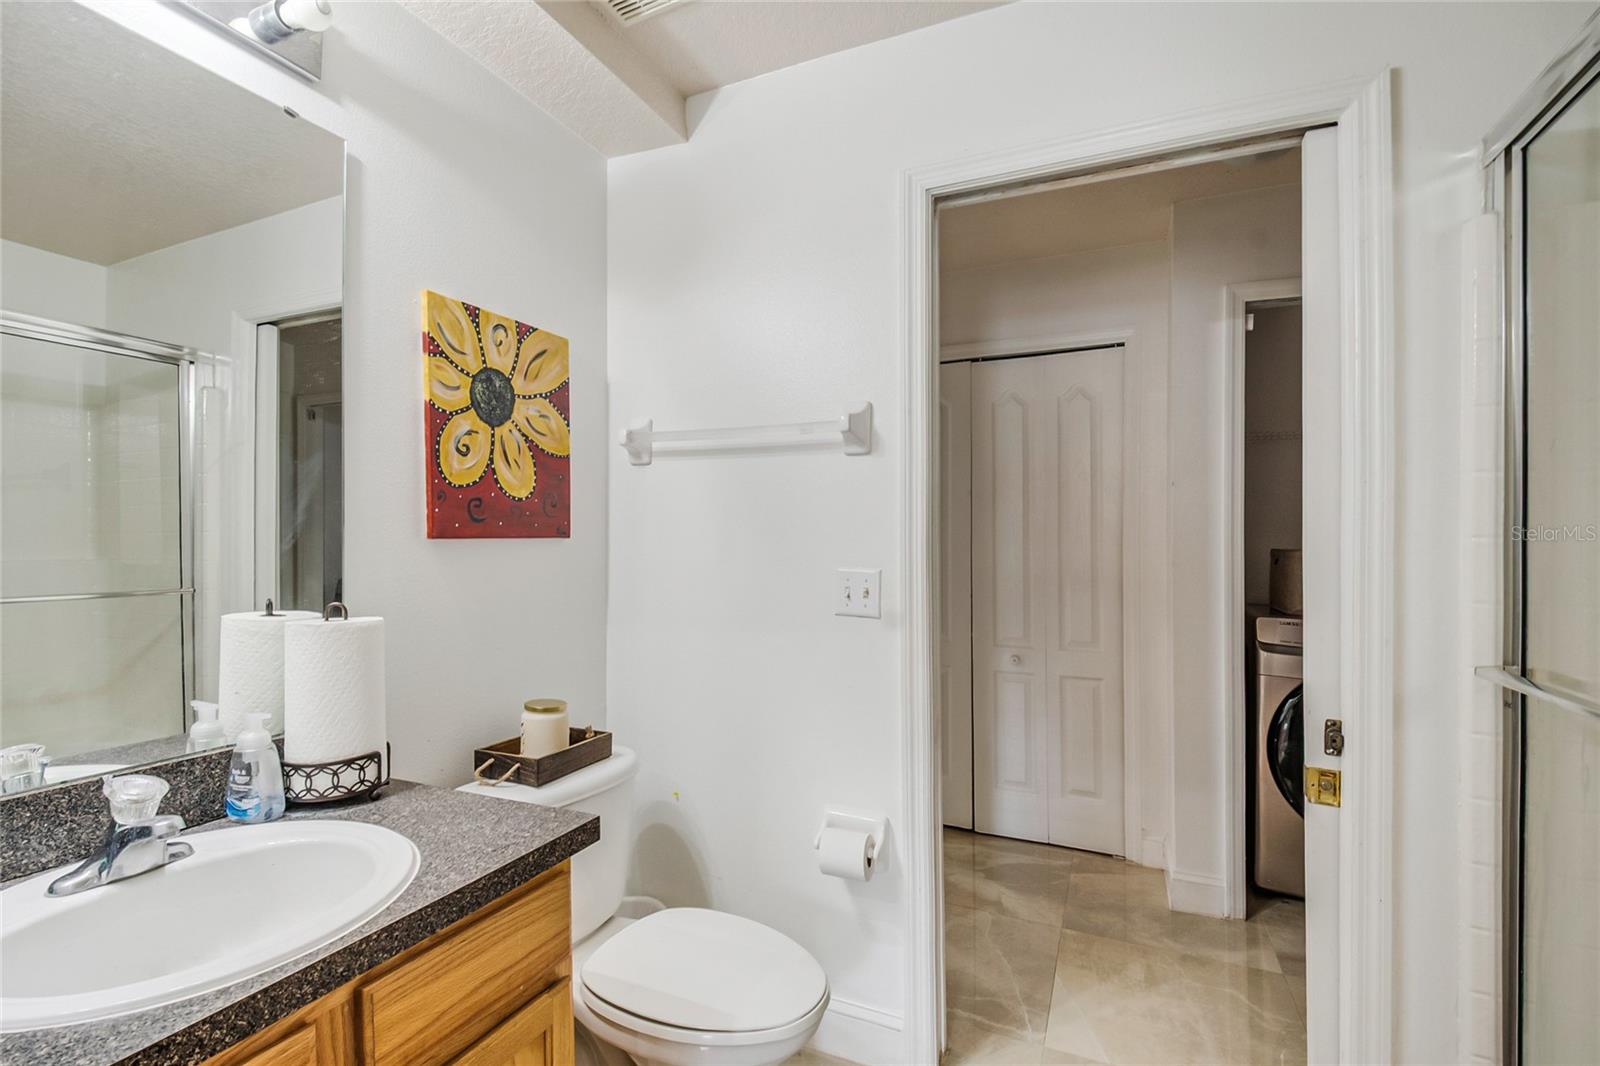
This beautiful, spacious 5 BEDROOM, 4 BATHROOM home is located in the quiet yet convenient SANDY RIDGE subdivision, just 3 miles from CHAMPIONS GATE and approximately 1 mile from REUNION RESORT, with DISNEY and shopping only minutes away! The home is tastefully finished and boasts TWO MASTER SUITES, each featuring WALK-IN CLOSETS and generous space. Throughout, you'll find UPGRADED LIGHTING, CEILING FANS, and STAINLESS STEEL APPLIANCES, complemented by VAULTED CEILINGS and TILE FLOORING that give the home an open, airy feel. Perfect for RESIDENTIAL LIVING or as a VACATION RENTAL investment, this property delivers comfort and flexibility in one of Central Florida's most sought-after corridors. Tired of the parks and shopping? Come home, relax, and enjoy the Florida sunshine out by the OVERSIZED SCREENED POOL and EXTENDED DECK. You'll feel right at home the minute you walk through the front door.
Additional Information
- Interior Features
- Ceiling Fans(s), Eat-in Kitchen, Kitchen/Family Room Combo, Living Room/Dining Room Combo, Primary Bedroom Main Floor, Walk-In Closet(s)
- HOA Fee
- $400
- HOA Freqency
- Quarterly
- Location
- Corner Lot
- Community Features
- No Deed Restriction
- Property Description
- Two Story
- Appliances
- Dishwasher, Disposal, Dryer, Exhaust Fan, Microwave, Range, Range Hood, Refrigerator, Washer
- Heating
- Central
- Air Conditioning
- Central Air
- Exterior Construction
- Block, Stucco
- Levels
- Two
- Roof
- Shingle
- Foundation
- Slab
- Pool
- Yes
- Pool Type
- Indoor, Screen Enclosure
- Garage
- 1 Car Carport, 2 Car Garage
- Garage Spaces
- 2
Listing courtesy of CENTRIC REALTY SERVICES LLC. 407-421-9391
Mortgage Calculator
StellarMLS is the source of this information via Internet Data Exchange Program. All listing information is deemed reliable but not guaranteed and should be independently verified through personal inspection by appropriate professionals. Listings displayed on this website may be subject to prior sale or removal from sale. Availability of any listing should always be independently verified. Listing information is provided for consumer personal, non-commercial use, solely to identify potential properties for potential purchase. All other use is strictly prohibited and may violate relevant federal and state law. Data last updated on