5251 Villa Rosa Avenue, St Cloud (Magnolia Square), FL 34771
- $460,500
- 5
- BD
- 4
- BA
- 3,300
- SqFt




- List Price
- $460,500
- Status
- ACTIVE
- Days on Market
- 91
- Price Change
- ▼ $24,000 1787816063
- MLS#
- O6416865
- Subtype
- Residential
- Foreclosure
- Yes
- Style
- Two Story
- Year Built
- 2015
- Bedrooms
- 5
- Bathrooms
- 4
- Full Baths
- 3
- Half Baths
- 1
- Living Area
- 3,300
- Lot Size
- 6,534
- Acres
- 0.15
- Subdivision
- Nova Grove
- MLS Area Major
- St Cloud (Magnolia Square)
Property Description
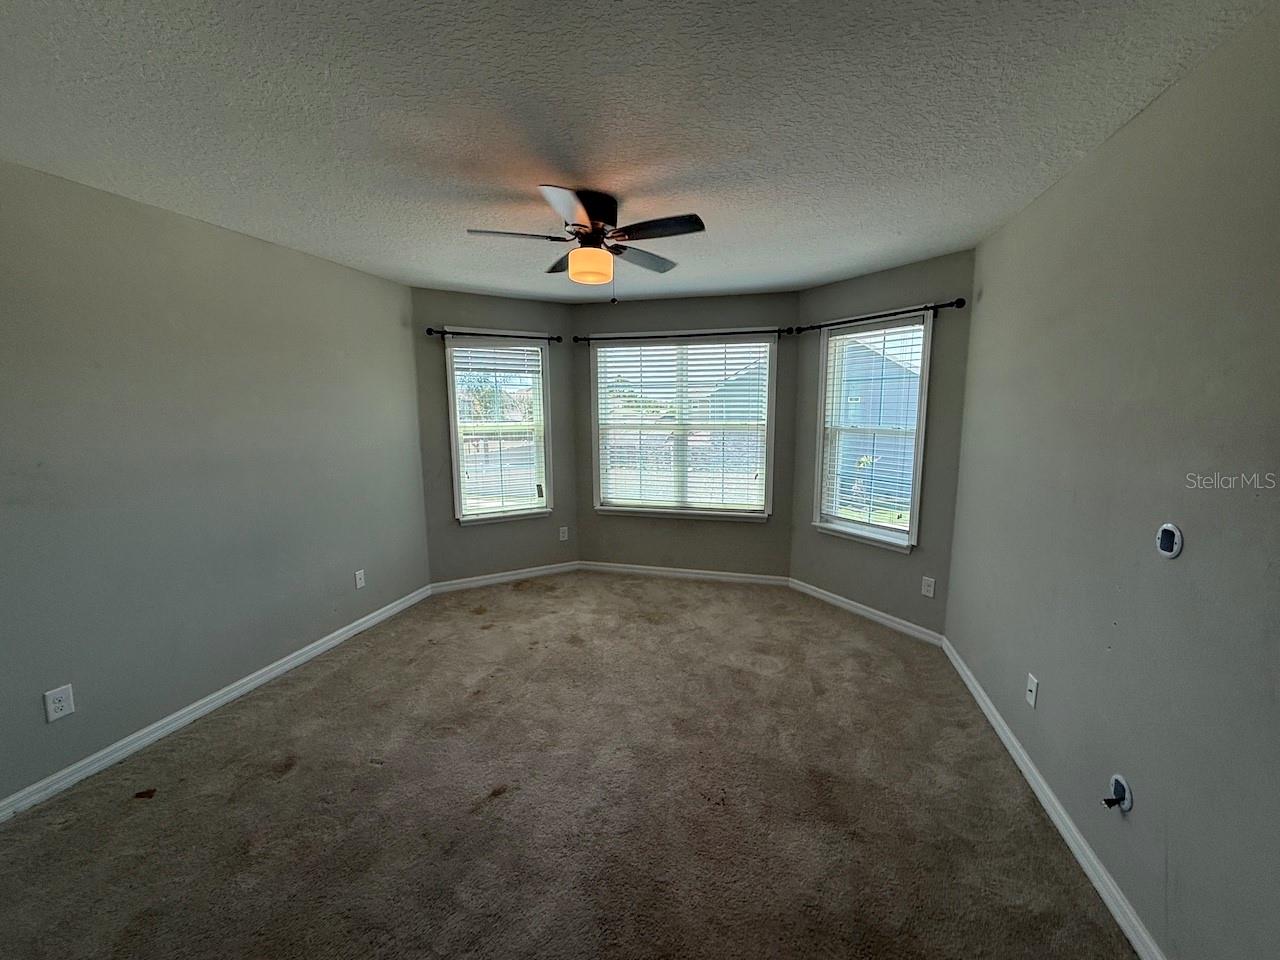
DRASTIC PRICE REDUCTION! Incredible opportunity awaits in the desirable Nova Grove community! This spacious two-story, 5-bedroom, 3.5-bathroom fixer-upper is a blank canvas ready for your personal touch. The sprawling layout features distinct spaces for everyone, including formal living and dining rooms, a cozy family room, a versatile bonus room, and an upstairs loft. The massive kitchen comes equipped with quartz countertops, a central island, and ample space to become a chef's dream. Downstairs, you'll find the convenience of an interior laundry room and a private primary suite boasting a massive walk-in closet. Step outside to a screened-in ground pool and an oversized 2-car garage. Situated in a prime Saint Cloud location, this home is just minutes from top-rated schools, local dining, and shopping. With a little TLC, this property will truly shine. Schedule your tour today and imagine the possibilities!
Additional Information
- Interior Features
- Ceiling Fans(s), Eat-in Kitchen, Kitchen/Family Room Combo, Primary Bedroom Main Floor, Stone Counters, Walk-In Closet(s)
- HOA Fee
- $238
- HOA Freqency
- Quarterly
- Financing
- Cash, Conventional
- Community Features
- No Deed Restriction
- Property Description
- Two Story
- Zoning
- RES
- Appliances
- Microwave, Range
- Heating
- Central
- Air Conditioning
- Central Air
- Exterior Construction
- Block, Stucco
- Stories
- 2
- Levels
- Two
- Roof
- Shingle
- Foundation
- Slab
- Pool
- Yes
- Pool Type
- Gunite, In Ground
- Parking
- Oversized
- Parking Features
- Oversized
- Garage
- 2 Car Garage
- Garage Spaces
- 2
- Garage Features
- Oversized
- Elementary School
- Narcoossee Elementary
- Middle School
- Narcoossee Middle
- High School
- Harmony High
Listing courtesy of ORLANDO REO PROF I INC. 407-704-6924
Mortgage Calculator
StellarMLS is the source of this information via Internet Data Exchange Program. All listing information is deemed reliable but not guaranteed and should be independently verified through personal inspection by appropriate professionals. Listings displayed on this website may be subject to prior sale or removal from sale. Availability of any listing should always be independently verified. Listing information is provided for consumer personal, non-commercial use, solely to identify potential properties for potential purchase. All other use is strictly prohibited and may violate relevant federal and state law. Data last updated on