9662 Passaic Parkway, Orlando, FL 32829
- $915,000
- 5
- BD
- 5
- BA
- 3,749
- SqFt








- List Price
- $915,000
- Status
- ACTIVE
- Days on Market
- 93
- Price Change
- ▼ $4,999 1786992754
- MLS#
- O6416790
- Subtype
- Residential
- Style
- Two Story
- Year Built
- 2024
- Bedrooms
- 5
- Bathrooms
- 5
- Full Baths
- 4
- Half Baths
- 1
- Living Area
- 3,749
- Lot Size
- 6,246
- Acres
- 0.14
- Subdivision
- Everbe Ph 1c
- MLS Area Major
- Orlando/Chickasaw
Property Description
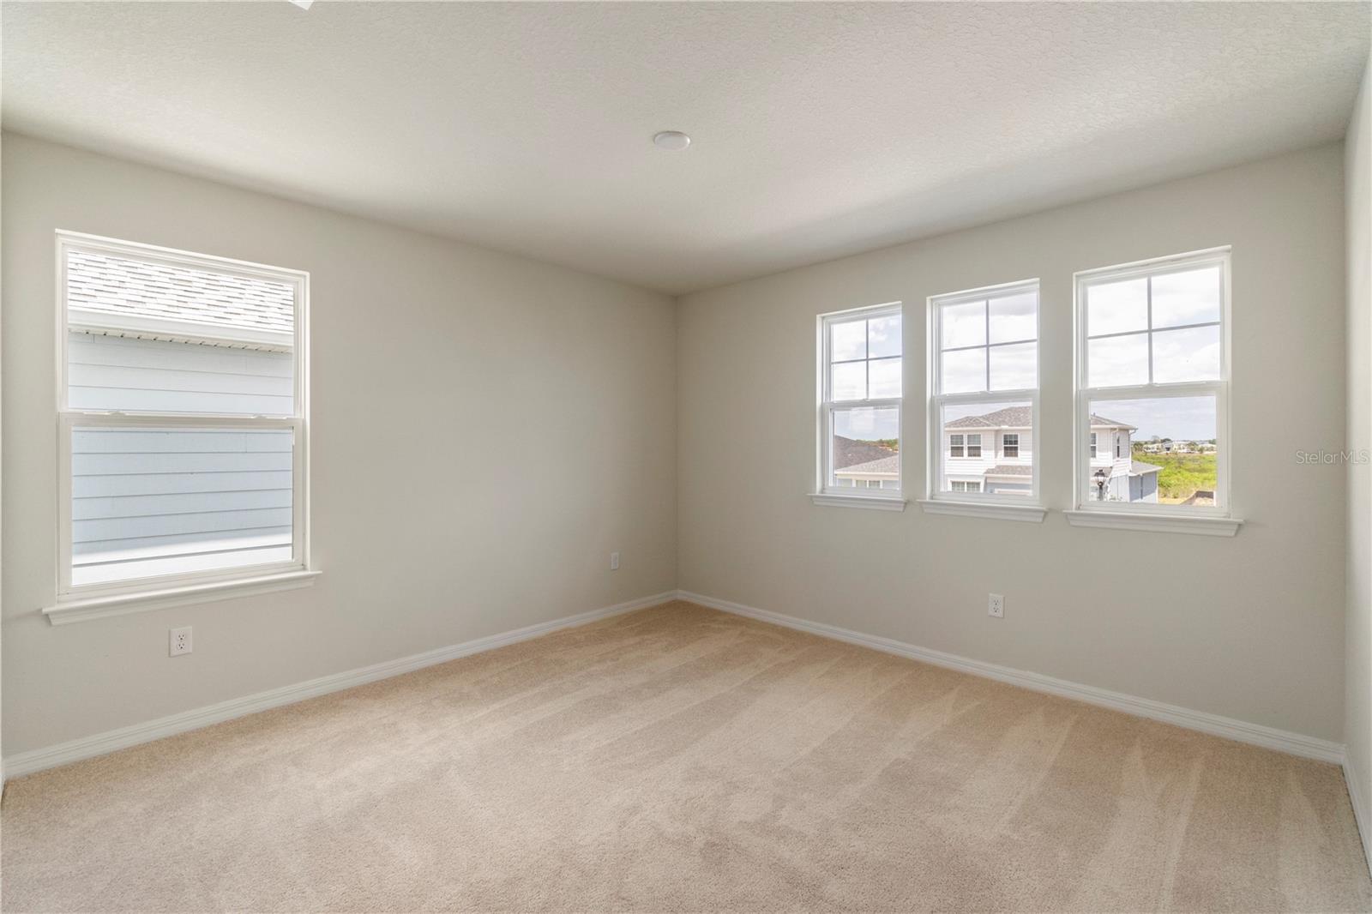
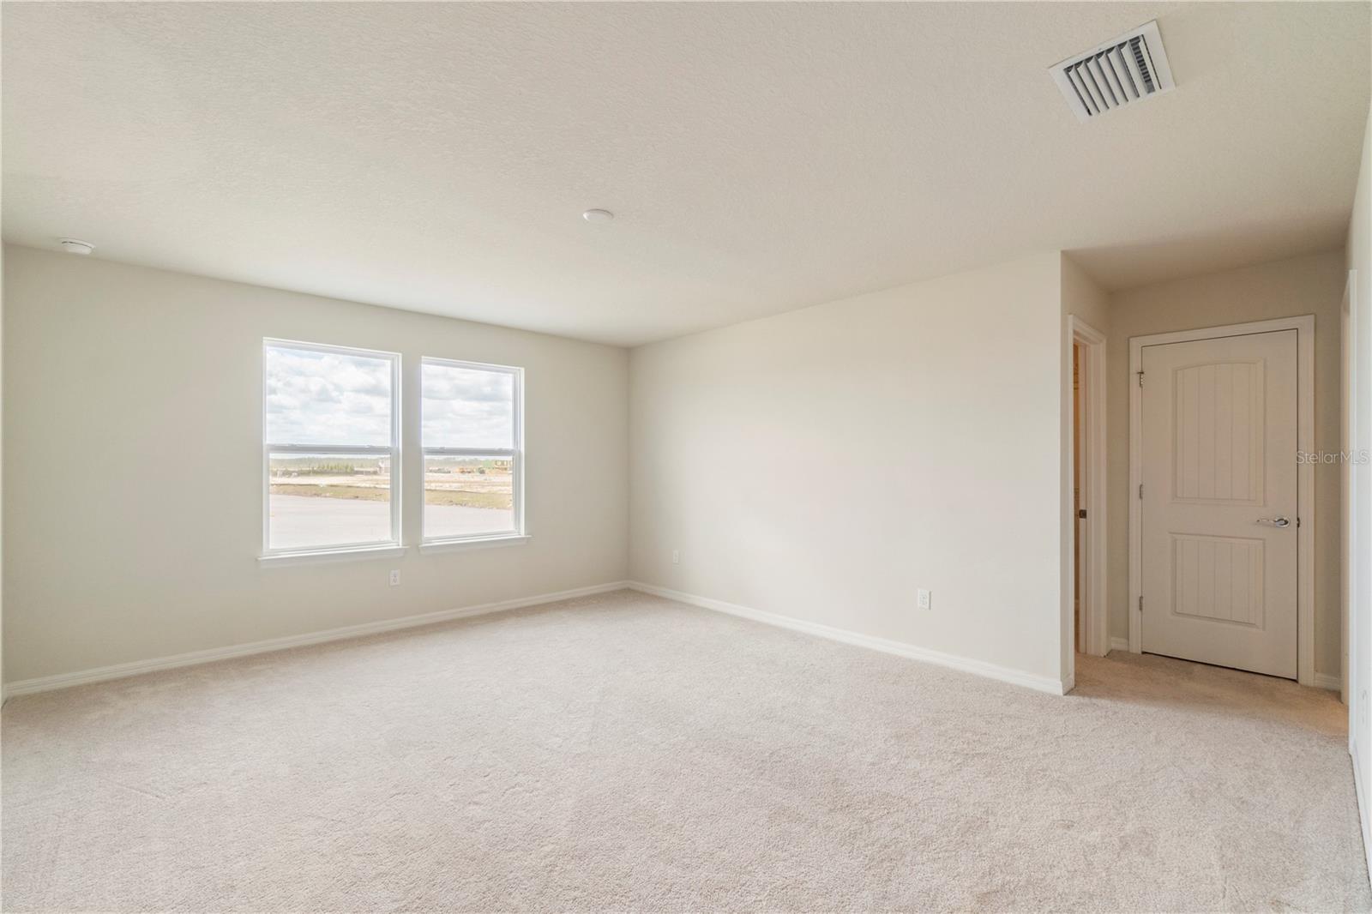
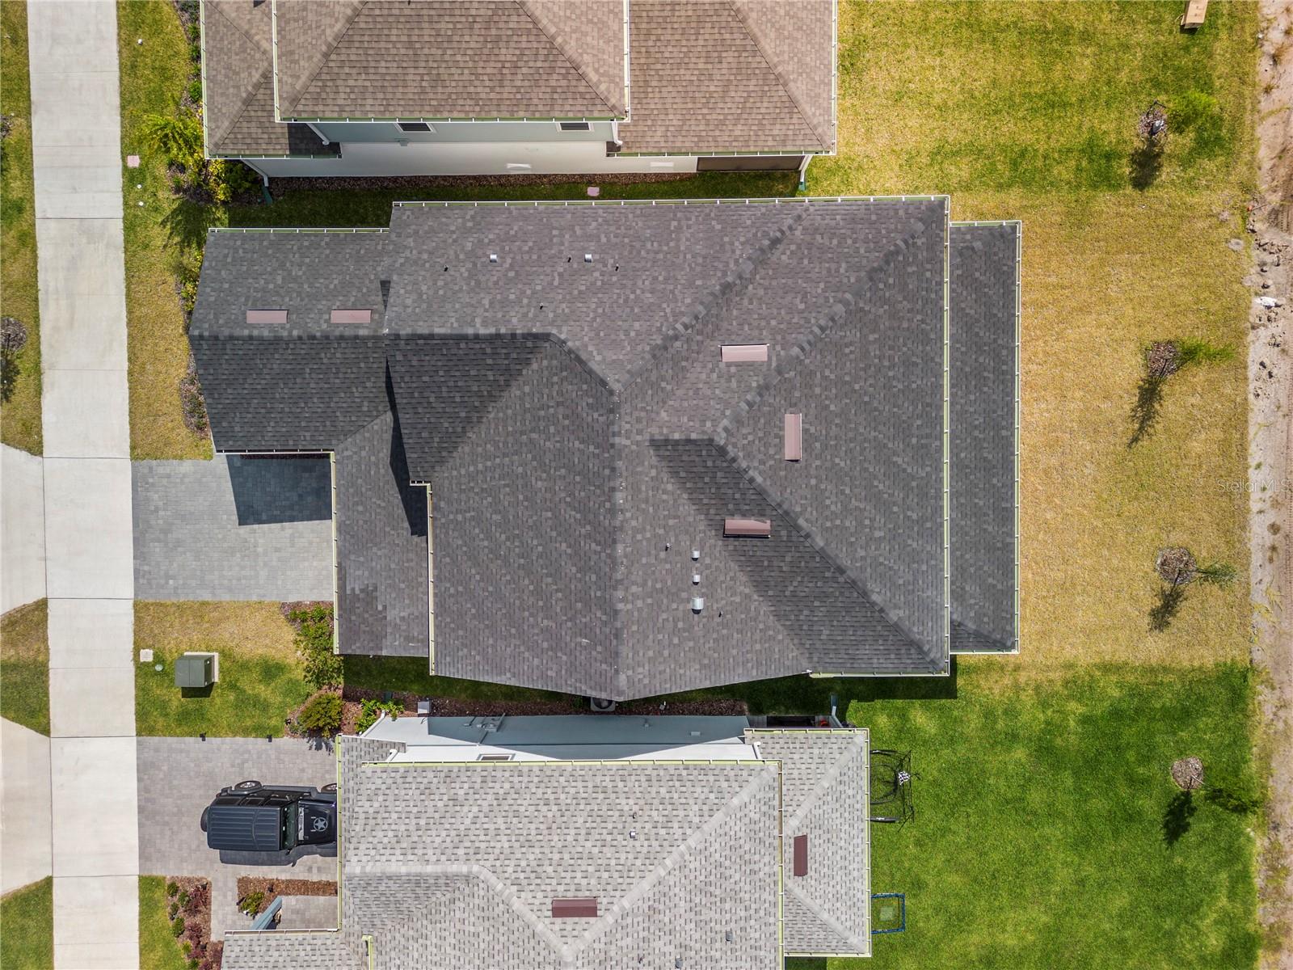
Step Inside Your Dream Home – 5 Beds, 4.5 Baths, Loft, Office & Outdoor Kitchen Potential Welcome home! As you step through the front door of this stunning brand-new residence, you’re immediately welcomed by thoughtful design and modern elegance. To your right, there's a spacious downstairs bedroom with a full bathroom—perfect for guests or multi-gen living. On your left, you'll find a large office room, ideal for working from home or setting up a peaceful study space. As you move further into the home, you're greeted by a bright and open-concept living area, seamlessly connecting the gourmet kitchen, dining, and living spaces. Pocket sliding doors open up to the backyard, creating an effortless indoor-outdoor flow—perfect for entertaining. And if you’ve ever dreamed of crafting your own outdoor culinary space, you’re in luck: the patio is fully equipped with hookups for an outdoor kitchen. Heading upstairs, you’ll find four additional bedrooms and three full bathrooms. The primary suite is a true retreat, featuring a luxurious en-suite bathroom and a spacious walk-in closet. Another upstairs bedroom includes its own private bathroom, offering extra comfort and privacy. Also upstairs is a massive loft area, perfect for a home theater, game room, or even a sixth bedroom—the possibilities are endless. And don’t miss the laundry room, complete with a built-in sink to make chores that much easier. This home combines thoughtful layout, high-end finishes, and versatile living spaces—all in one brand-new package. Come walk through it yourself and see how easily it could feel like home.
Additional Information
- Amenities
- Clubhouse, Playground, Pool
- Interior Features
- Kitchen/Family Room Combo, Living Room/Dining Room Combo, Open Floorplan, Thermostat, Walk-In Closet(s)
- Exterior Features
- Other, Sidewalk, Sliding Doors
- HOA Fee
- $132
- HOA Freqency
- Monthly
- Financing
- Cash, Conventional, FHA, Other, VA Loan
- Community Features
- Clubhouse, Community Mailbox, Golf Carts OK, Park, Playground, Pool, Sidewalks, No Deed Restriction
- Property Description
- Two Story
- Zoning
- PD/AN
- Appliances
- Built-In Oven, Cooktop, Dishwasher, Disposal, Refrigerator
- Heating
- Central
- Air Conditioning
- Central Air
- Exterior Construction
- Block
- Exterior Features
- Other, Sidewalk, Sliding Doors
- Stories
- 2
- Levels
- Two
- Roof
- Shingle
- Foundation
- Slab
- Pool
- Yes
- Garage
- 2 Car Garage
- Garage Spaces
- 2
- Elementary School
- Vista Lakes Elem
- Middle School
- Odyssey Middle
- High School
- Colonial High
Listing courtesy of ALL REAL ESTATE & INVESTMENTS. 407-917-8206
Mortgage Calculator
StellarMLS is the source of this information via Internet Data Exchange Program. All listing information is deemed reliable but not guaranteed and should be independently verified through personal inspection by appropriate professionals. Listings displayed on this website may be subject to prior sale or removal from sale. Availability of any listing should always be independently verified. Listing information is provided for consumer personal, non-commercial use, solely to identify potential properties for potential purchase. All other use is strictly prohibited and may violate relevant federal and state law. Data last updated on