3651 Daydream Place, St Cloud (Narcoossee Road), FL 34772
- $555,000
- 5
- BD
- 4
- BA
- 3,486
- SqFt




- List Price
- $555,000
- Status
- ACTIVE
- Days on Market
- 93
- Price Change
- ▼ $10,000 1789348824
- MLS#
- O6416673
- Subtype
- Residential
- Style
- Two Story
- Year Built
- 2006
- Bedrooms
- 5
- Bathrooms
- 4
- Full Baths
- 3
- Half Baths
- 1
- Living Area
- 3,486
- Lot Size
- 8,570
- Acres
- 0.19
- Subdivision
- Esprit Ph 1
- MLS Area Major
- St Cloud (Narcoossee Road)
Property Description
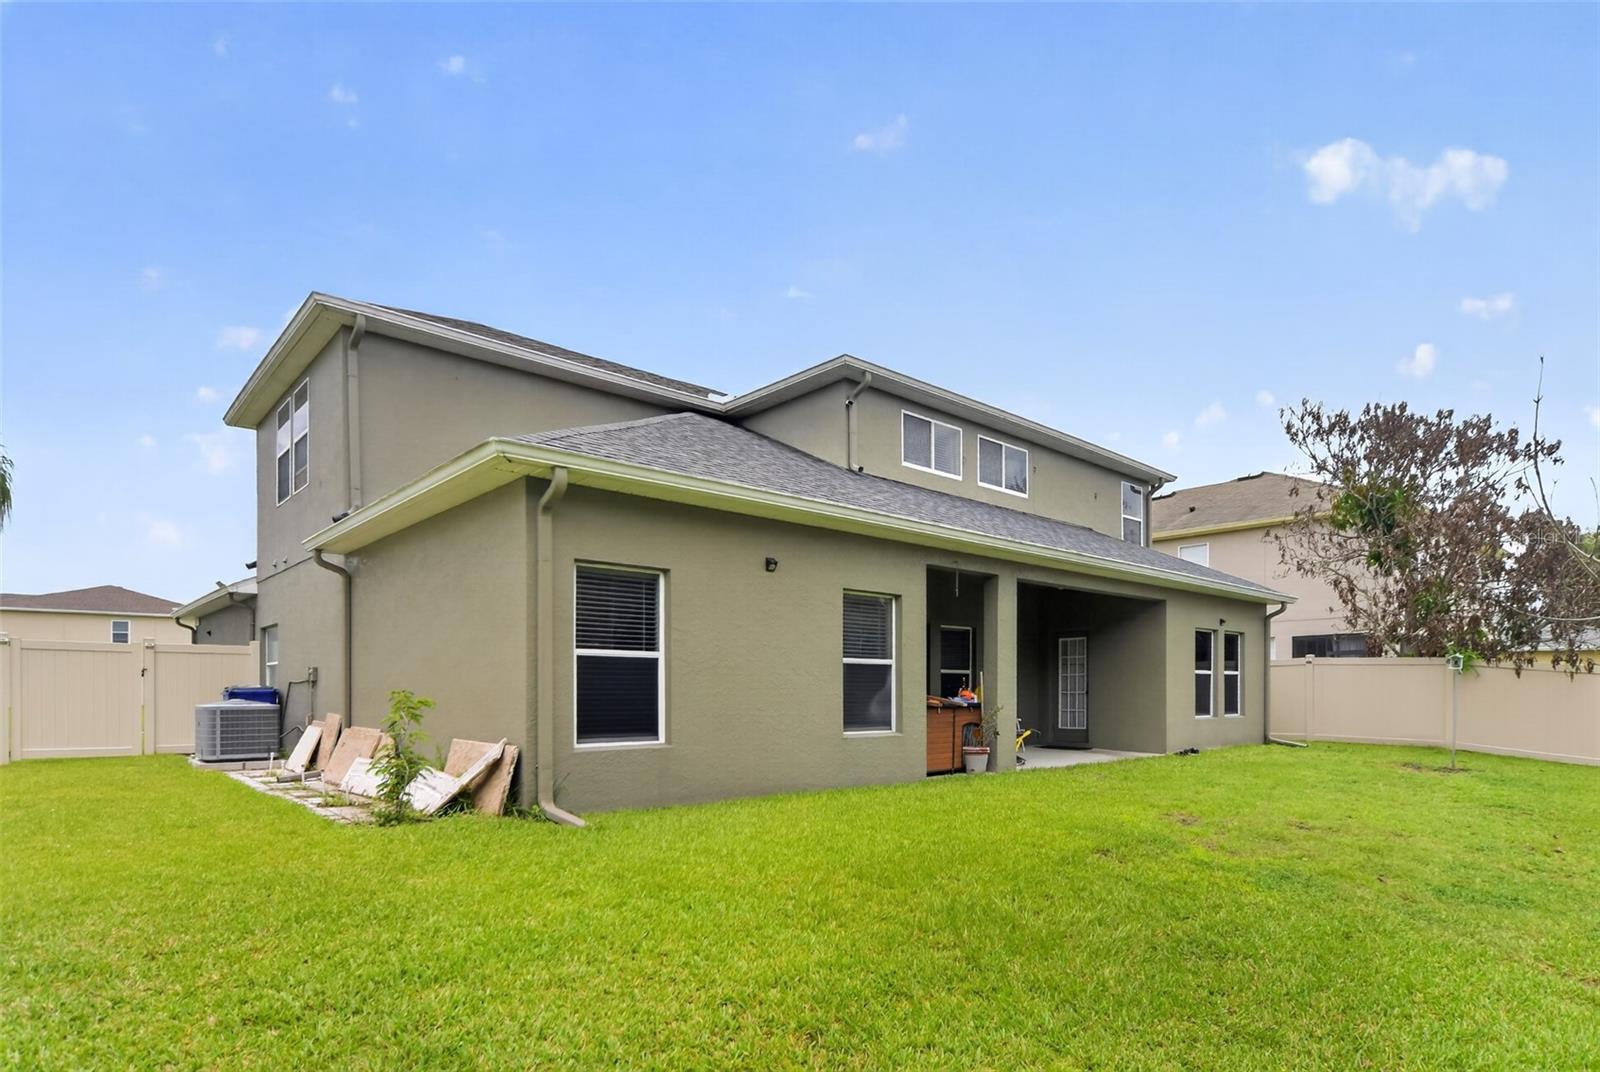
Welcome to this spacious and beautifully updated 5-bedroom, 3.5-bathroom home in the Esprit community of St. Cloud, offering 3,486 square feet of heated living space and a flexible layout designed to fit today’s lifestyle. Major updates include a NEW ROOF (2025), A/C (2022) and WATER HEATER (2019), providing peace of mind for years to come. The remodeled kitchen is the heart of the home, featuring modern finishes, abundant cabinetry, and generous counter space, perfect for everyday living and entertaining. The open-concept living areas feature soaring ceilings, luxury vinyl flooring, and abundant natural light, creating a bright and inviting atmosphere. The versatile floor plan offers a first-floor primary suite, four additional bedrooms upstairs and a bonus room ready to serve as a home office, media room, playroom, gym or additional flex space. Step outside to a private, fully fenced-in backyard with no house directly behind the property, creating a more open and peaceful outdoor setting. Situated on a 0.19-acre lot, the backyard provides a comfortable space to relax, entertain and enjoy Florida’s year-round sunshine. Located in the Esprit community, residents enjoy amenities including a community pool and park, with a low HOA of only $85/month. Conveniently located near Florida’s Turnpike, shopping, dining and everyday conveniences, this home combines space, flexibility and privacy in one desirable St. Cloud location. Schedule your private showing today!
Additional Information
- Interior Features
- Ceiling Fans(s), High Ceilings, Open Floorplan, Primary Bedroom Main Floor, Walk-In Closet(s)
- Exterior Features
- None
- HOA Fee
- $510
- HOA Freqency
- Semi-Annually
- Financing
- Cash, Conventional, FHA, VA Loan
- Community Features
- No Deed Restriction
- Property Description
- Two Story
- Zoning
- RESI
- Appliances
- Convection Oven, Cooktop, Dishwasher, Disposal, Electric Water Heater, Microwave, Refrigerator
- Heating
- Central
- Air Conditioning
- Central Air
- Exterior Construction
- Block, Concrete, Stucco
- Exterior Features
- None
- Levels
- Two
- Roof
- Shingle
- Foundation
- Slab
- Garage
- 2 Car Garage
- Garage Spaces
- 2
- Elementary School
- Island Village Elementary School
- Middle School
- St. Cloud Middle (6-8)
- High School
- Harmony High
Listing courtesy of SET HOMES REALTY LLC. 407-690-3314
Mortgage Calculator
StellarMLS is the source of this information via Internet Data Exchange Program. All listing information is deemed reliable but not guaranteed and should be independently verified through personal inspection by appropriate professionals. Listings displayed on this website may be subject to prior sale or removal from sale. Availability of any listing should always be independently verified. Listing information is provided for consumer personal, non-commercial use, solely to identify potential properties for potential purchase. All other use is strictly prohibited and may violate relevant federal and state law. Data last updated on