6336 Buford Street Unit 801, Orlando, FL 32835
- $315,000
- 3
- BD
- 2
- BA
- 2,010
- SqFt





- List Price
- $315,000
- Status
- ACTIVE
- Days on Market
- 71
- Price Change
- ▼ $10,000 1786047024
- MLS#
- O6416544
- Subtype
- Residential
- Style
- Split Level
- Year Built
- 2005
- Bedrooms
- 3
- Bathrooms
- 2
- Full Baths
- 2
- Living Area
- 2,010
- Lot Size
- 20,425
- Acres
- 0.47
- Subdivision
- Promenade Ph 01
- Building Name
- 8
- MLS Area Major
- Orlando/Metrowest/Orlo Vista
Property Description
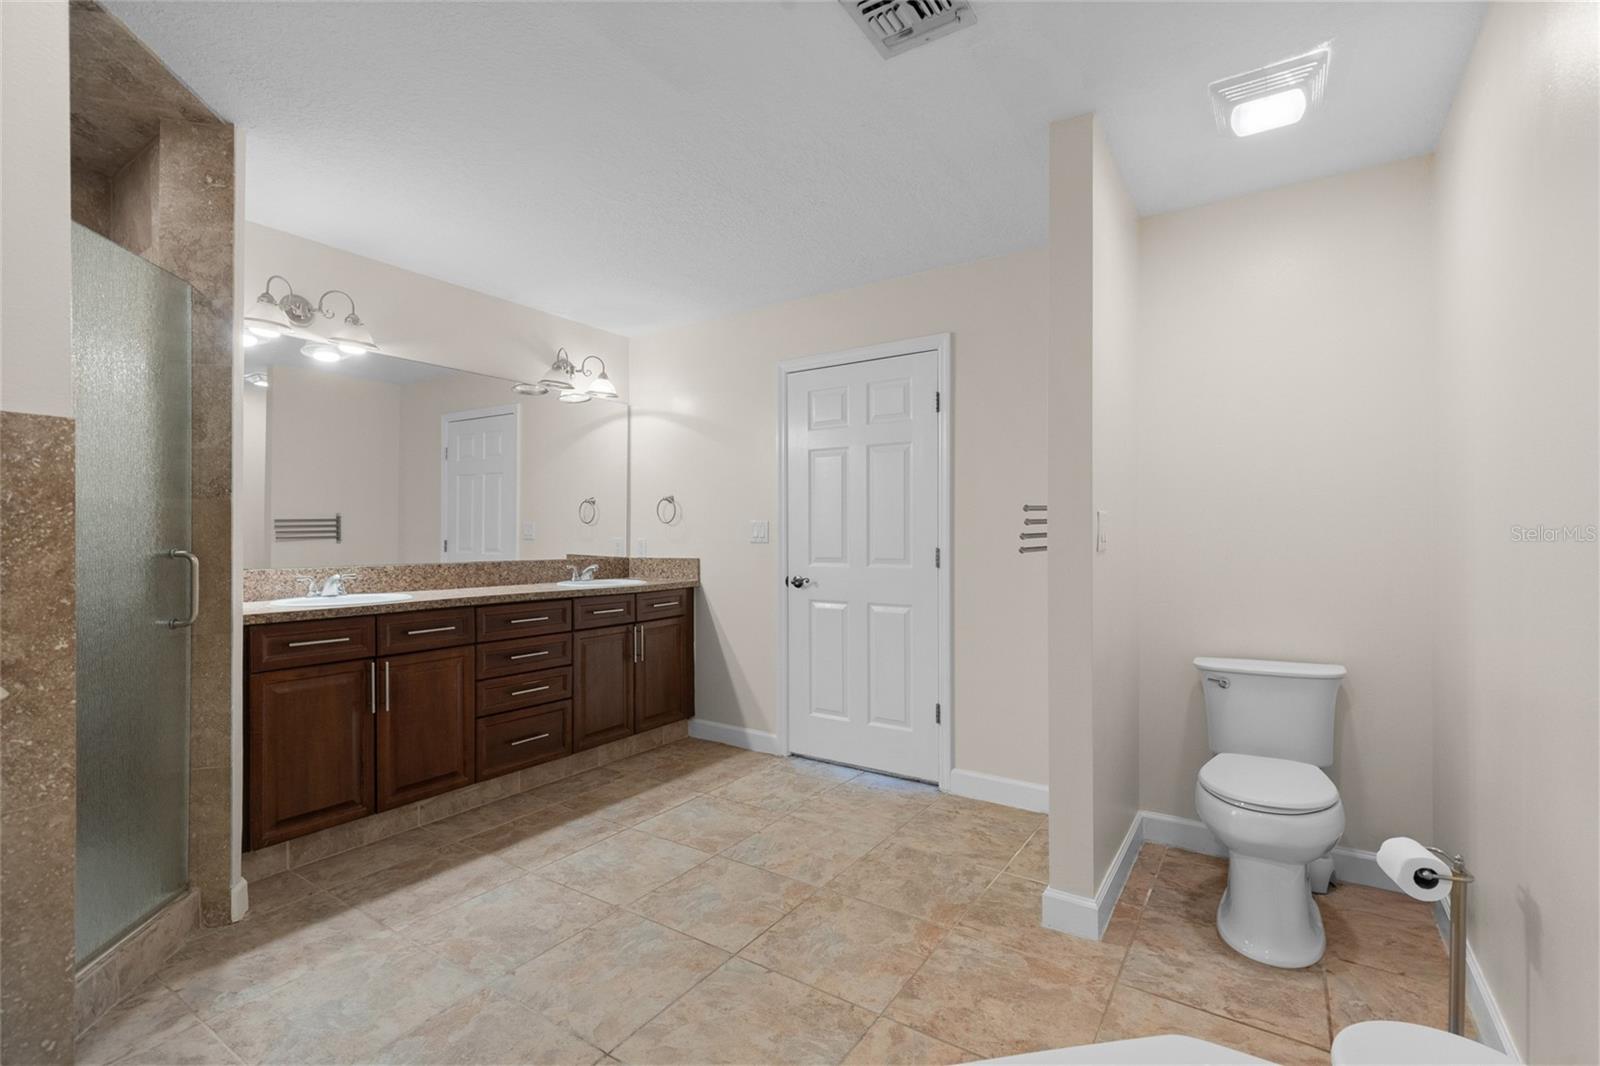
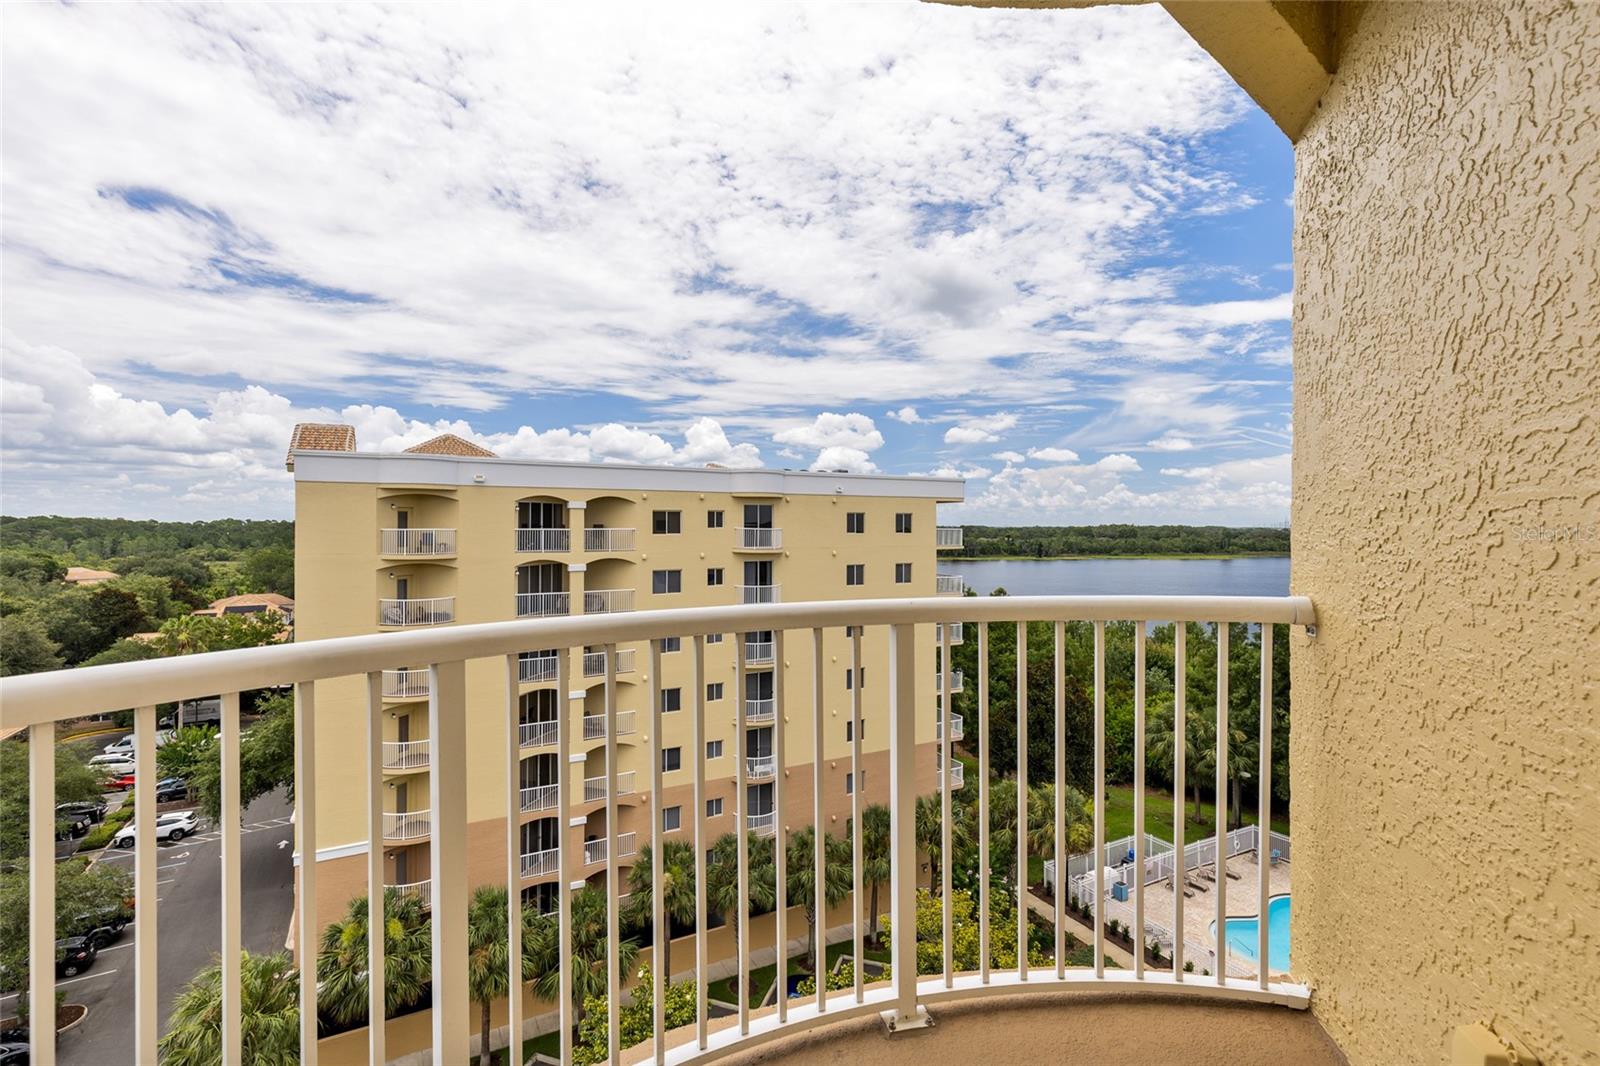
Experience elevated Orlando living in this move-in-ready top-floor penthouse with breathtaking views of the 323-acre Turkey Lake! Enjoy spectacular sunsets and nightly theme park fireworks from two private balconies, creating the perfect setting to relax or entertain. The spacious primary suite offers a luxurious retreat with dual closets featuring custom barn doors, dual vanities, a jetted soaking tub, a separate walk-in shower, and updated fixtures. Nestled within an exclusive double-gated community with secured lobby access, residents enjoy resort-style amenities, including a fitness center, social room, 24-hour gated security, and one covered assigned parking space. HOA dues also include water, trash, and basic cable for added convenience. Ideally located just minutes from Universal Orlando, SeaWorld, Walt Disney World, world-class dining, shopping, and major highways, this penthouse offers the perfect combination of luxury, convenience, and some of Orlando's most impressive views.
Additional Information
- Interior Features
- Ceiling Fans(s), Elevator, Living Room/Dining Room Combo, Open Floorplan, Solid Surface Counters, Walk-In Closet(s)
- Exterior Features
- Balcony, Sliding Doors
- HOA Fee
- $35
- HOA Freqency
- Monthly
- Monthly Condo Fee
- 670
- Condo Fees
- $670
- Condo Fees Term
- Monthly
- Pets Allowed
- Yes
- Pets
- Yes
- Max Pet Weight
- 50
- Building Name
- 8
- Community Features
- Deed Restrictions, Pool, Street Lights
- Property Description
- Split Level
- Zoning
- AC-2/RP
- Appliances
- Dishwasher, Disposal, Dryer, Electric Water Heater, Range, Refrigerator, Washer
- Heating
- Central
- Air Conditioning
- Central Air
- Exterior Construction
- Block, Stucco
- Exterior Features
- Balcony, Sliding Doors
- Stories
- 8
- Levels
- Multi/Split
- Roof
- Built-Up
- Foundation
- Slab
- Pool
- Yes
- Parking
- Ground Level, Guest, Basement, Underground
- Parking Features
- Ground Level, Guest, Basement, Underground
- Garage
- Under Building Parking
- Garage Features
- Ground Level, Guest, Basement, Underground
- Elementary School
- Windy Ridge Elem
- Middle School
- Chain Of Lakes Middle
- High School
- Olympia High
- View
- City, Water
Listing courtesy of LOKATION. 954-545-5583
Mortgage Calculator
StellarMLS is the source of this information via Internet Data Exchange Program. All listing information is deemed reliable but not guaranteed and should be independently verified through personal inspection by appropriate professionals. Listings displayed on this website may be subject to prior sale or removal from sale. Availability of any listing should always be independently verified. Listing information is provided for consumer personal, non-commercial use, solely to identify potential properties for potential purchase. All other use is strictly prohibited and may violate relevant federal and state law. Data last updated on