2349 Jernigan Loop, Kissimmee, FL 34746
- $374,900
- 3
- BD
- 2
- BA
- 2,006
- SqFt






- List Price
- $374,900
- Status
- ACTIVE
- Days on Market
- 85
- Price Change
- ▼ $10,100 1785264274
- MLS#
- O6416499
- Subtype
- Residential
- Style
- One Story
- Year Built
- 2019
- Bedrooms
- 3
- Bathrooms
- 2
- Full Baths
- 2
- Living Area
- 2,006
- Lot Size
- 7,405
- Acres
- 0.17
- Subdivision
- Harbor Shores
- MLS Area Major
- Kissimmee (West of Town)
Property Description
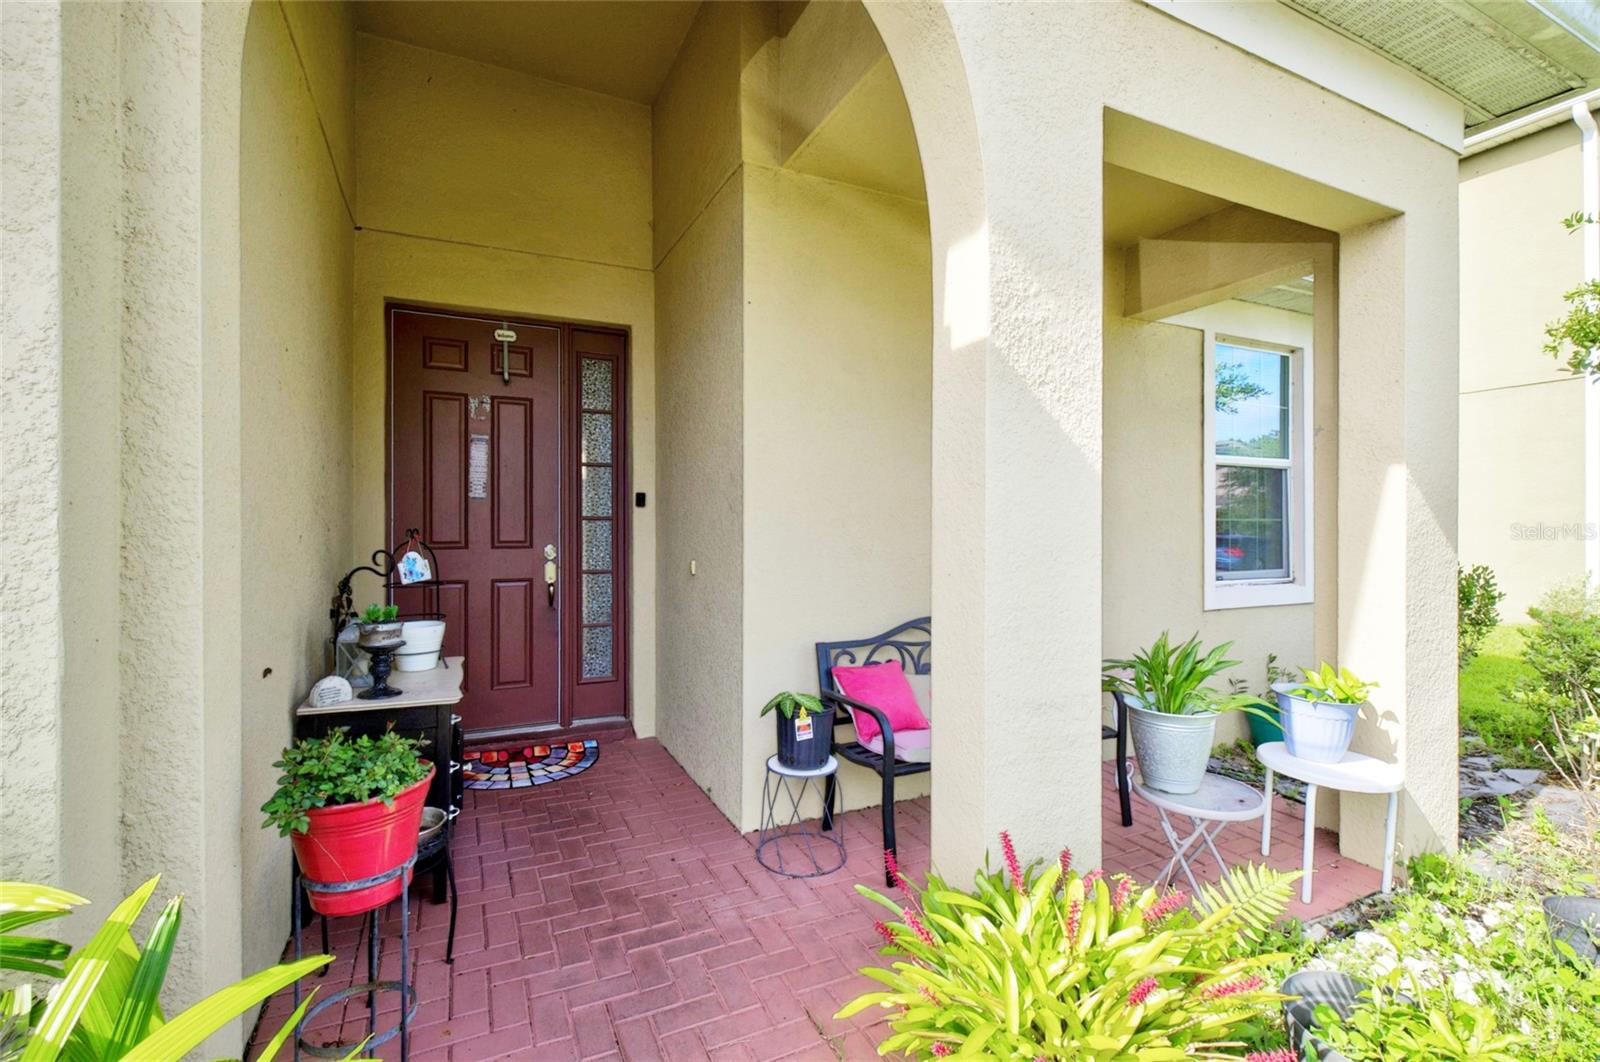
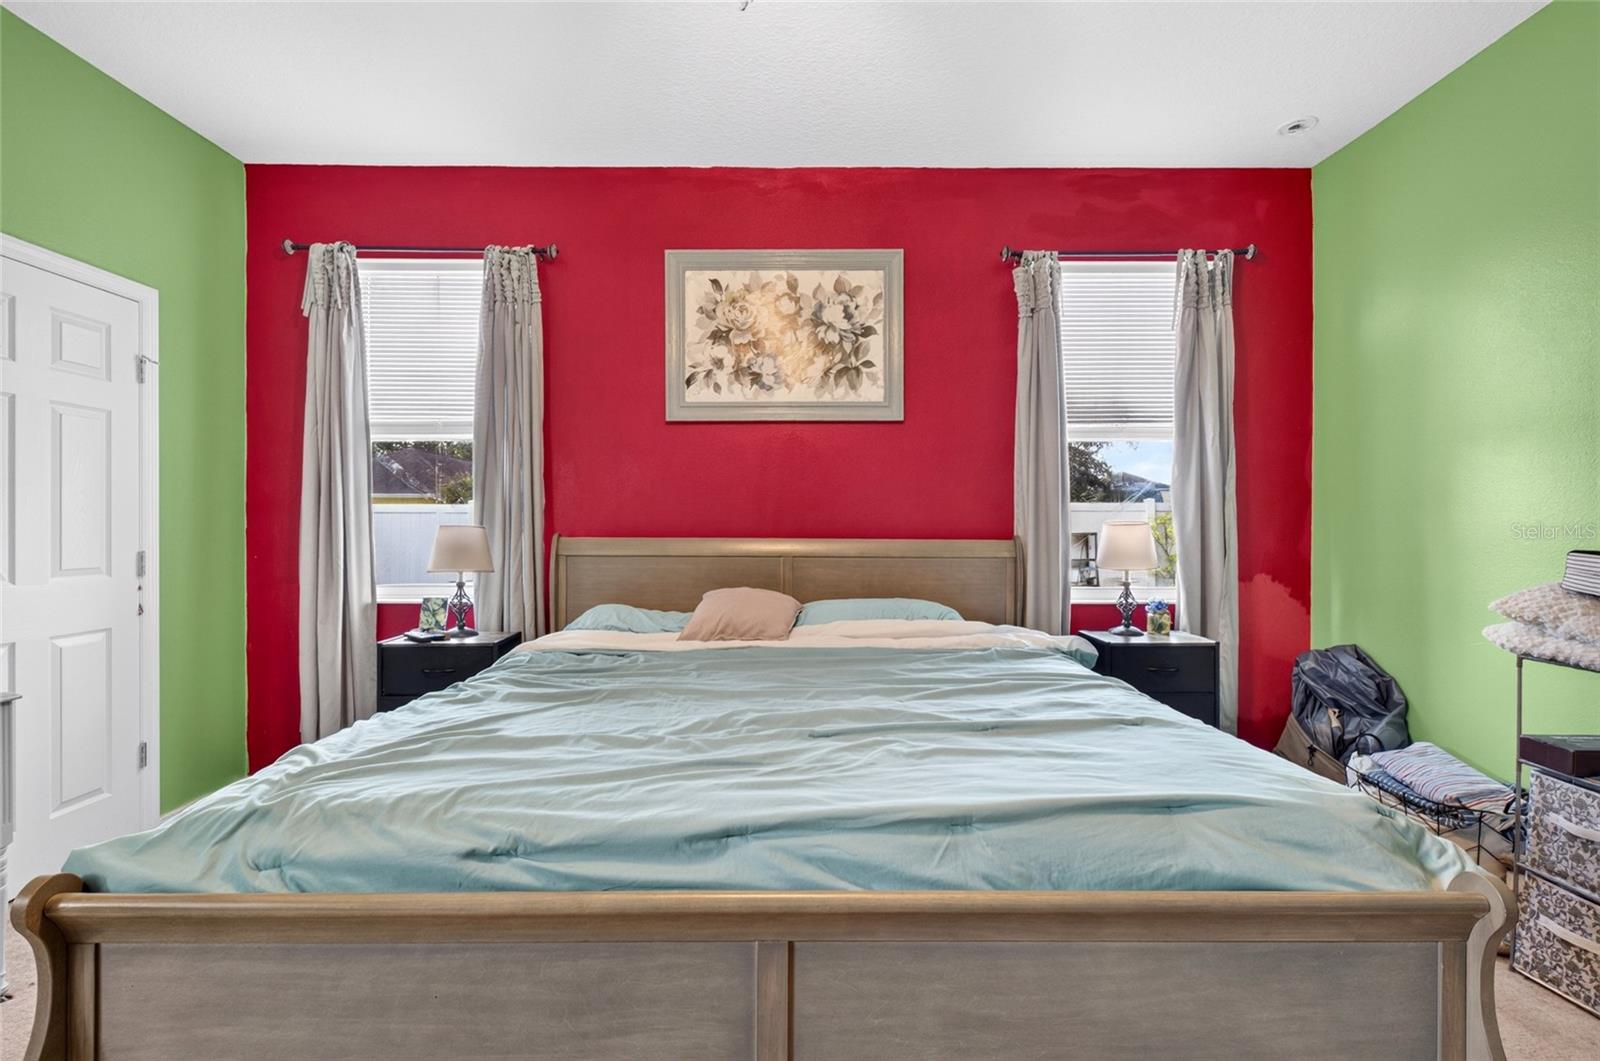
This beautifully maintained single-family home built in 2019, offers 2,006 square feet of comfortable living space with 3 spacious bedrooms, 2 full bathrooms, and a versatile office/flex room perfect for working from home, a playroom, or additional living space. The home features a modern open-concept layout designed for both everyday living and entertaining. The stunning kitchen boasts large white cabinetry, ample counter space, and flows seamlessly into the dining and living areas. The generously sized living room provides a welcoming space for family gatherings and relaxation. The spacious primary suite features carpet flooring and a private bath, while the two additional bedrooms offer durable tile flooring. Tile flooring extends throughout the kitchen and main living areas, creating a clean and stylish look. A convenient washer and dryer hookup adds to the home's functionality. Step outside and enjoy the screened-in sunroom overlooking the expansive backyard—perfect for family gatherings, outdoor entertaining, gardening, or simply relaxing in your own private outdoor retreat. The house also has solar panels. Located in the desirable Kissimmee area, this move-in-ready home combines modern features, spacious living areas, energy-efficient upgrades, and a fantastic outdoor space, making it an excellent opportunity for families and homeowners alike.
Additional Information
- Amenities
- Gated
- Interior Features
- Solid Surface Counters
- Exterior Features
- Other
- HOA Fee
- $105
- HOA Freqency
- Monthly
- Financing
- Assumable, Cash, Conventional, FHA, VA Loan
- Community Features
- No Deed Restriction
- Property Description
- One Story
- Zoning
- RES
- Appliances
- Dishwasher, Disposal, Microwave, Range, Refrigerator
- Heating
- Central, Electric
- Air Conditioning
- Central Air
- Exterior Construction
- Block
- Exterior Features
- Other
- Stories
- 1
- Levels
- One
- Roof
- Shingle
- Foundation
- Block
- Garage
- 2 Car Garage
- Garage Spaces
- 2
Listing courtesy of PREFERRED REAL ESTATE BROKERS. 407-440-4900
Mortgage Calculator
StellarMLS is the source of this information via Internet Data Exchange Program. All listing information is deemed reliable but not guaranteed and should be independently verified through personal inspection by appropriate professionals. Listings displayed on this website may be subject to prior sale or removal from sale. Availability of any listing should always be independently verified. Listing information is provided for consumer personal, non-commercial use, solely to identify potential properties for potential purchase. All other use is strictly prohibited and may violate relevant federal and state law. Data last updated on