819 Lowood Court, Orlando, FL 32825
- $589,900
- 5
- BD
- 4
- BA
- 2,717
- SqFt








- List Price
- $589,900
- Status
- ACTIVE
- Days on Market
- 51
- Price Change
- ▼ $10,000 1782504360
- MLS#
- O6415059
- Subtype
- Residential
- Style
- Two Story
- Year Built
- 2023
- Bedrooms
- 5
- Bathrooms
- 4
- Full Baths
- 3
- Half Baths
- 1
- Living Area
- 2,717
- Lot Size
- 7,968
- Acres
- 0.18
- Subdivision
- Reserve/Pk Manor
- MLS Area Major
- Orlando/Rio Pinar / Union Park
Property Description
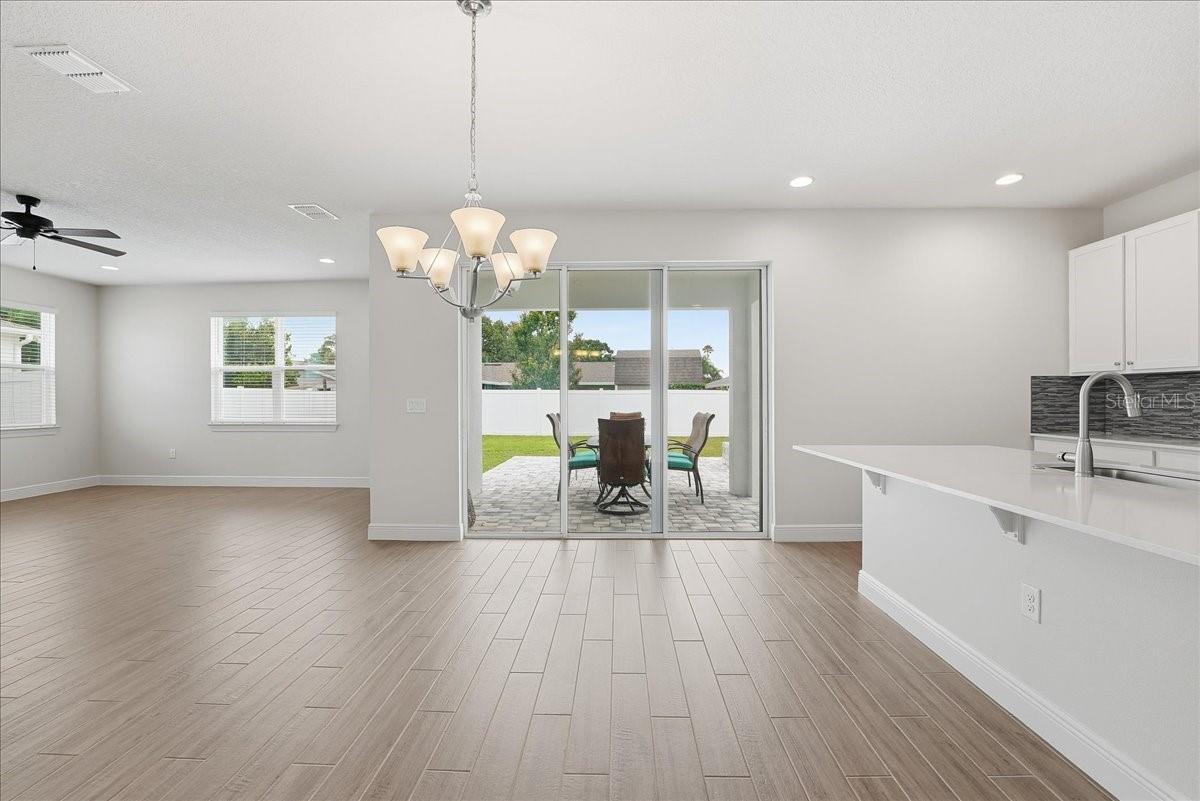
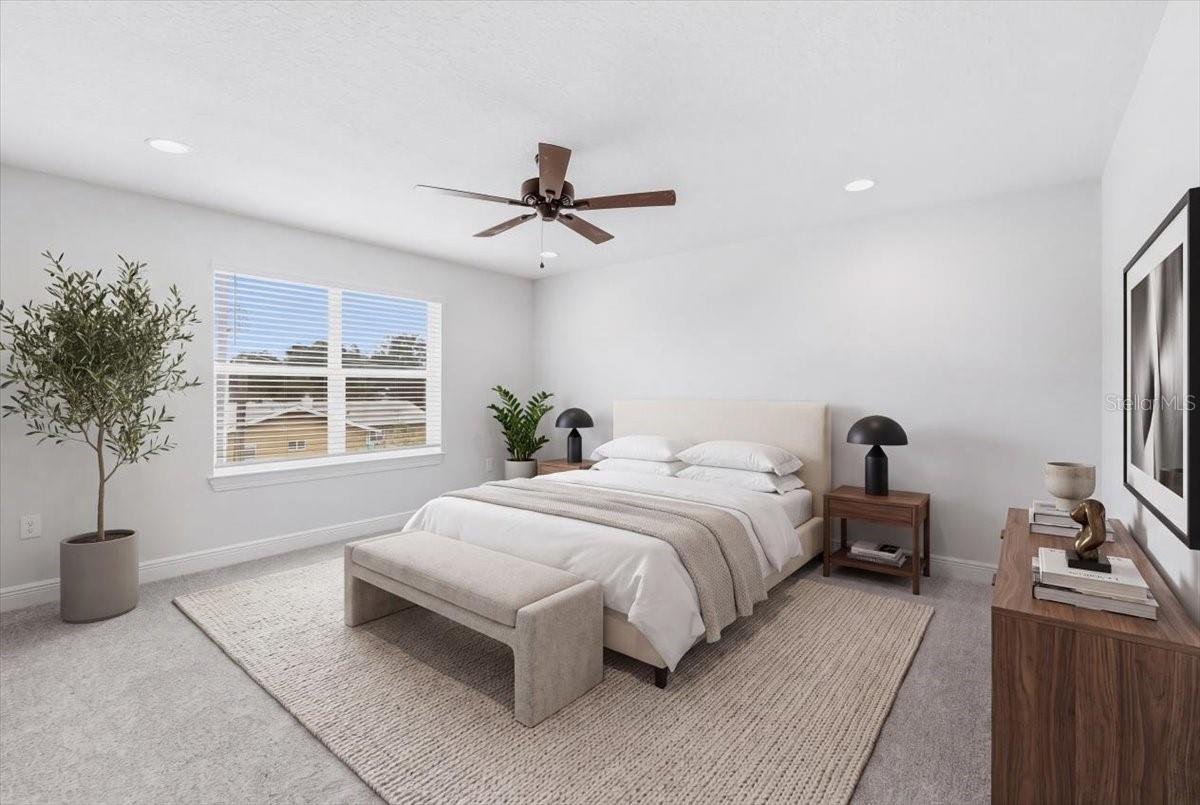
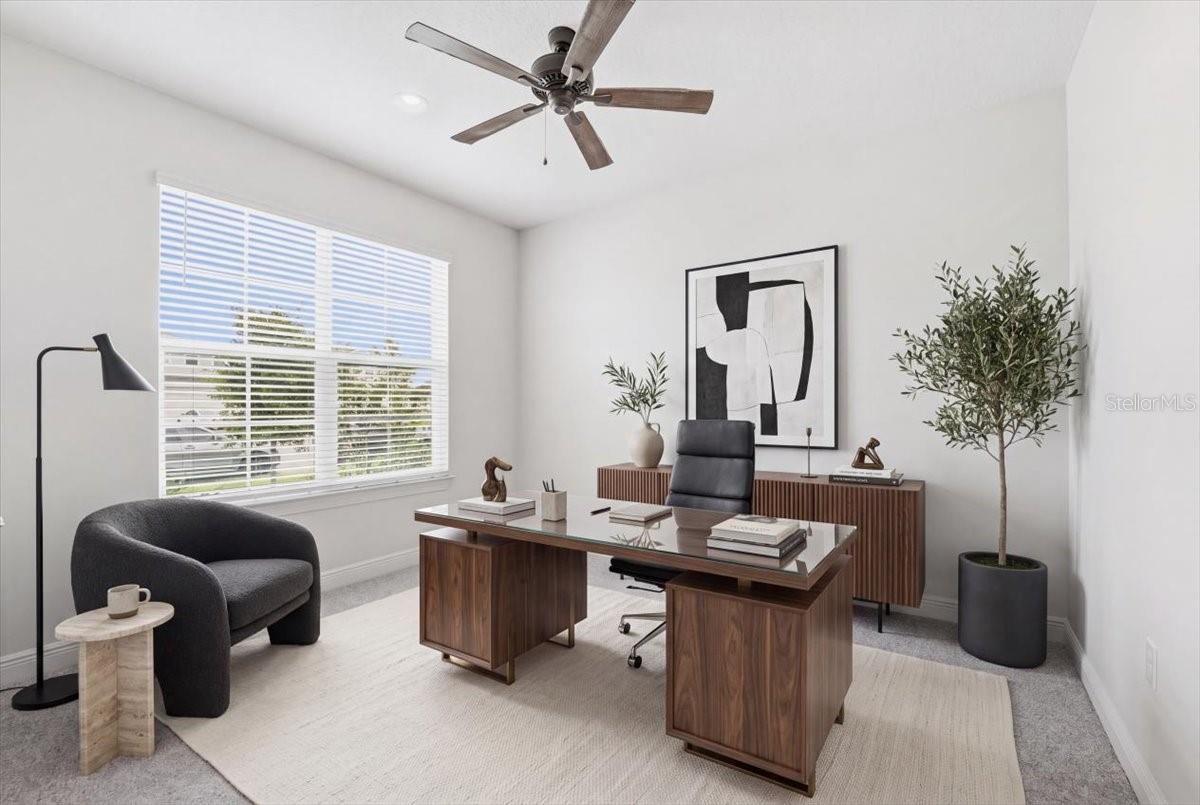
Location, Location, Location! Welcome home to this spacious 5-bedroom, 3.5-bath residence ideally situated in one of Orlando's most convenient locations. With easy access to UCF, Downtown Orlando, 417, 408, major shopping, dining, and entertainment, this home offers the perfect combination of comfort and convenience. Step inside to discover an open-concept first-floor layout filled with natural light, creating a bright and inviting atmosphere that's perfect for everyday living and entertaining. At the heart of the home is a beautifully designed kitchen featuring ample cabinet storage, a stylish backsplash, and a large center island. The seamless flow between the living, dining, and kitchen areas provides plenty of space for family gatherings and hosting guests. A large sliding glass door opens to the expansive fully fenced backyard, where you'll find a spacious patio and a cozy firepit—ideal for relaxing evenings, weekend barbecues, and outdoor entertaining. The home has been freshly painted throughout the interior and features new carpet, offering a move-in-ready experience with a fresh, updated feel. With generous bedroom sizes, multiple living spaces, and a highly sought-after central location, this home truly has it all. Make your appointment to see this home today!!
Additional Information
- Interior Features
- Ceiling Fans(s), Eat-in Kitchen, Open Floorplan, PrimaryBedroom Upstairs, Walk-In Closet(s)
- Exterior Features
- Private Yard, Sidewalk, Sliding Doors
- HOA Fee
- $250
- HOA Freqency
- Quarterly
- Financing
- Cash, Conventional, FHA, VA Loan
- Community Features
- Community Mailbox, No Deed Restriction
- Property Description
- Two Story
- Zoning
- P-D
- Appliances
- Dishwasher, Dryer, Microwave, Range, Refrigerator, Washer
- Heating
- Central
- Air Conditioning
- Central Air
- Exterior Construction
- Stucco
- Exterior Features
- Private Yard, Sidewalk, Sliding Doors
- Levels
- Two
- Roof
- Shingle
- Foundation
- Slab
- Garage
- 2 Car Garage
- Garage Spaces
- 2
Listing courtesy of ORLANDO PROPERTY ADVISORS. 407-808-3695
Mortgage Calculator
StellarMLS is the source of this information via Internet Data Exchange Program. All listing information is deemed reliable but not guaranteed and should be independently verified through personal inspection by appropriate professionals. Listings displayed on this website may be subject to prior sale or removal from sale. Availability of any listing should always be independently verified. Listing information is provided for consumer personal, non-commercial use, solely to identify potential properties for potential purchase. All other use is strictly prohibited and may violate relevant federal and state law. Data last updated on