246 Zircon Road, Kissimmee, FL 34758
- $470,000
- 6
- BD
- 5
- BA
- 3,003
- SqFt







- List Price
- $470,000
- Status
- ACTIVE
- Days on Market
- 97
- MLS#
- O6414782
- Subtype
- Residential
- Style
- Two Story
- Year Built
- 2021
- Bedrooms
- 6
- Bathrooms
- 5
- Full Baths
- 5
- Living Area
- 3,003
- Lot Size
- 9,148
- Acres
- 0.21
- Subdivision
- Stepping Stone Pod A Ph 1
- MLS Area Major
- Kissimmee / Poinciana
Property Description
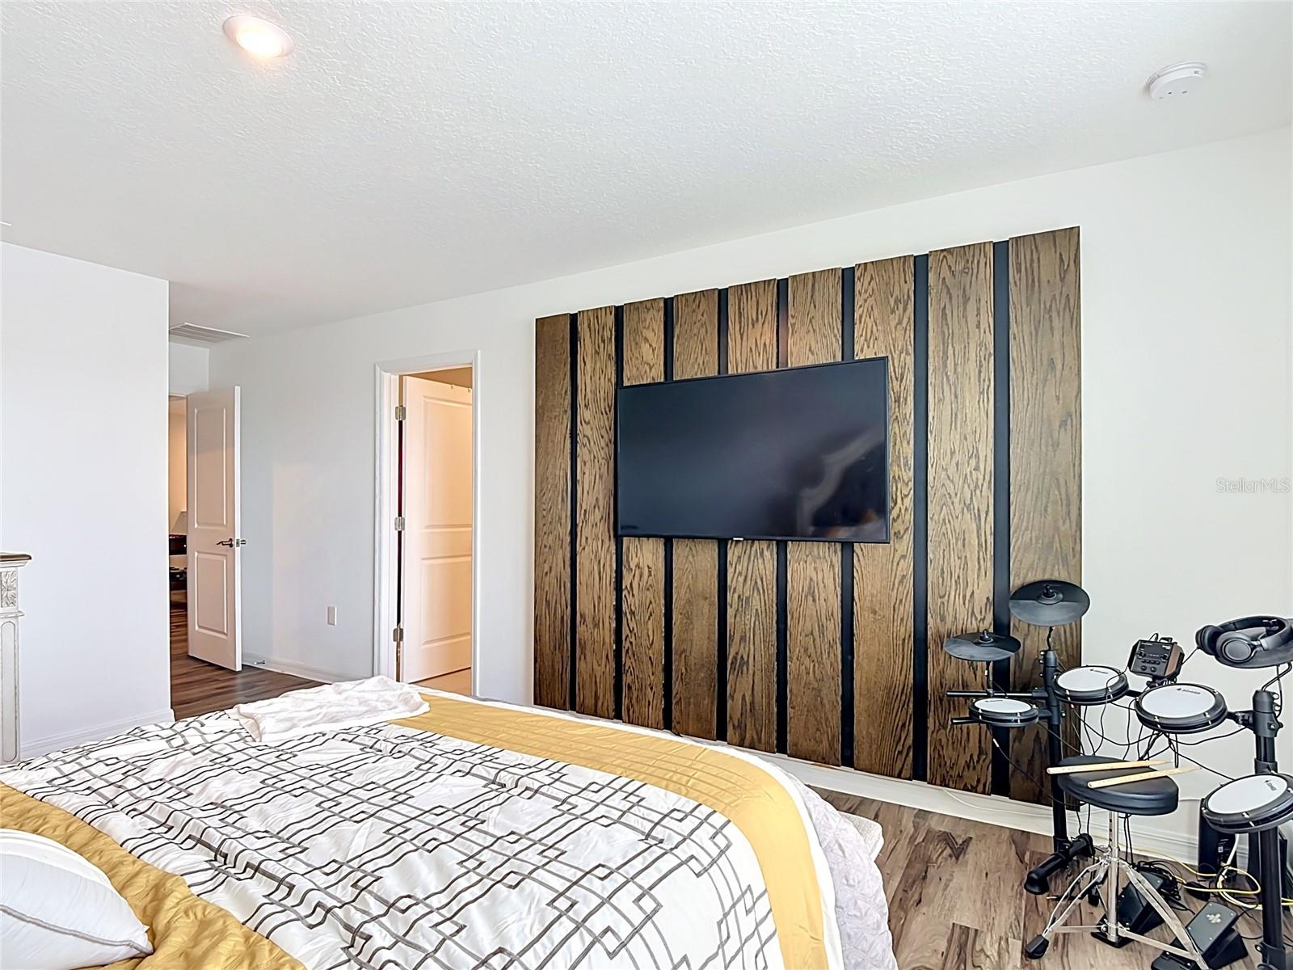
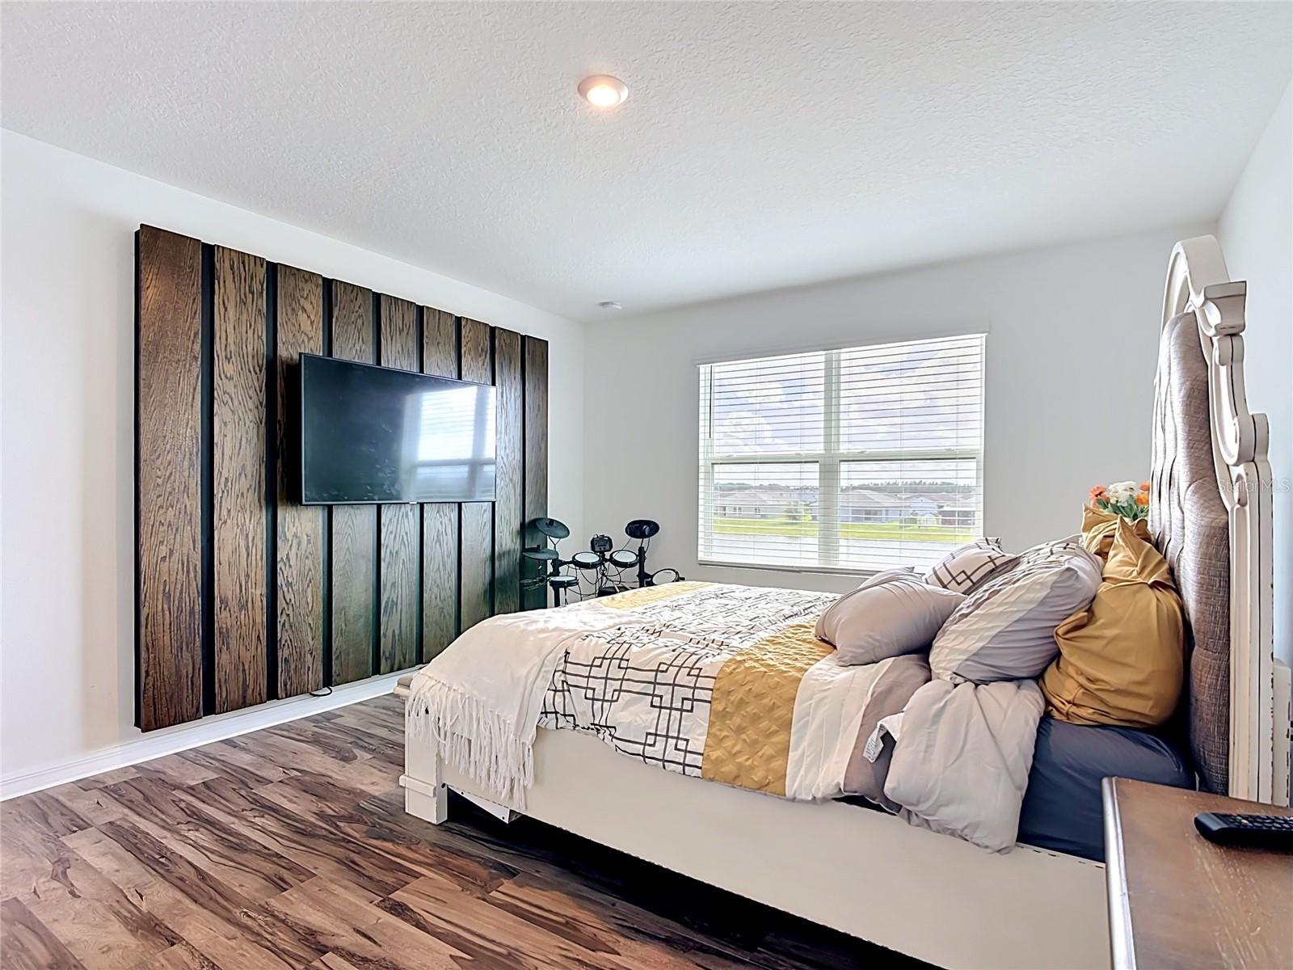
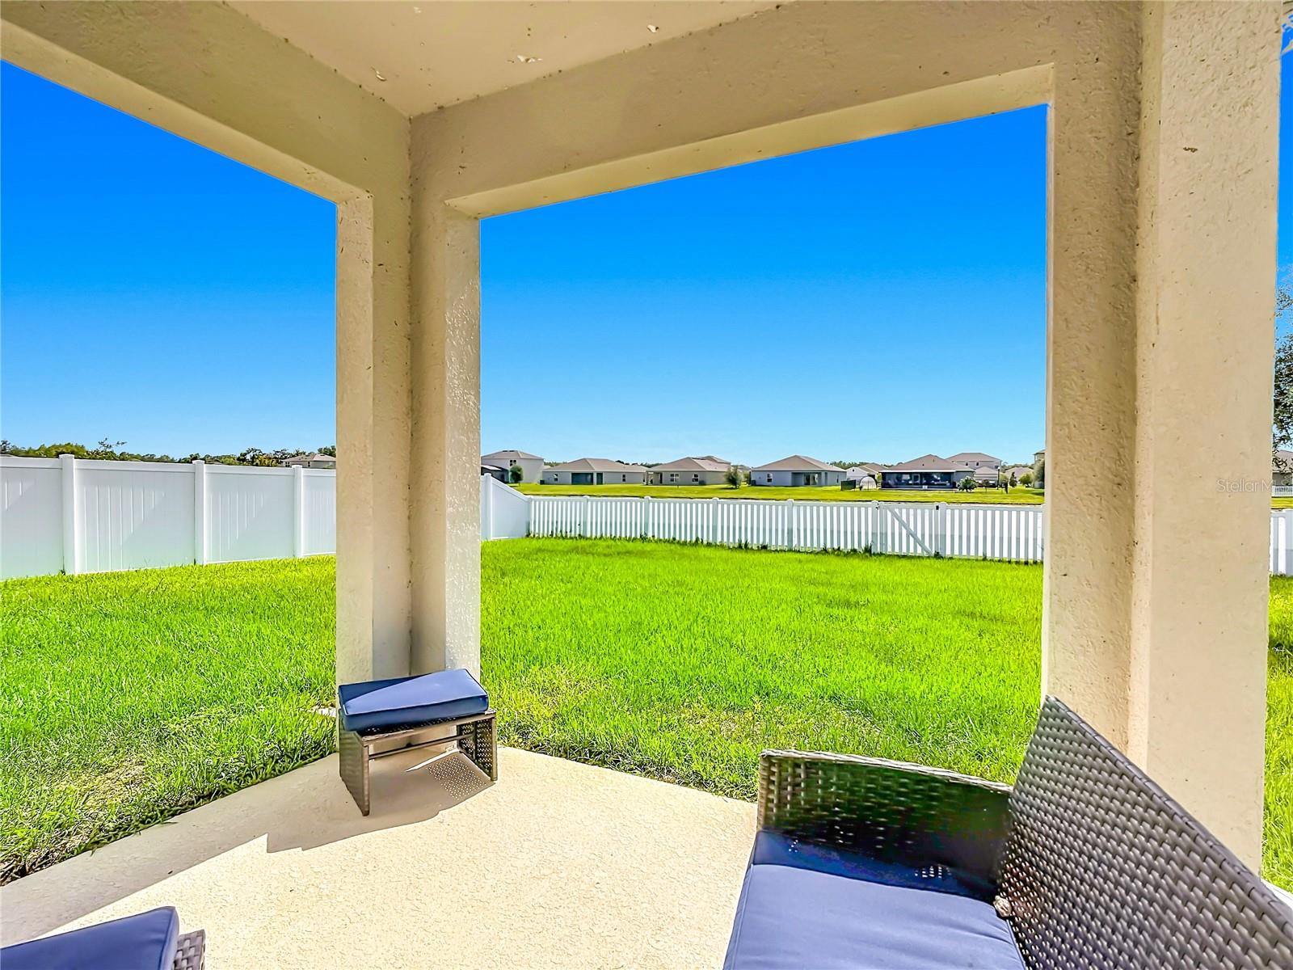
This LIKE-NEW, FULLY FENCED Agave floor plan offers an impressive 6 bedrooms, 5 bathrooms, and a large second-floor loft perfect for a media room, game room, or additional living space. Designed for both comfort and functionality, the home features two downstairs bedrooms with access to a full bath, including a private en-suite ideal for guests. The open-concept main living area seamlessly connects the gathering room, dining space, and kitchen, creating the perfect setting for everyday living and entertaining. The kitchen boasts a large island, walk-in corner pantry, and abundant counter space. Sliding glass doors lead to the patio, where you can relax and enjoy peaceful pond views. Upstairs, the spacious owner's suite features a large walk-in closet and a well-appointed bathroom. Additional bedrooms are thoughtfully arranged, including a Jack-and-Jill bathroom with dual vanities. The home also includes an irrigation system, and the FULLY FENCED backyard provides added privacy and space to enjoy the outdoors. Stepping Stone residents enjoy outstanding amenities, with the HOA including Cable TV and Internet. Conveniently located near Super Walmart, Publix, Aldi, Walgreens, Poinciana Hospital, shopping, dining, and schools. The community also offers access to two resort-style pools with water features, spacious swimming areas, lounge chairs, tables, and umbrellas for residents to enjoy year-round. Move-in ready and meticulously maintained, this exceptional home combines space, comfort, and convenience in one of Poinciana's most desirable communities.
Additional Information
- Interior Features
- Open Floorplan, PrimaryBedroom Upstairs, Walk-In Closet(s), Window Treatments
- Exterior Features
- Lighting, Private Mailbox
- HOA Fee
- $85
- HOA Freqency
- Monthly
- Financing
- Cash, Conventional, FHA, VA Loan
- Community Features
- Street Lights, No Deed Restriction
- Property Description
- Two Story
- Zoning
- RES
- Appliances
- Dishwasher, Disposal, Exhaust Fan, Microwave, Range, Refrigerator
- Heating
- Central
- Air Conditioning
- Central Air
- Exterior Construction
- Stucco
- Exterior Features
- Lighting, Private Mailbox
- Levels
- Two
- Roof
- Shingle
- Foundation
- Slab
- Garage
- 2 Car Garage
- Garage Spaces
- 2
- Elementary School
- Koa Elementary
- Middle School
- Discovery Intermediate
- High School
- Liberty High
Listing courtesy of EXP REALTY LLC. 888-883-8509
Mortgage Calculator
StellarMLS is the source of this information via Internet Data Exchange Program. All listing information is deemed reliable but not guaranteed and should be independently verified through personal inspection by appropriate professionals. Listings displayed on this website may be subject to prior sale or removal from sale. Availability of any listing should always be independently verified. Listing information is provided for consumer personal, non-commercial use, solely to identify potential properties for potential purchase. All other use is strictly prohibited and may violate relevant federal and state law. Data last updated on