1756 Tangle Wood Drive, Kissimmee, FL 34746
- $599,900
- 5
- BD
- 3
- BA
- 2,532
- SqFt










- List Price
- $599,900
- Status
- ACTIVE
- Days on Market
- 55
- Price Change
- ▼ $20,000 1781649521
- MLS#
- O6414176
- Subtype
- Residential
- Style
- One Story
- Year Built
- 1986
- Bedrooms
- 5
- Bathrooms
- 3
- Full Baths
- 3
- Living Area
- 2,532
- Lot Size
- 43,212
- Acres
- 1
- Subdivision
- Forest Unit 1
- MLS Area Major
- Kissimmee (West of Town)
Property Description
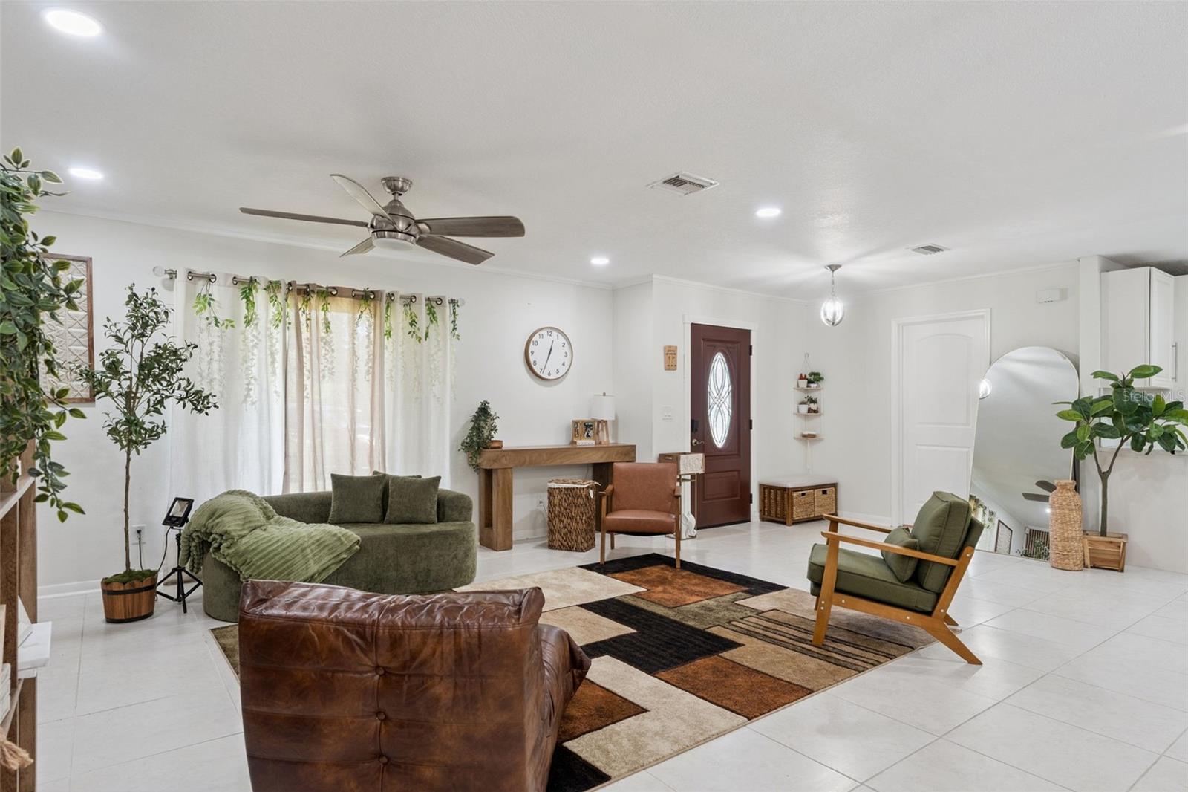
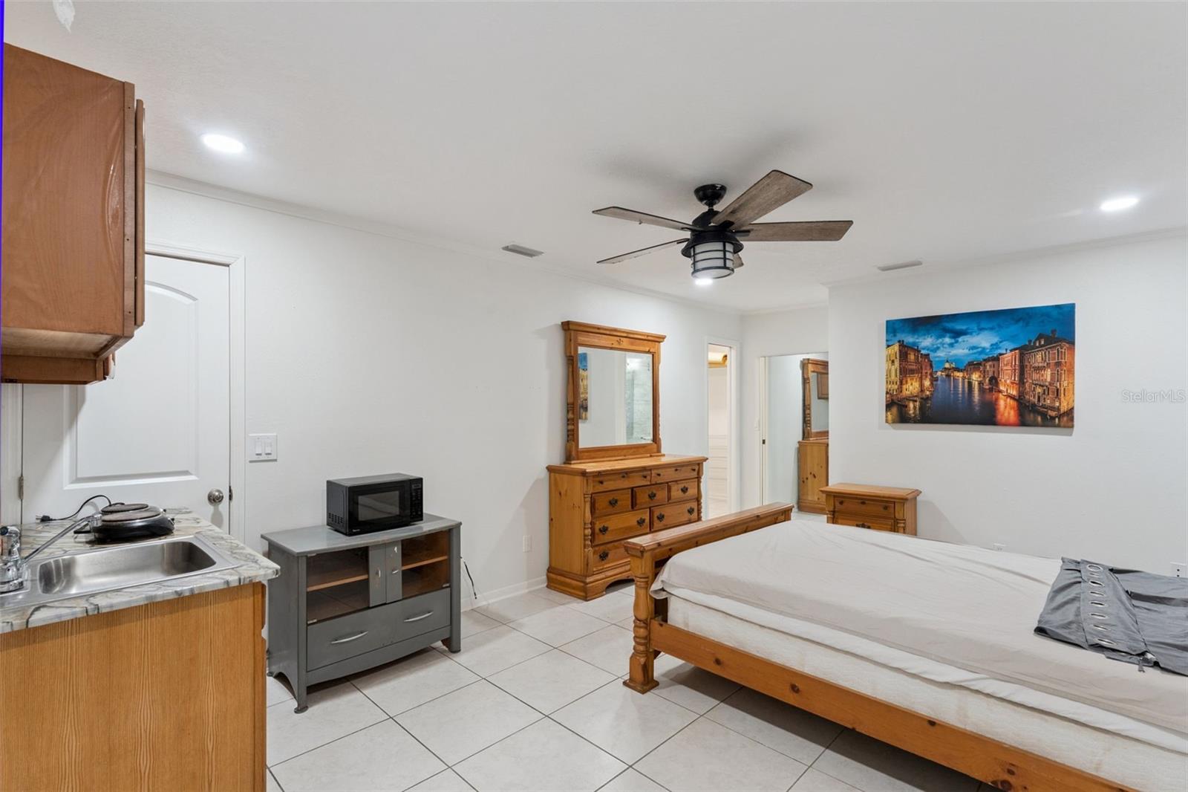
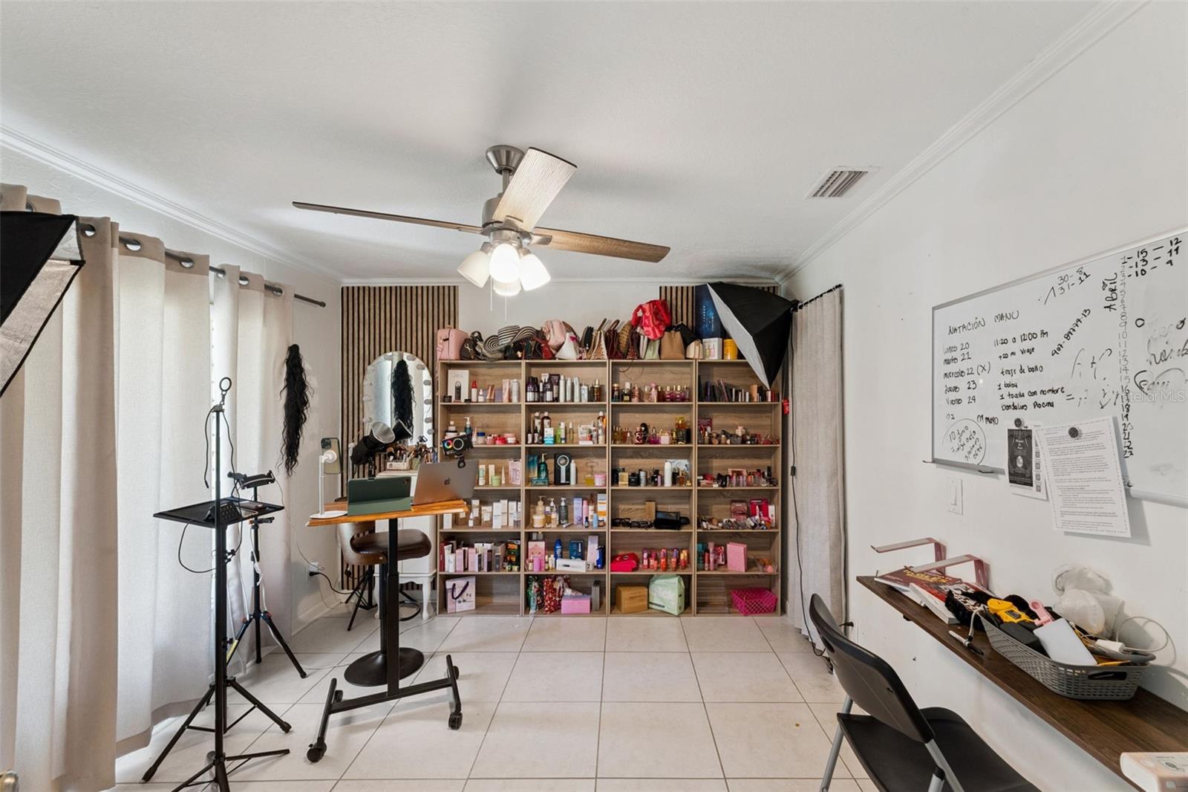
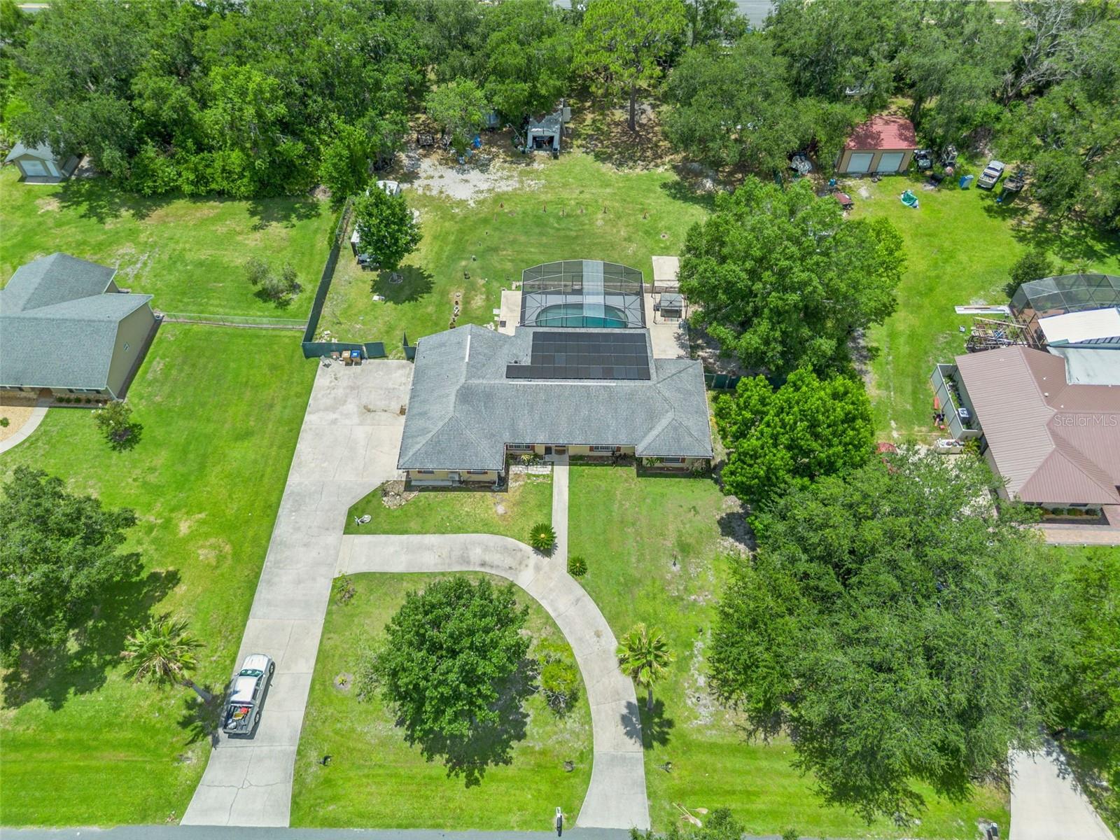
Welcome to this truly unique and versatile property nestled in Kissimmee, Florida, offering three separate living units, modern upgrades throughout, and incredible income-producing potential. The main residence is a spacious 3-bedroom, 1-bathroom home with a flexible layout that can easily be converted into a 4-bedroom, 2-bathroom home to suit your needs. Step inside and you’ll immediately notice the modern stone countertops that anchor the fully renovated interior, blending timeless style with everyday functionality. Enjoy Florida living at its finest from the fully enclosed screened-in porch, perfect for relaxing or entertaining year-round. Attached to the main home are two private 1-bedroom, 1-bathroom apartment units, each complete with their own kitchenette, ideal for rental income, extended family, or guest accommodations. Live in one unit and let the others pay your mortgage, or maximize your returns by renting all three. The property sits on a full acre of beautifully maintained land surrounded by mature trees that provide natural shade and privacy. The lot is fully fenced for security and seclusion, and features a large U-shaped driveway with ample parking for residents and guests alike. The home also includes a whole-house water purification system, ensuring clean, high-quality water throughout every unit on the property. Whether you’re an investor looking for a strong cash-flowing asset or a homeowner seeking space, privacy, and flexibility, this one checks every box. Opportunities like this don’t last, so schedule your showing today!
Additional Information
- Interior Features
- Ceiling Fans(s), Crown Molding, Kitchen/Family Room Combo, Living Room/Dining Room Combo, Primary Bedroom Main Floor, Stone Counters, Thermostat, Walk-In Closet(s)
- Exterior Features
- Awning(s), French Doors, Garden, Private Entrance, Sliding Doors, Storage
- Financing
- Cash, Conventional, FHA, VA Loan
- Location
- Level, Oversized Lot, Private, Paved
- Community Features
- No Deed Restriction
- Property Description
- One Story
- Zoning
- OAR1
- Appliances
- Dishwasher, Disposal, Microwave, Range, Range Hood, Refrigerator, Water Filtration System, Water Purifier, Water Softener
- Heating
- Electric
- Air Conditioning
- Central Air
- Exterior Construction
- Block, Concrete
- Exterior Features
- Awning(s), French Doors, Garden, Private Entrance, Sliding Doors, Storage
- Levels
- One
- Roof
- Shingle
- Foundation
- Slab
- Pool
- Yes
- Pool Type
- Deck, Gunite, In Ground, Screen Enclosure
- Garage
- 2 Car Garage
- Garage Spaces
- 2
Listing courtesy of THE WILKINS WAY LLC. 407-874-0230
Mortgage Calculator
StellarMLS is the source of this information via Internet Data Exchange Program. All listing information is deemed reliable but not guaranteed and should be independently verified through personal inspection by appropriate professionals. Listings displayed on this website may be subject to prior sale or removal from sale. Availability of any listing should always be independently verified. Listing information is provided for consumer personal, non-commercial use, solely to identify potential properties for potential purchase. All other use is strictly prohibited and may violate relevant federal and state law. Data last updated on