2610 Mead Avenue, St Cloud (Magnolia Square), FL 34771
- $524,900
- 5
- BD
- 4
- BA
- 3,736
- SqFt











- List Price
- $524,900
- Status
- ACTIVE
- Days on Market
- 90
- Price Change
- ▼ $100,000 1788205627
- MLS#
- O6414094
- Subtype
- Residential
- Style
- Two Story
- Architectural Style
- Contemporary
- Year Built
- 2015
- Bedrooms
- 5
- Bathrooms
- 4
- Full Baths
- 3
- Half Baths
- 1
- Living Area
- 3,736
- Lot Size
- 7,405
- Acres
- 0.17
- Subdivision
- Lakeshore At Narcoossee Ph 1
- MLS Area Major
- St Cloud (Magnolia Square)
Property Description
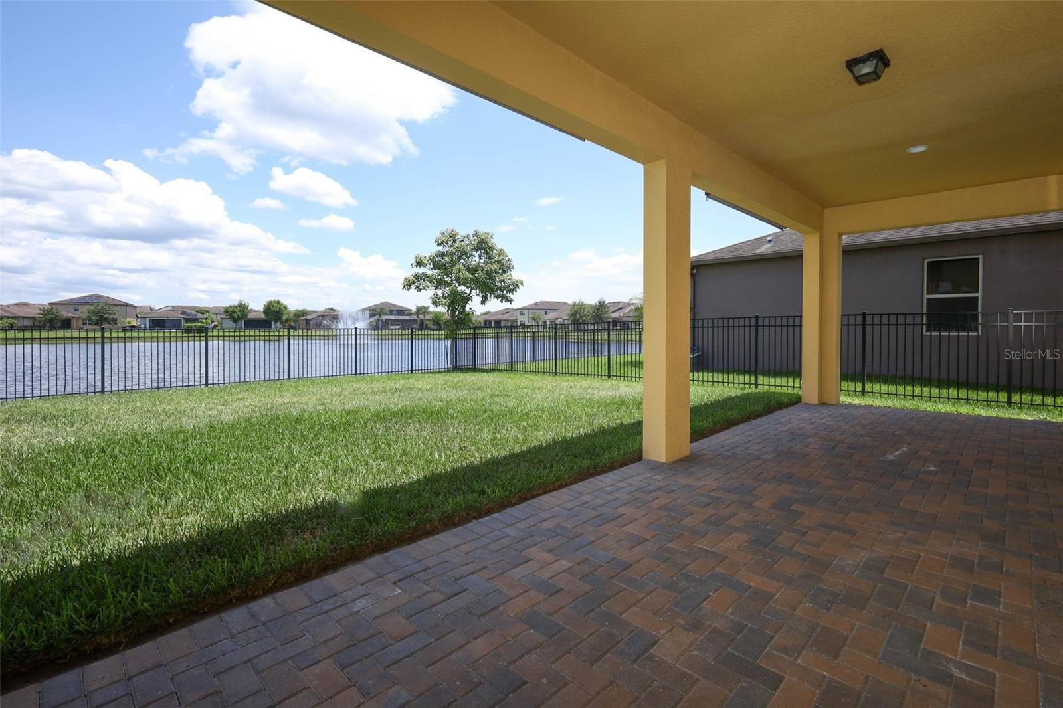
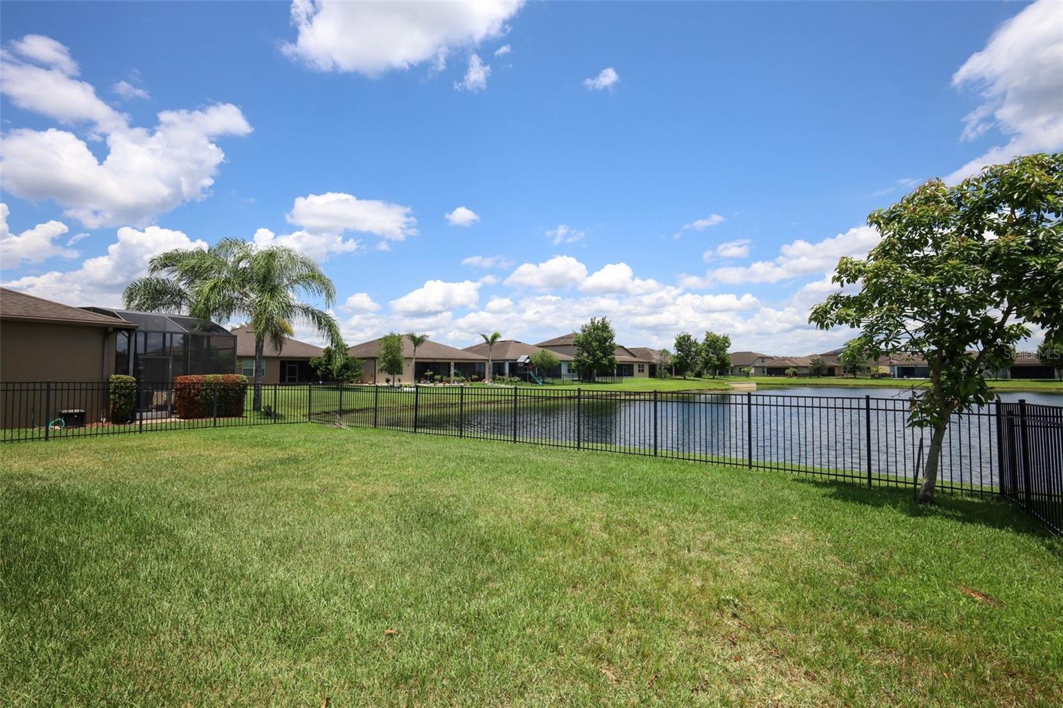
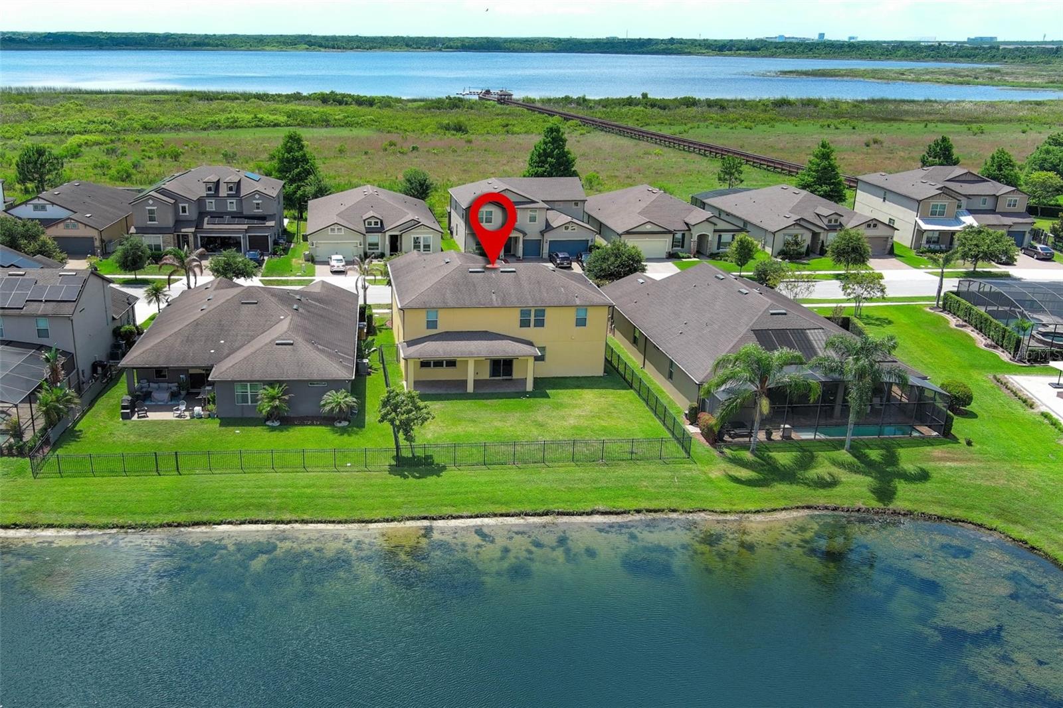
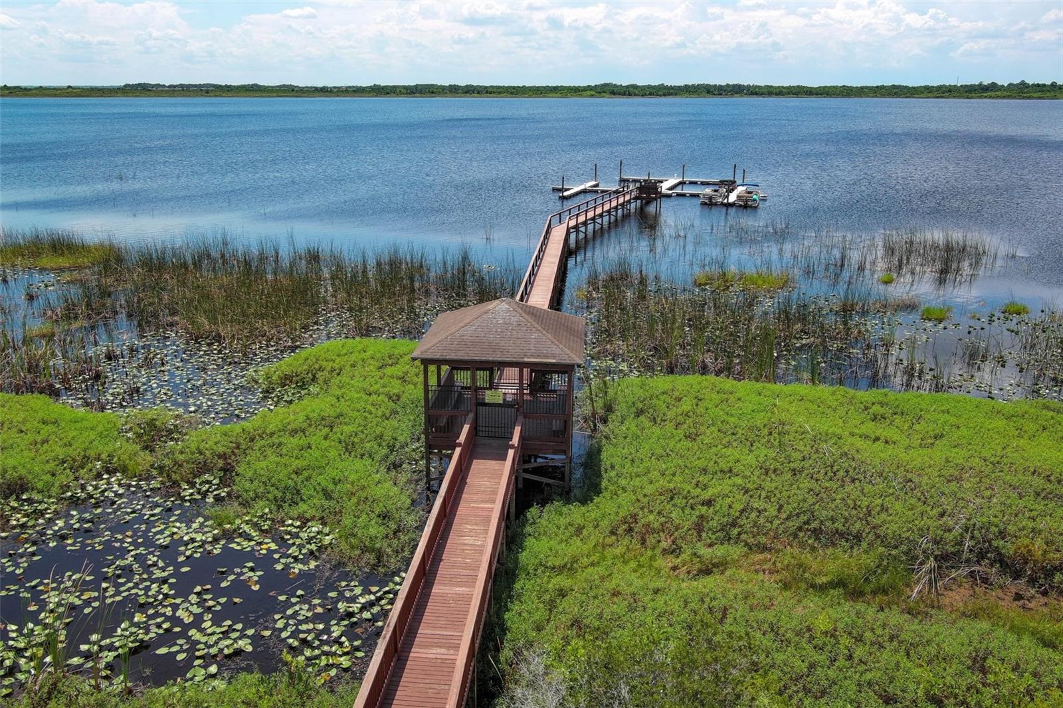
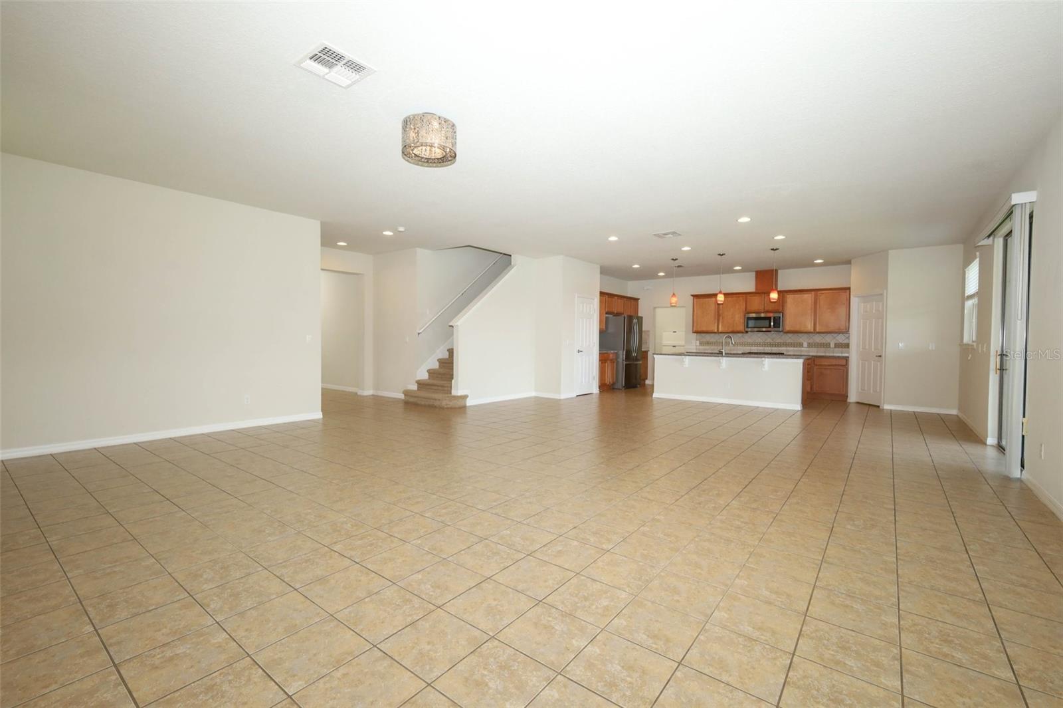
Virtually Staged. AMAZING PRICE! Room for everyone!! 5 bedrooms, 3.5 baths, 3 CAR garage, FOUNTAIN VIEW, OPEN floor plan, MAPLE cabinets, GRANITE countertops, under mount STAINLESS sink, HUGE walk-in pantry, STAINLESS STEEL appliances, entire first floor is TILE, large INSIDE laundry room, front OFFICE with FROSTED glass French doors, DREAMY HIS-n-HERS primary closet, DUAL sinks and TALL vanity-height, GARDEN tub, so MANY closets, so MUCH storage, covered back patio, wonderful VIEW, 5 ft fence is pool ready!! READY to ENTERTAIN!! OPEN FLOOR PLAN, LARGE SLIDERS lets the party spill over to the LANAI!! Upstairs FAMILY room allows for a second GATHERING place for friends and video games! In desirable, GATED Lakeshore at Narcoossee: Middle & Elementary school can walk or rides bikes with their friends thru the neighborhood's private entrance!! After school, the community POOL, playground, and FISHING pier are perfect for burning off energy! Community has frontage on FELLS COVE, a large freshwater lake, with the ability to use marina slips for personal watercraft. 10 Minutes from Medical City, 15 minutes to the turnpike, 15 minutes to the airport, 25 minutes to Disney and 45 minutes to the BEACH!! So much home! So much value!! Text your Realtor today!!
Additional Information
- Amenities
- Clubhouse, Gated, Playground, Pool, Recreation Facilities
- Interior Features
- Ceiling Fans(s), High Ceilings, In Wall Pest System, Kitchen/Family Room Combo, Open Floorplan, PrimaryBedroom Upstairs, Walk-In Closet(s)
- Exterior Features
- Sidewalk
- HOA Fee
- $164
- HOA Freqency
- Monthly
- Financing
- Cash, Conventional, FHA, VA Loan
- Community Features
- Clubhouse, Playground, Pool, Sidewalks, Street Lights, No Deed Restriction
- Property Description
- Two Story
- Zoning
- R1
- Appliances
- Cooktop, Dishwasher, Dryer, Microwave, Refrigerator, Washer
- Heating
- Central, Electric
- Air Conditioning
- Central Air
- Exterior Construction
- Block
- Exterior Features
- Sidewalk
- Stories
- 2
- Levels
- Two
- Roof
- Shingle
- Foundation
- Slab
- Pool
- Yes
- Garage
- 3 Car Garage
- Garage Spaces
- 3
- Elementary School
- Narcoossee Elementary
- Middle School
- Narcoossee Middle
- High School
- Tohopekaliga High School
Listing courtesy of TOP VALUE PROPERTIES LLC. 407-927-2098
Mortgage Calculator
StellarMLS is the source of this information via Internet Data Exchange Program. All listing information is deemed reliable but not guaranteed and should be independently verified through personal inspection by appropriate professionals. Listings displayed on this website may be subject to prior sale or removal from sale. Availability of any listing should always be independently verified. Listing information is provided for consumer personal, non-commercial use, solely to identify potential properties for potential purchase. All other use is strictly prohibited and may violate relevant federal and state law. Data last updated on