1837 Shadow Box Bend, St Cloud (Magnolia Square), FL 34771
- $474,490
- 5
- BD
- 3
- BA
- 2,434
- SqFt








- List Price
- $474,490
- Status
- ACTIVE
- Days on Market
- 102
- Price Change
- ▼ $3,000 1787355046
- MLS#
- O6413308
- Subtype
- Residential
- Style
- Two Story
- New Construction
- Yes
- Year Built
- 2025
- Bedrooms
- 5
- Bathrooms
- 3
- Full Baths
- 3
- Living Area
- 2,434
- Lot Size
- 6,000
- Acres
- 0.14
- Subdivision
- Brack Ranch
- MLS Area Major
- St Cloud (Magnolia Square)
Property Description
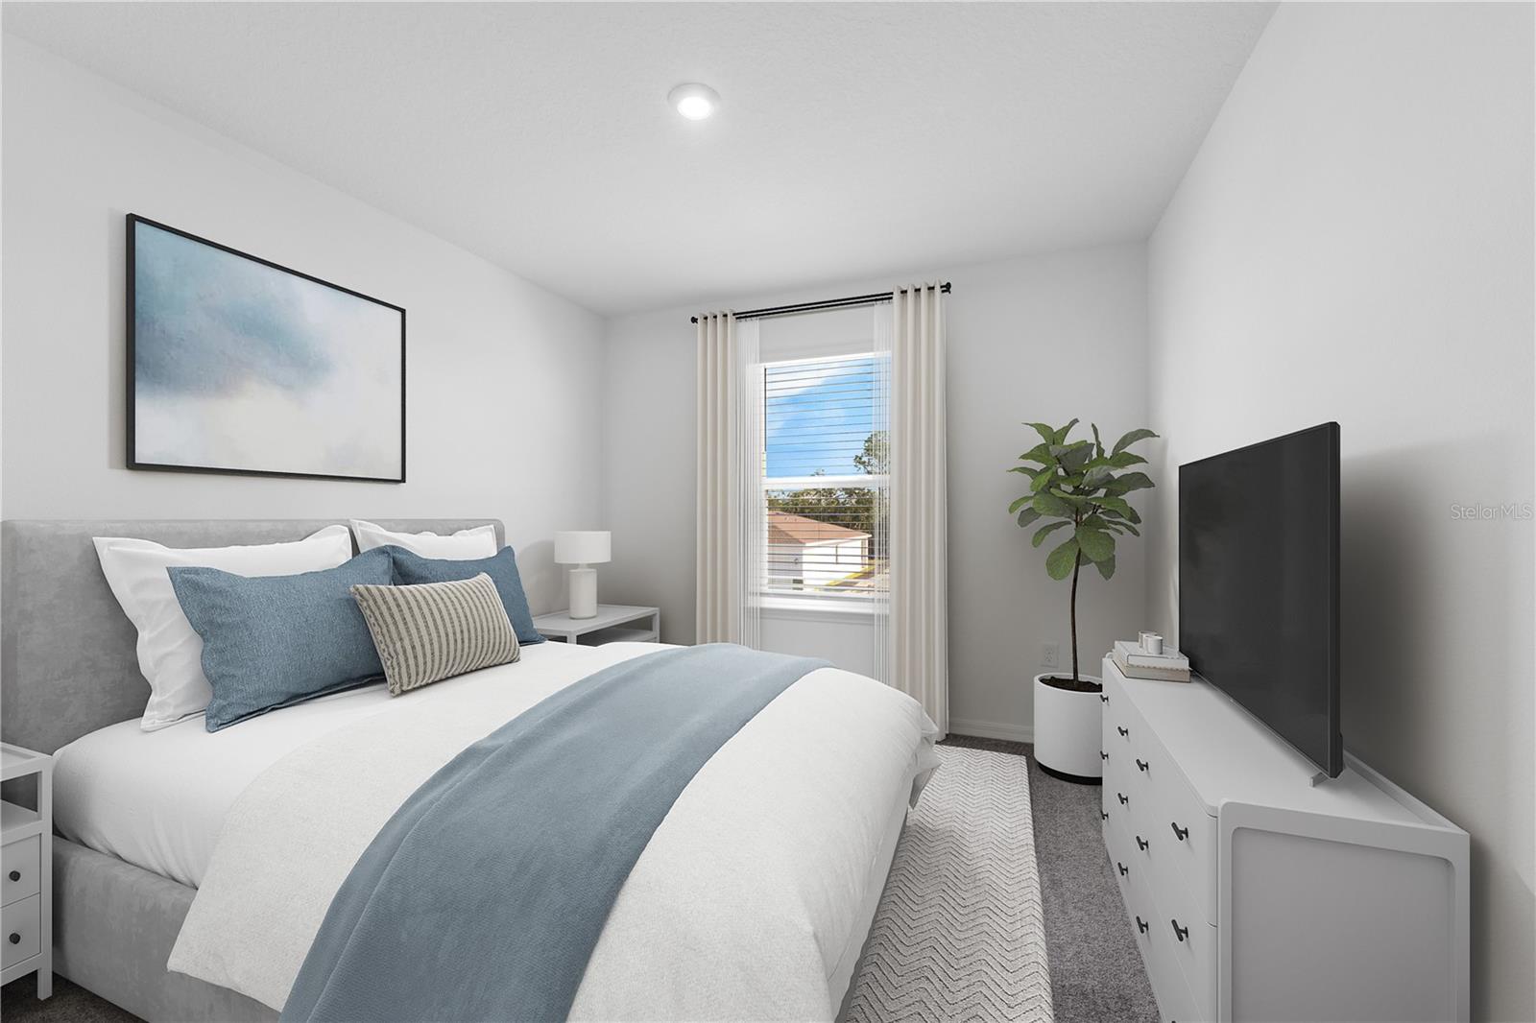
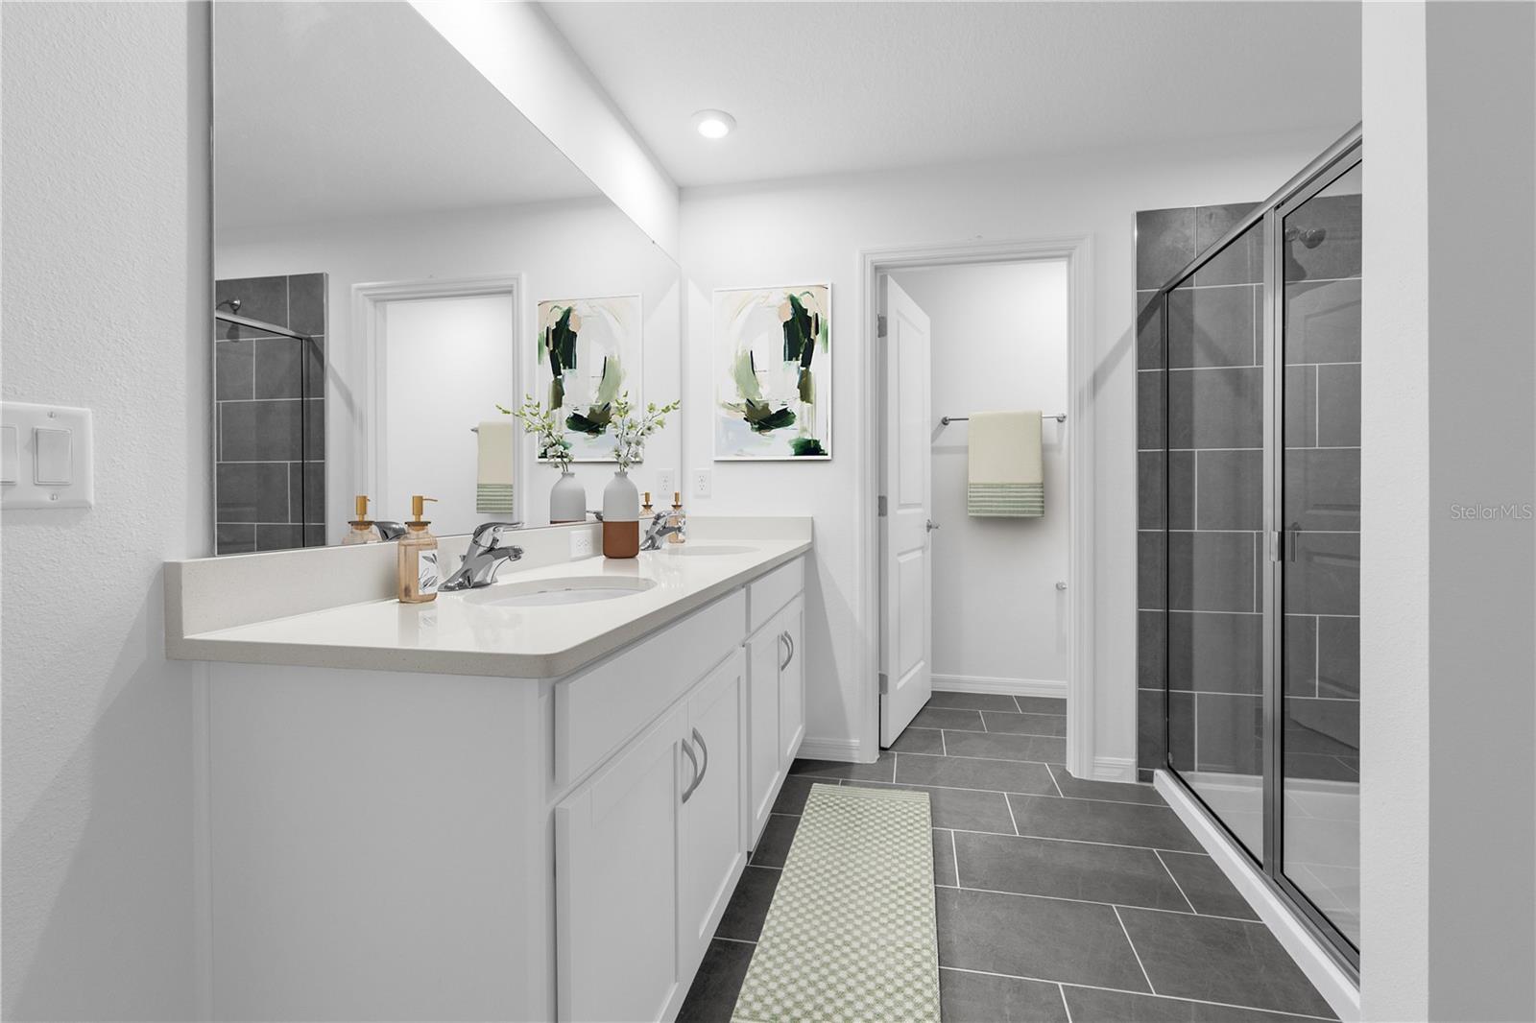
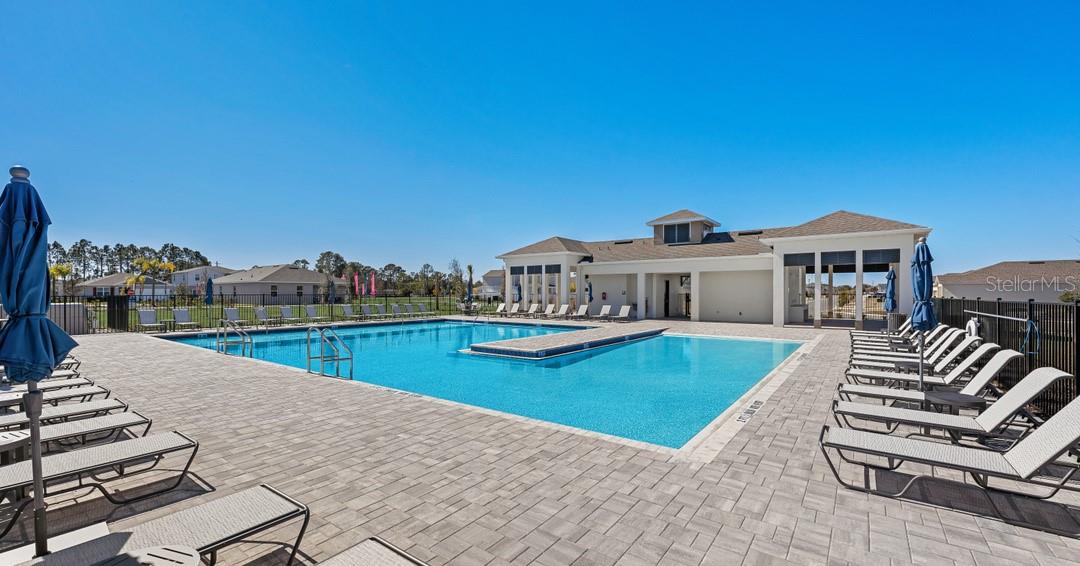
Virtually Staged. ***Move-in ready!*** Welcome to the Linden C at Brack Ranch, Lot 301, located at 1837 Shadow Box Bend. This 5-bedroom, 3-bath design offers smart use of space with a flexible first-floor room, open-concept living, a large kitchen island, walk-in pantry, and convenient storage. Upstairs, enjoy a spacious loft, walk-in laundry room, and a private primary suite with an oversized walk-in closet and en-suite bath. ! Photos shown are of a similar home. Brack Ranch offers a sought-after St. Cloud location near Orlando, shopping, dining, recreation, major roadways, and the airport, plus community amenities including a pool, cabana/clubhouse, playground/tot lot, dog park, and trails. Ask about current incentives and schedule your tour today before this move-in ready opportunity is gone
Additional Information
- Amenities
- Clubhouse, Playground, Pool
- Interior Features
- Eat-in Kitchen, Kitchen/Family Room Combo, Living Room/Dining Room Combo, Open Floorplan, PrimaryBedroom Upstairs, Thermostat
- Exterior Features
- Lighting, Sidewalk
- HOA Fee
- $278
- HOA Freqency
- Quarterly
- Financing
- Cash, Conventional, FHA, VA Loan
- Location
- Cleared, Landscaped, Sidewalk, Paved
- Community Features
- Clubhouse, Deed Restrictions, Dog Park, Playground, Pool, Sidewalks
- Property Description
- Two Story
- Zoning
- RES
- Appliances
- Dishwasher, Disposal, Microwave, Range
- Heating
- Central, Electric
- Air Conditioning
- Central Air
- Exterior Construction
- Block, Stone, Stucco, Vinyl Siding
- Exterior Features
- Lighting, Sidewalk
- Stories
- 2
- Levels
- Two
- Roof
- Shingle
- Foundation
- Slab
- Pool
- Yes
- Parking
- Covered, Driveway
- Parking Features
- Covered, Driveway
- Garage
- 2 Car Garage
- Garage Spaces
- 2
- Garage Features
- Covered, Driveway
- Elementary School
- Narcoossee Elementary
- Middle School
- Narcoossee Middle
- High School
- Tohopekaliga High School
Listing courtesy of SM FLORIDA BROKERAGE LLC. 321-277-7042
Mortgage Calculator
StellarMLS is the source of this information via Internet Data Exchange Program. All listing information is deemed reliable but not guaranteed and should be independently verified through personal inspection by appropriate professionals. Listings displayed on this website may be subject to prior sale or removal from sale. Availability of any listing should always be independently verified. Listing information is provided for consumer personal, non-commercial use, solely to identify potential properties for potential purchase. All other use is strictly prohibited and may violate relevant federal and state law. Data last updated on