8210 Ludington Circle, Orlando, FL 32836
- $1,369,000
- 4
- BD
- 6
- BA
- 3,634
- SqFt












- List Price
- $1,369,000
- Status
- ACTIVE
- Days on Market
- 51
- MLS#
- O6412891
- Subtype
- Residential
- Style
- Two Story
- Year Built
- 2017
- Bedrooms
- 4
- Bathrooms
- 6
- Full Baths
- 4
- Half Baths
- 2
- Living Area
- 3,634
- Lot Size
- 9,912
- Acres
- 0.23
- Subdivision
- Estates/Parkside
- MLS Area Major
- Orlando/Dr. Phillips/Bay Vista
Property Description
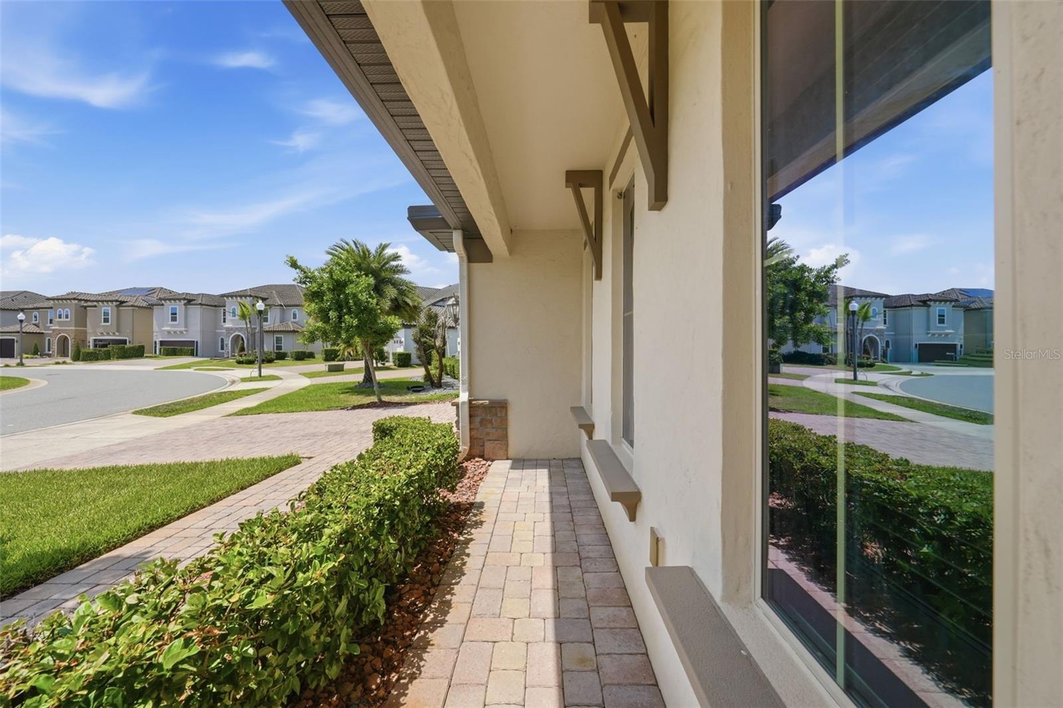
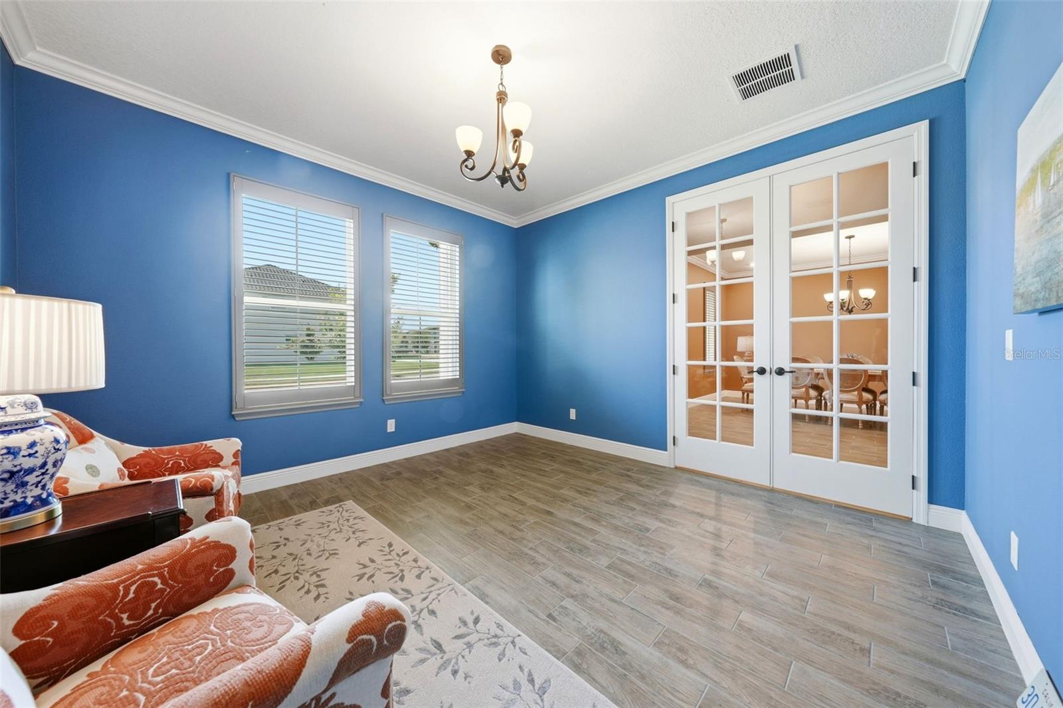
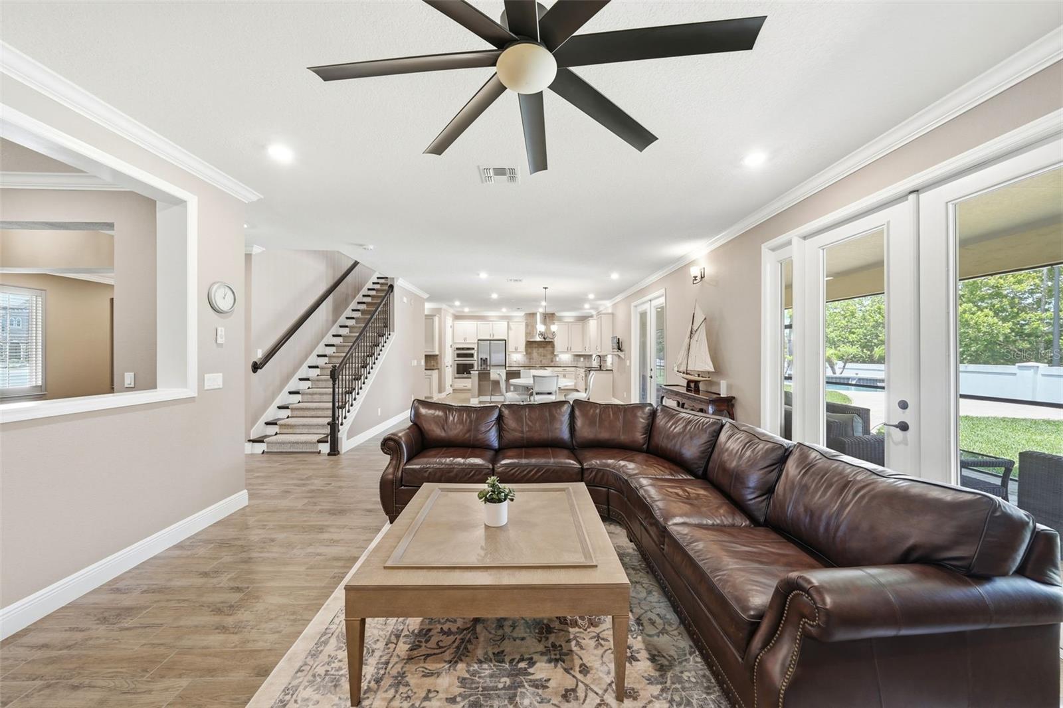
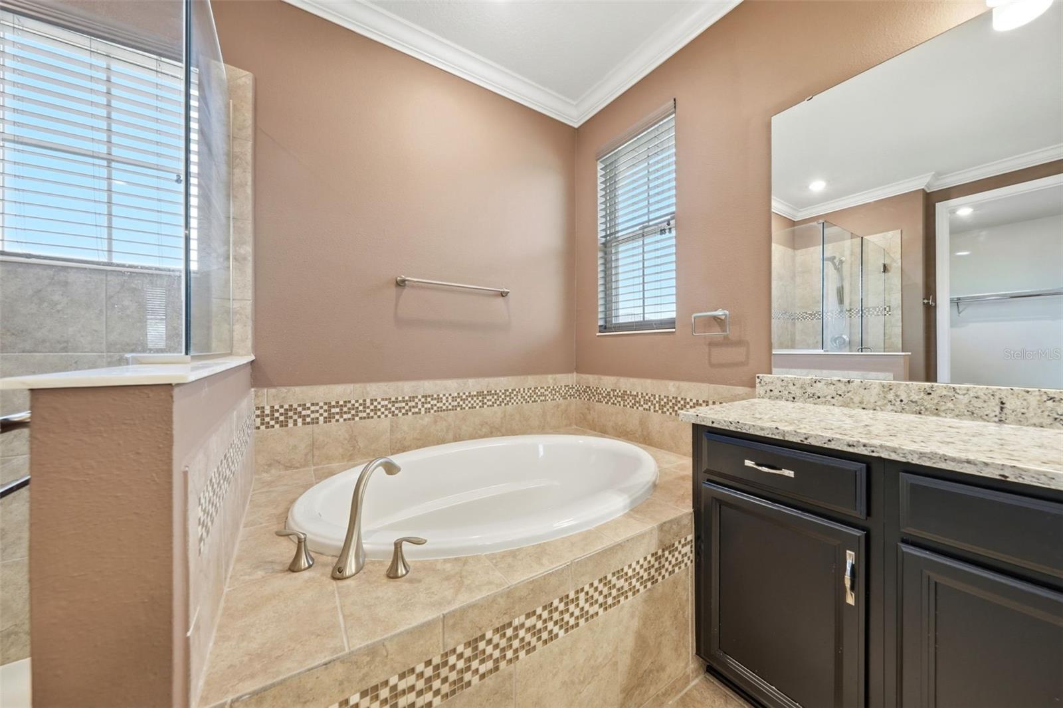
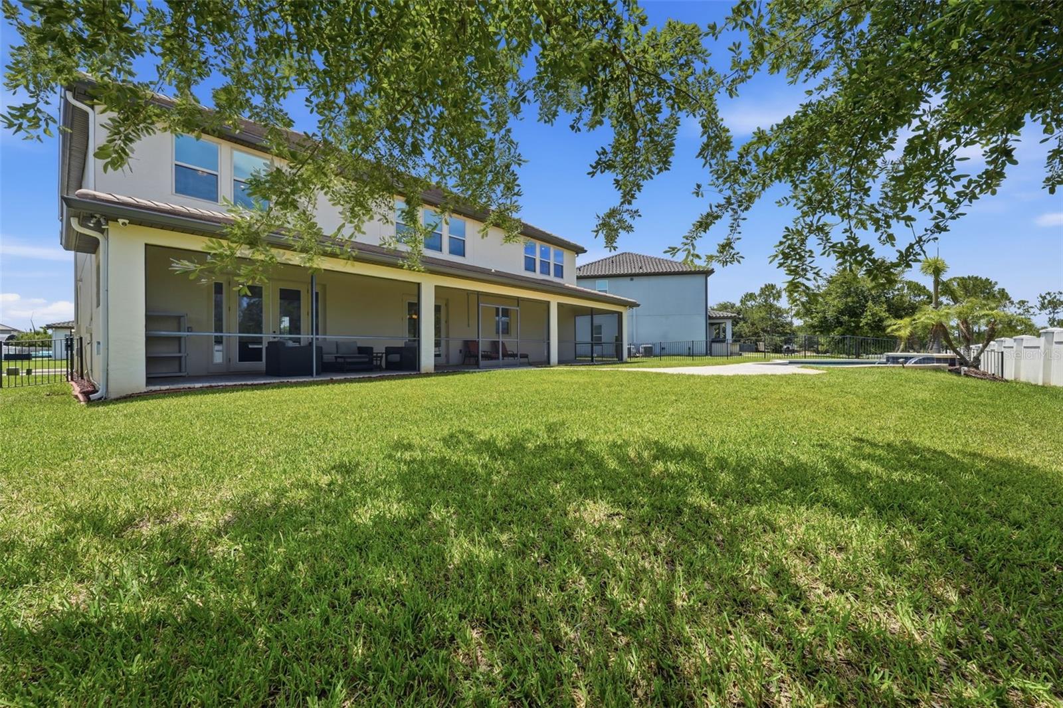
Welcome to unparalleled luxury in the highly sought-after, gated community of the Estates at Parkside. Boasting stunning curb appeal with a sweeping paver driveway, elegant stone facade accents, and a premium tile roof, this residence spans over 3,500 square feet of meticulously designed living space. Having served as a very lightly used owner's vacation home, the property remains in pristine, model-like condition. The layout features all four bedrooms and three full bathrooms on the second level, complemented by a convenient downstairs half bath and a dedicated pool bath. Inside, the bright, expansive open-concept layout is enhanced by beautiful wood-look tile flooring and classic plantation shutters. The gourmet kitchen serves as the culinary centerpiece, featuring an oversized island, premium stainless steel appliances including double wall ovens, a custom vent hood, and a walk-in pantry, all flowing gracefully into the main living and formal dining areas. A private first-floor office enclosed by French doors provides a quiet workspace, while upstairs, you will find a versatile loft with rich wood flooring alongside the primary suite. This grand retreat boasts dual walk-in closets and a luxurious en-suite bathroom with a double glass-enclosed shower, separate soaking tub, and a spacious dual-sink vanity. The outdoor living space is where this home truly shines. Glass doors open to a massive, full-width extended screened lanai that is pre-plumbed and ready for your custom summer kitchen build-out. Step just outside the screen to enjoy your own private pool with elegant water features. The expansive, fully fenced backyard provides the ideal setting for weekend get-togethers. Take advantage of the resort-style community including a pool, clubhouse, and playground. Located only minutes away from Sand Lake's renowned "Restaurant Row," Arnold Palmer's Bay Hill Club, and top-tier shopping, this is move-in ready. Don't miss out!
Additional Information
- Interior Features
- Ceiling Fans(s), Crown Molding, High Ceilings, PrimaryBedroom Upstairs, Solid Surface Counters, Solid Wood Cabinets, Split Bedroom, Stone Counters, Thermostat, Tray Ceiling(s), Walk-In Closet(s), Window Treatments
- Exterior Features
- Lighting, Rain Gutters, Sidewalk, Sliding Doors, Sprinkler Metered
- HOA Fee
- $756
- HOA Freqency
- Quarterly
- Financing
- Cash, Conventional, VA Loan
- Community Features
- Association Recreation - Owned, Gated Community - No Guard, Playground, Pool, Sidewalks, No Deed Restriction
- Property Description
- Two Story
- Zoning
- P-D
- Appliances
- Dishwasher, Disposal, Dryer, Electric Water Heater, Microwave, Range, Range Hood, Refrigerator, Washer
- Heating
- Central, Electric
- Air Conditioning
- Central Air
- Exterior Construction
- Block, Stucco
- Exterior Features
- Lighting, Rain Gutters, Sidewalk, Sliding Doors, Sprinkler Metered
- Stories
- 2
- Levels
- Two
- Roof
- Concrete, Tile
- Foundation
- Slab
- Pool
- Yes
- Pool Type
- In Ground, Lighting
- Parking
- Driveway, Garage Door Opener, Oversized
- Parking Features
- Driveway, Garage Door Opener, Oversized
- Garage
- 2 Car Garage
- Garage Spaces
- 2
- Garage Features
- Driveway, Garage Door Opener, Oversized
- View
- Trees/Woods
Listing courtesy of BHHS FLORIDA REALTY. 407-406-5300
Mortgage Calculator
StellarMLS is the source of this information via Internet Data Exchange Program. All listing information is deemed reliable but not guaranteed and should be independently verified through personal inspection by appropriate professionals. Listings displayed on this website may be subject to prior sale or removal from sale. Availability of any listing should always be independently verified. Listing information is provided for consumer personal, non-commercial use, solely to identify potential properties for potential purchase. All other use is strictly prohibited and may violate relevant federal and state law. Data last updated on