226 Nw 44th Street, Ocala, FL 34475
- $359,000
- 4
- BD
- 3
- BA
- 2,117
- SqFt






- List Price
- $359,000
- Status
- ACTIVE
- Days on Market
- 102
- Price Change
- ▼ $10,000 1784589581
- MLS#
- O6412701
- Subtype
- Residential
- Style
- One Story
- Year Built
- 2022
- Bedrooms
- 4
- Bathrooms
- 3
- Full Baths
- 3
- Living Area
- 2,117
- Lot Size
- 10,890
- Acres
- 0.25
- Subdivision
- St James Park
- MLS Area Major
- Ocala
Property Description
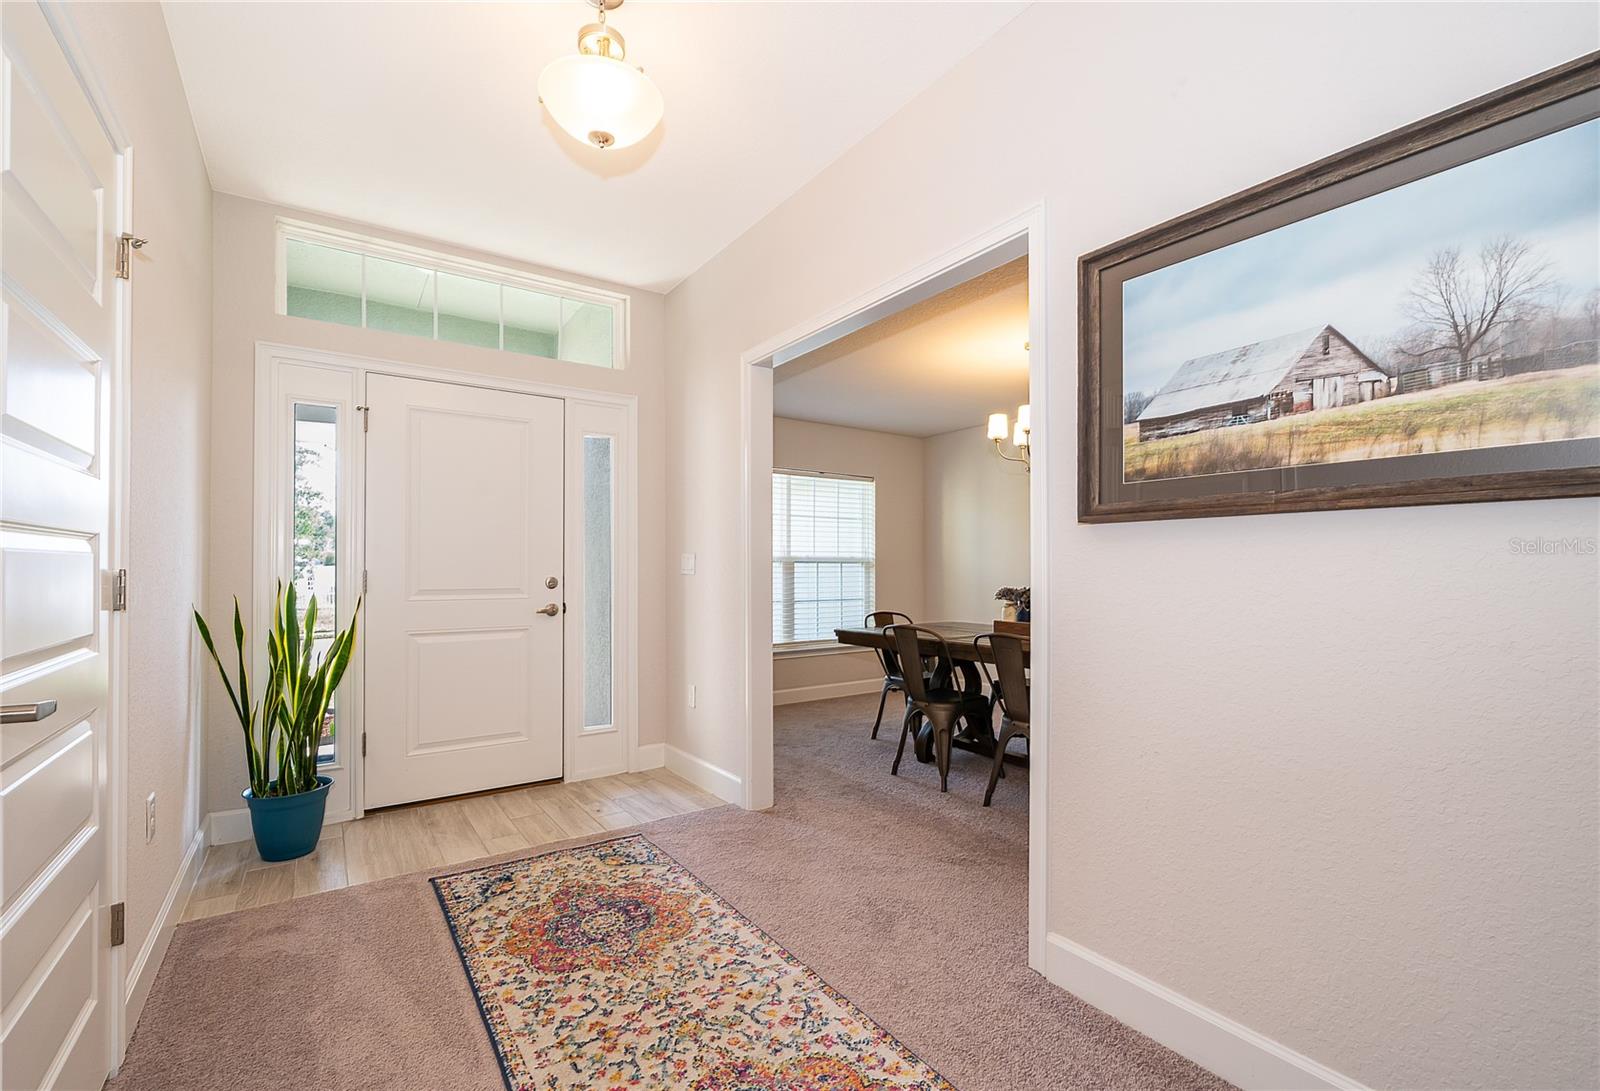
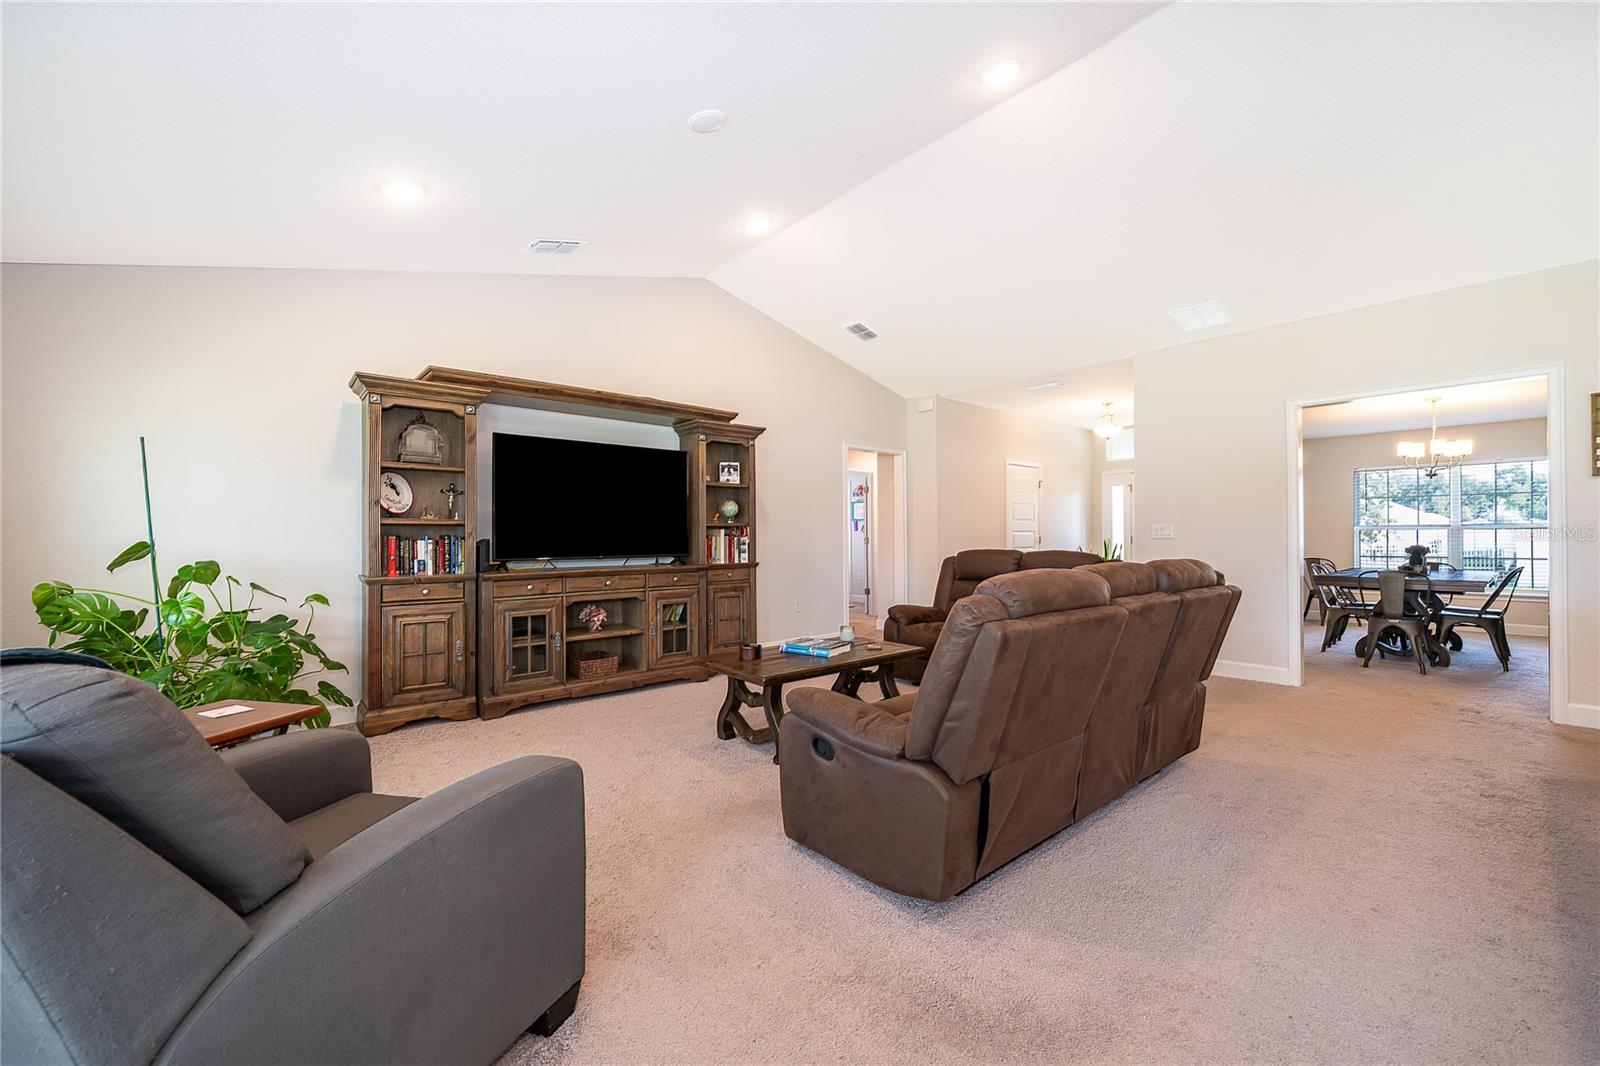
PRICE REDUCED by $10,000! Motivated seller-ready to consider offers! Welcome to St. James Park, where modern comfort, style, and convenience come together in one of Ocala’s most desirable gated communities. Built in 2022, this beautifully maintained residence combines contemporary design with the ease of move-in-ready living. Featuring a spacious open-concept layout and a desirable split-bedroom floor plan, this home is thoughtfully designed for both everyday living and effortless entertaining. The bright and inviting living areas flow seamlessly into the well-appointed kitchen, complete with stainless steel appliances, ample cabinetry, generous counter space, and a large center island that serves as the heart of the home. The private owner’s suite offers a peaceful retreat, featuring a spacious walk-in closet, dual vanities, and a beautifully appointed en-suite bathroom. Additional bedrooms provide versatility and comfort for family, guests, or a dedicated workspace. Designed with both functionality and comfort in mind, this home offers the perfect balance of open living spaces and private retreats, creating an inviting atmosphere for any lifestyle. Situated within the gated community of St. James Park, residents enjoy a tranquil setting while remaining conveniently close to shopping, dining, medical facilities, Downtown Ocala, and the renowned World Equestrian Center. Move-in ready and ideally located, this exceptional home presents a wonderful opportunity to enjoy modern living in one of Ocala’s most sought-after communities. Schedule your private showing today. The garage freezer does not convey with the sale. Also, all aluminum storage units/shelving in the garage do not convey and will be removed by the seller prior to closing. Seller is offering up to $3,000 in concessions toward buyer’s allowable closing costs, prepaid expenses, or property improvements, subject to applicable lender requirements.
Additional Information
- Interior Features
- Eat-in Kitchen, Primary Bedroom Main Floor, Walk-In Closet(s)
- Exterior Features
- Other
- HOA Fee
- $97
- HOA Freqency
- Monthly
- Financing
- Cash, Conventional, FHA, VA Loan
- Community Features
- Street Lights, No Deed Restriction
- Property Description
- One Story
- Zoning
- PUD
- Appliances
- Built-In Oven, Cooktop, Dishwasher, Disposal, Electric Water Heater, Ice Maker, Microwave, Range, Range Hood
- Heating
- Central, Electric
- Air Conditioning
- Central Air
- Exterior Construction
- Block, Concrete
- Exterior Features
- Other
- Stories
- 1
- Levels
- One
- Roof
- Shingle
- Foundation
- Slab
- Garage
- 2 Car Garage
- Garage Spaces
- 2
Listing courtesy of EXP REALTY LLC. 888-883-8509
Mortgage Calculator
StellarMLS is the source of this information via Internet Data Exchange Program. All listing information is deemed reliable but not guaranteed and should be independently verified through personal inspection by appropriate professionals. Listings displayed on this website may be subject to prior sale or removal from sale. Availability of any listing should always be independently verified. Listing information is provided for consumer personal, non-commercial use, solely to identify potential properties for potential purchase. All other use is strictly prohibited and may violate relevant federal and state law. Data last updated on