4638 Raintree Ridge Road, Orlando, FL 32837
- $499,999
- 3
- BD
- 3
- BA
- 2,369
- SqFt








- List Price
- $499,999
- Status
- ACTIVE
- Days on Market
- 104
- Price Change
- ▼ $15,001 1787076093
- MLS#
- O6412463
- Subtype
- Residential
- Style
- Two Story
- Year Built
- 1999
- Bedrooms
- 3
- Bathrooms
- 3
- Full Baths
- 2
- Half Baths
- 1
- Living Area
- 2,369
- Lot Size
- 8,922
- Acres
- 0.20
- Subdivision
- Hunters Creek Tr 535
- MLS Area Major
- Orlando/Hunters Creek/Southchase
Property Description
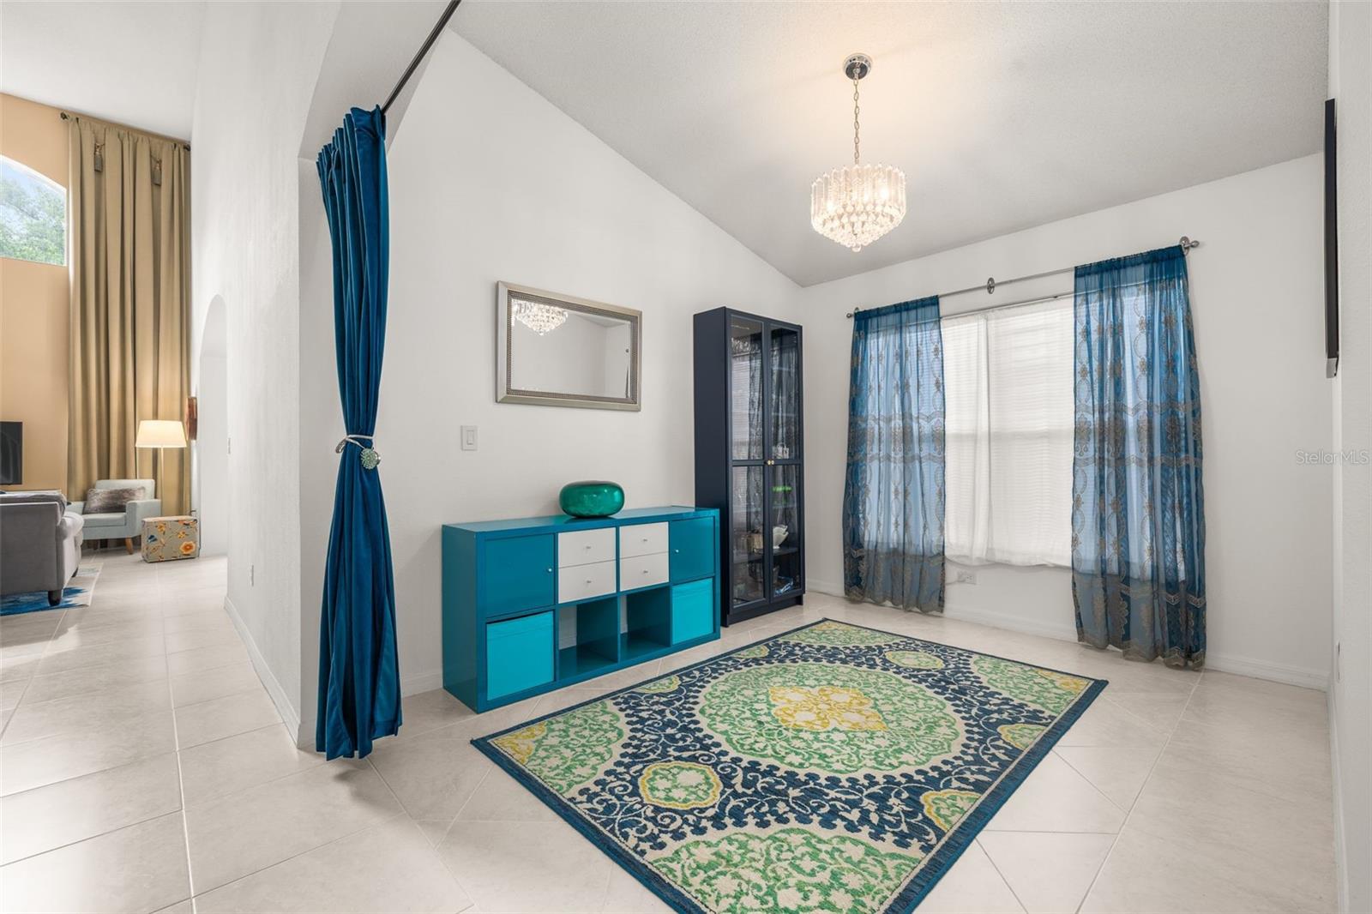
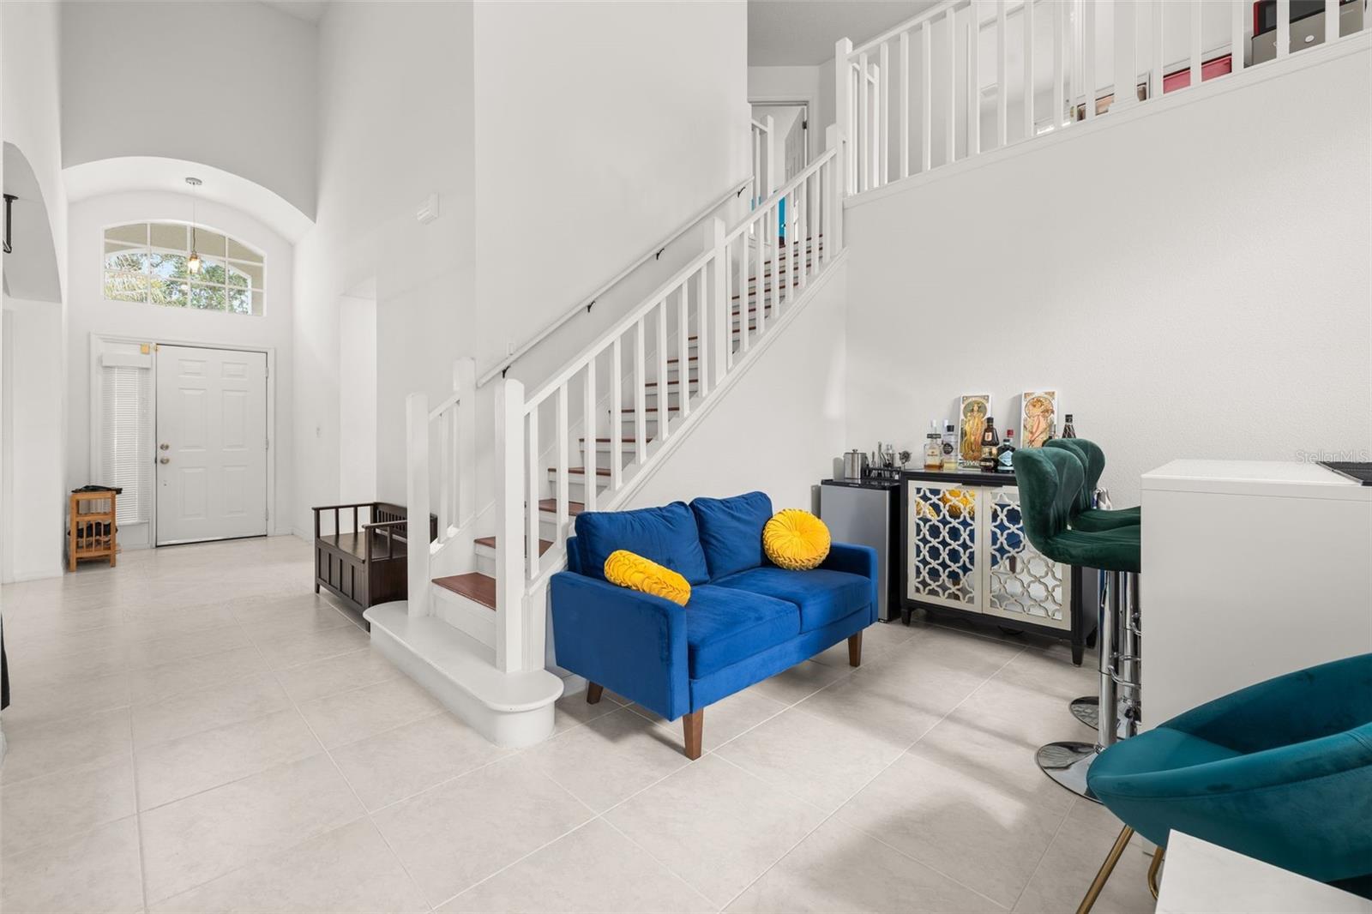
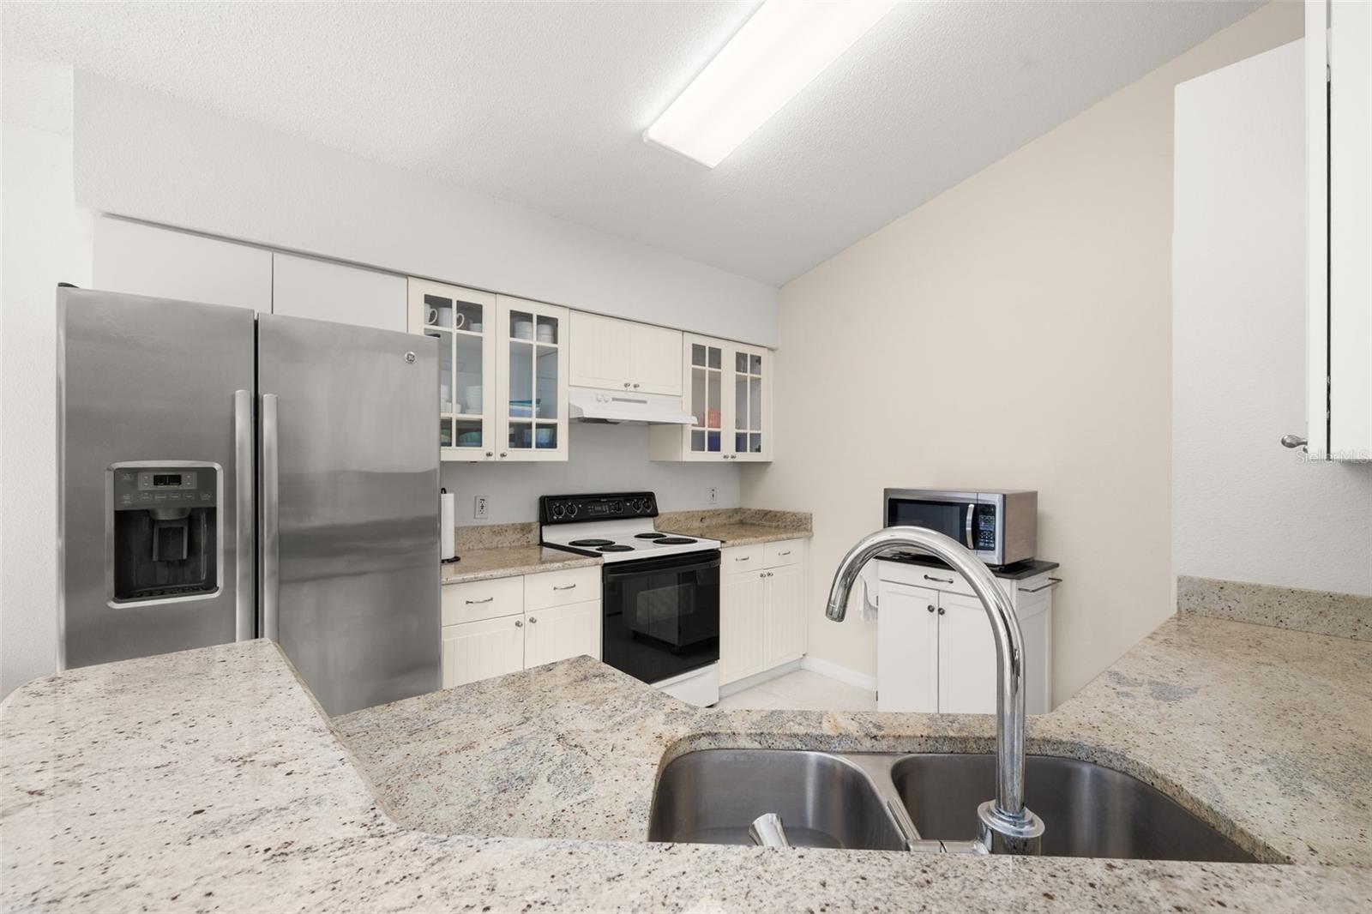
Welcome to this spacious two-story home in the sought-after Raintree community of Hunter's Creek. Offering 2,369 square feet of thoughtfully designed living space, this home features 3 bedrooms, a dedicated office, and versatile living areas that provide the flexibility today's buyers are looking for. The first floor showcases a desirable split-bedroom layout with the primary suite privately situated downstairs, along with a dedicated office perfect for working from home, studying, or pursuing hobbies. Upstairs, you'll find two additional bedrooms, a full bathroom, and a spacious loft that can easily serve as a second living area, media room, playroom, fitness space, or whatever best fits your lifestyle. Rarely does a home in Raintree offer this combination of flexible living space and an oversized fenced backyard, providing room to spread out both inside and out. Located in the heart of Hunter's Creek, residents enjoy access to community parks, playgrounds, walking trails, sports courts, and recreational amenities. Conveniently located near shopping, dining, major highways, Orlando International Airport, and Central Florida's world-famous attractions, this home offers the perfect combination of space, flexibility, and location. Schedule your private showing today. SAVE BIG: 1% Broker credit (based on loan amount) toward closing costs or rate buy-down with seller’s preferred broker.
Additional Information
- Interior Features
- Eat-in Kitchen, High Ceilings, Open Floorplan, Primary Bedroom Main Floor, Split Bedroom, Walk-In Closet(s)
- Exterior Features
- Lighting, Sidewalk
- HOA Fee
- $349
- HOA Freqency
- Quarterly
- Financing
- Cash, Conventional, FHA, VA Loan
- Community Features
- Street Lights, No Deed Restriction
- Property Description
- Two Story
- Zoning
- P-D
- Appliances
- Dishwasher, Dryer, Electric Water Heater, Microwave, Refrigerator, Washer
- Heating
- Central, Electric
- Air Conditioning
- Central Air
- Exterior Construction
- Stucco
- Exterior Features
- Lighting, Sidewalk
- Stories
- 2
- Levels
- Two
- Roof
- Shingle
- Foundation
- Slab
- Garage
- 2 Car Garage
- Garage Spaces
- 2
- Elementary School
- West Creek Elem
- Middle School
- Hunter's Creek Middle
- High School
- Freedom High School
Listing courtesy of KELLER WILLIAMS REALTY AT THE LAKES. 407-566-1800
Mortgage Calculator
StellarMLS is the source of this information via Internet Data Exchange Program. All listing information is deemed reliable but not guaranteed and should be independently verified through personal inspection by appropriate professionals. Listings displayed on this website may be subject to prior sale or removal from sale. Availability of any listing should always be independently verified. Listing information is provided for consumer personal, non-commercial use, solely to identify potential properties for potential purchase. All other use is strictly prohibited and may violate relevant federal and state law. Data last updated on