2484 San Tecla Street Unit 204, Orlando, FL 32835
- $194,900
- 3
- BD
- 2
- BA
- 1,447
- SqFt






- List Price
- $194,900
- Status
- ACTIVE
- Days on Market
- 105
- Price Change
- ▲ $5,000 1780368762
- MLS#
- O6412462
- Subtype
- Residential
- Style
- One Story
- Year Built
- 2005
- Bedrooms
- 3
- Bathrooms
- 2
- Full Baths
- 2
- Living Area
- 1,447
- Subdivision
- Ventura/Stonebridge Commons Ph
- Building Name
- 2484
- MLS Area Major
- Orlando/Metrowest/Orlo Vista
Property Description
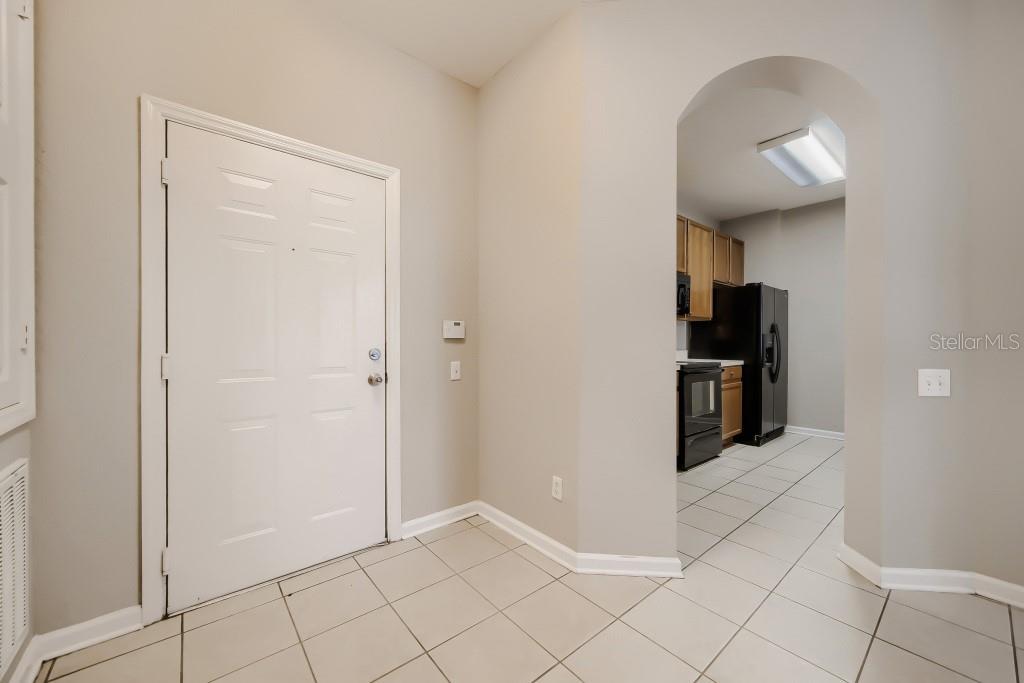
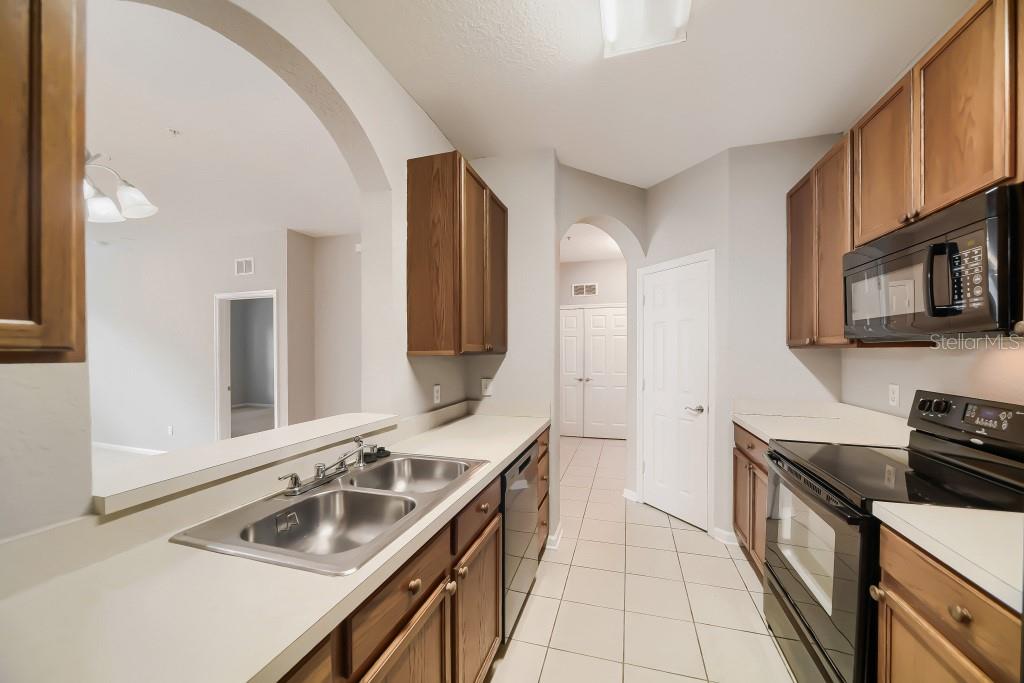
Discover comfort, convenience, and resort-style living in this spacious 3-bedroom, 2-bath condo located in the gated community of Stonebridge Commons. Offering 1,447 square feet of living space, this well-designed home features an expansive living area, two walk-in closets, and a screened-in patio perfect for relaxing after a long day. The versatile third bedroom, complete with elegant French doors, can easily serve as a home office, guest room, or flex space. Residents enjoy exceptional community amenities, including a resort-style pool and spa, clubhouse, fitness center, tennis courts, and playground. Ideally situated in the heart of Metrowest, you'll be just minutes from premier shopping, dining, major highways, Universal Orlando, and The Mall at Millenia. Whether you're looking for a primary residence or an investment opportunity, this move-in-ready condo offers the perfect blend of location, lifestyle, and value.
Additional Information
- Amenities
- Fitness Center, Gated, Playground, Spa/Hot Tub, Tennis Court(s)
- Interior Features
- Elevator
- Exterior Features
- Balcony, Lighting, Rain Gutters, Sliding Doors
- HOA Freqency
- Monthly
- Monthly Condo Fee
- 416
- Condo Fees
- $416
- Condo Fees Term
- Monthly
- Pets Allowed
- Yes
- Pets
- Yes
- Max Pet Weight
- 50
- Pet Size
- Medium (36-60 Lbs.)
- Building Name
- 2484
- Financing
- Cash, Conventional
- Location
- City Limits, Sidewalk, Paved
- Community Features
- Deed Restrictions, Fitness Center, Irrigation-Reclaimed Water, Playground, Pool, Tennis Court(s)
- Property Description
- One Story
- Zoning
- AC-2
- Appliances
- Dishwasher, Dryer, Microwave, Range, Refrigerator, Washer
- Heating
- Central
- Air Conditioning
- Central Air
- Exterior Construction
- Block
- Exterior Features
- Balcony, Lighting, Rain Gutters, Sliding Doors
- Stories
- 4
- Levels
- One
- Roof
- Other
- Foundation
- Slab
- Pool
- Yes
- Pool Type
- Gunite
- Elementary School
- Westpointe Elementary
- Middle School
- Chain Of Lakes Middle
- High School
- Olympia High
- View
- Trees/Woods
Listing courtesy of JOHN SILVA REALTY & ASSOCIATES. 407-420-7908
Mortgage Calculator
StellarMLS is the source of this information via Internet Data Exchange Program. All listing information is deemed reliable but not guaranteed and should be independently verified through personal inspection by appropriate professionals. Listings displayed on this website may be subject to prior sale or removal from sale. Availability of any listing should always be independently verified. Listing information is provided for consumer personal, non-commercial use, solely to identify potential properties for potential purchase. All other use is strictly prohibited and may violate relevant federal and state law. Data last updated on