365 Feltrim Reserve Boulevard, Davenport, FL 33837
- $255,000
- 3
- BD
- 3
- BA
- 1,672
- SqFt




- List Price
- $255,000
- Status
- ACTIVE
- Days on Market
- 106
- Price Change
- ▼ $20,000 1787612674
- MLS#
- O6412388
- Subtype
- Residential
- Style
- Two Story
- Year Built
- 2021
- Bedrooms
- 3
- Bathrooms
- 3
- Full Baths
- 2
- Half Baths
- 1
- Living Area
- 1,672
- Lot Size
- 2,283
- Acres
- 0.05
- Subdivision
- Feltrim Reserve
- Building Name
- Dr/Horton
- MLS Area Major
- Davenport
Property Description
SELLER IS OFFERING $5K CREDIT TOWARD BUYER'S CLOSING COSTS OR INTEREST RATE BUYDOWN. Welcome to your dream TOWNHOME where modern elegance meets unbeatable convenience! This stunning 3-bed, 2.5-bath townhome features ample cabinetry, ceramic tile flooring and a bright, open-concept design filled with natural light. Perfectly blended modern and effortless living, this vibrant space is great for dining and entertaining. The heart of the home is the beautifully appointed kitchen featuring an oversized island great for meal preparation and serving. The spacious living and dining areas flow seamlessly together for effortless entertaining. On the second level you'll find the primary suite boasting a generous layout, a walk-in closet, and a connected en-suite bathroom. Two additional bright bedrooms perfect for family, a home office, or even a home theater. Step out into your private-low maintenance patio, perfect for morning coffee or evening unwinding. This gem is located just minutes from I-4, Hwy 27, world's famous Disney World attractions. Conveniently located just minutes from premier shopping, dining, and entertainment. Schedule your showing today!
Additional Information
- Interior Features
- PrimaryBedroom Upstairs, Walk-In Closet(s)
- Exterior Features
- Sidewalk
- HOA Fee
- $152
- HOA Freqency
- Monthly
- Financing
- Cash, Conventional, FHA, VA Loan
- Community Features
- Pool, No Deed Restriction
- Property Description
- Two Story
- Appliances
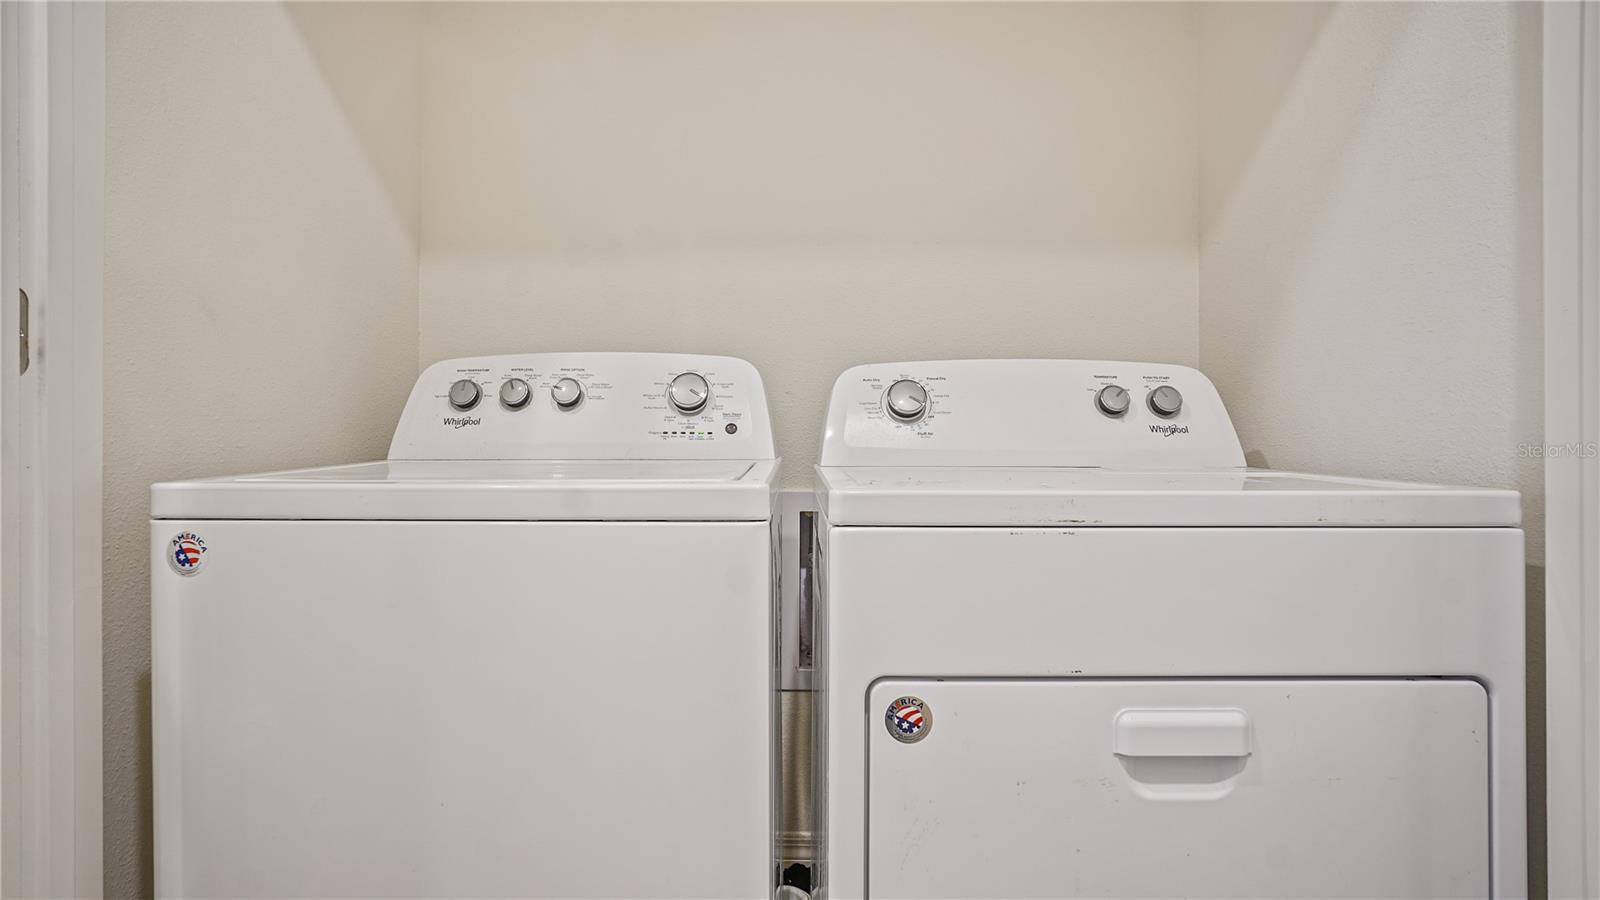
- Dishwasher, Dryer, Microwave, Range, Refrigerator, Washer
- Heating
- Central
- Air Conditioning
- Central Air
- Exterior Construction
- Stucco
- Exterior Features
- Sidewalk
- Levels
- Two
- Roof
- Shingle
- Foundation
- Concrete Perimeter
- Pool
- Yes
- Garage
- 1 Car Garage
- Garage Spaces
- 1
- Elementary School
- Citrus Ridge
- Middle School
- Daniel Jenkins Academy Of Technology Middle
- High School
- Ridge Community Senior High
Listing courtesy of JADE KEY REALTY LLC. 407-743-7766
Mortgage Calculator
StellarMLS is the source of this information via Internet Data Exchange Program. All listing information is deemed reliable but not guaranteed and should be independently verified through personal inspection by appropriate professionals. Listings displayed on this website may be subject to prior sale or removal from sale. Availability of any listing should always be independently verified. Listing information is provided for consumer personal, non-commercial use, solely to identify potential properties for potential purchase. All other use is strictly prohibited and may violate relevant federal and state law. Data last updated on