14432 Clarkson Drive, Orlando, FL 32828
- $333,000
- 2
- BD
- 3
- BA
- 1,240
- SqFt






- List Price
- $333,000
- Status
- ACTIVE
- Days on Market
- 57
- Price Change
- ▼ $6,900 1784654916
- MLS#
- O6411584
- Subtype
- Residential
- Style
- Two Story, Attached
- Year Built
- 2005
- Bedrooms
- 2
- Bathrooms
- 3
- Full Baths
- 2
- Half Baths
- 1
- Living Area
- 1,240
- Lot Size
- 2,904
- Acres
- 0.07
- Subdivision
- Avalon Park South Ph 03
- MLS Area Major
- Orlando/Alafaya/Waterford Lakes
Property Description
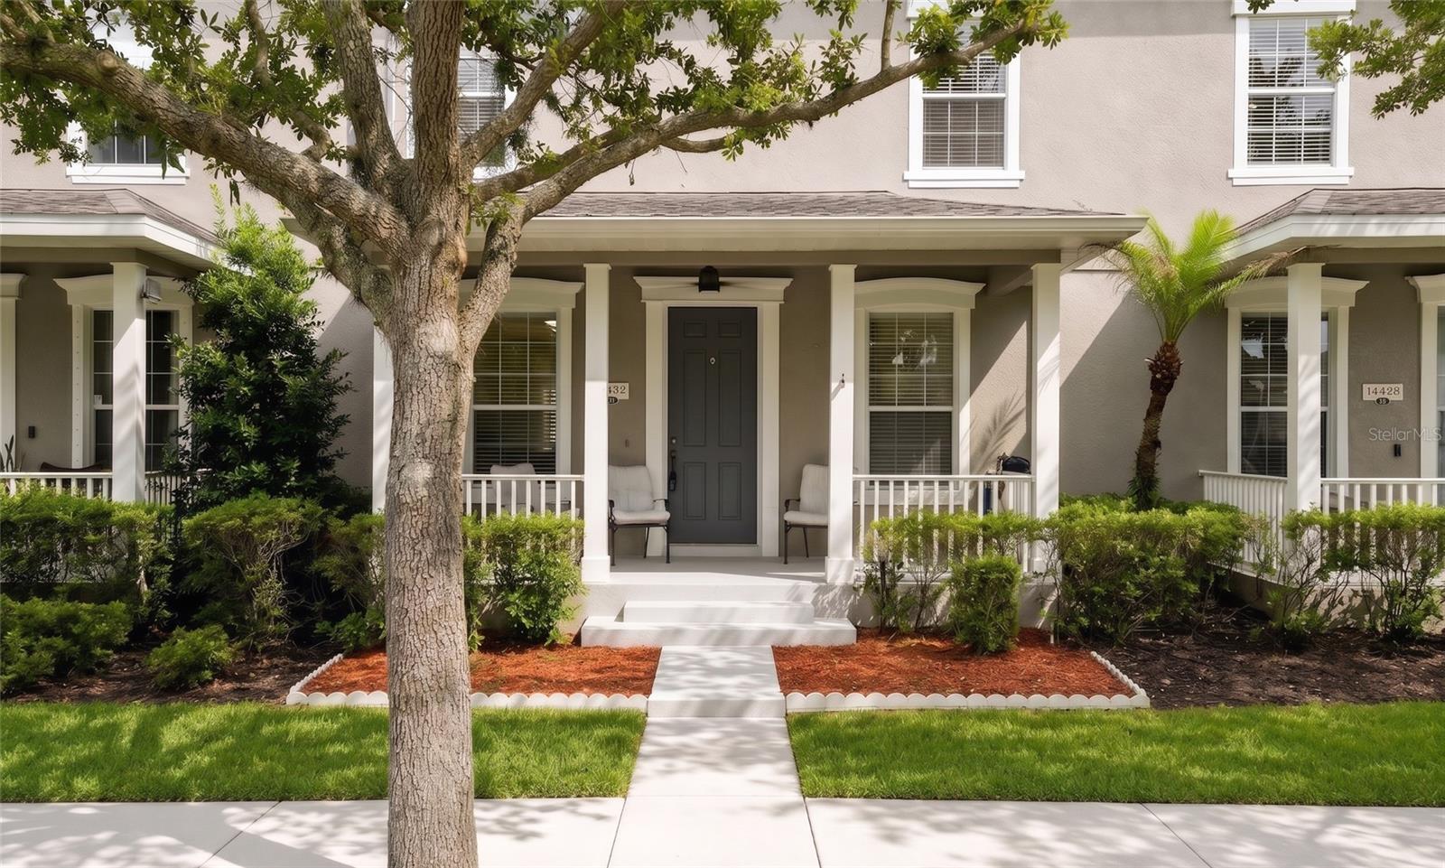
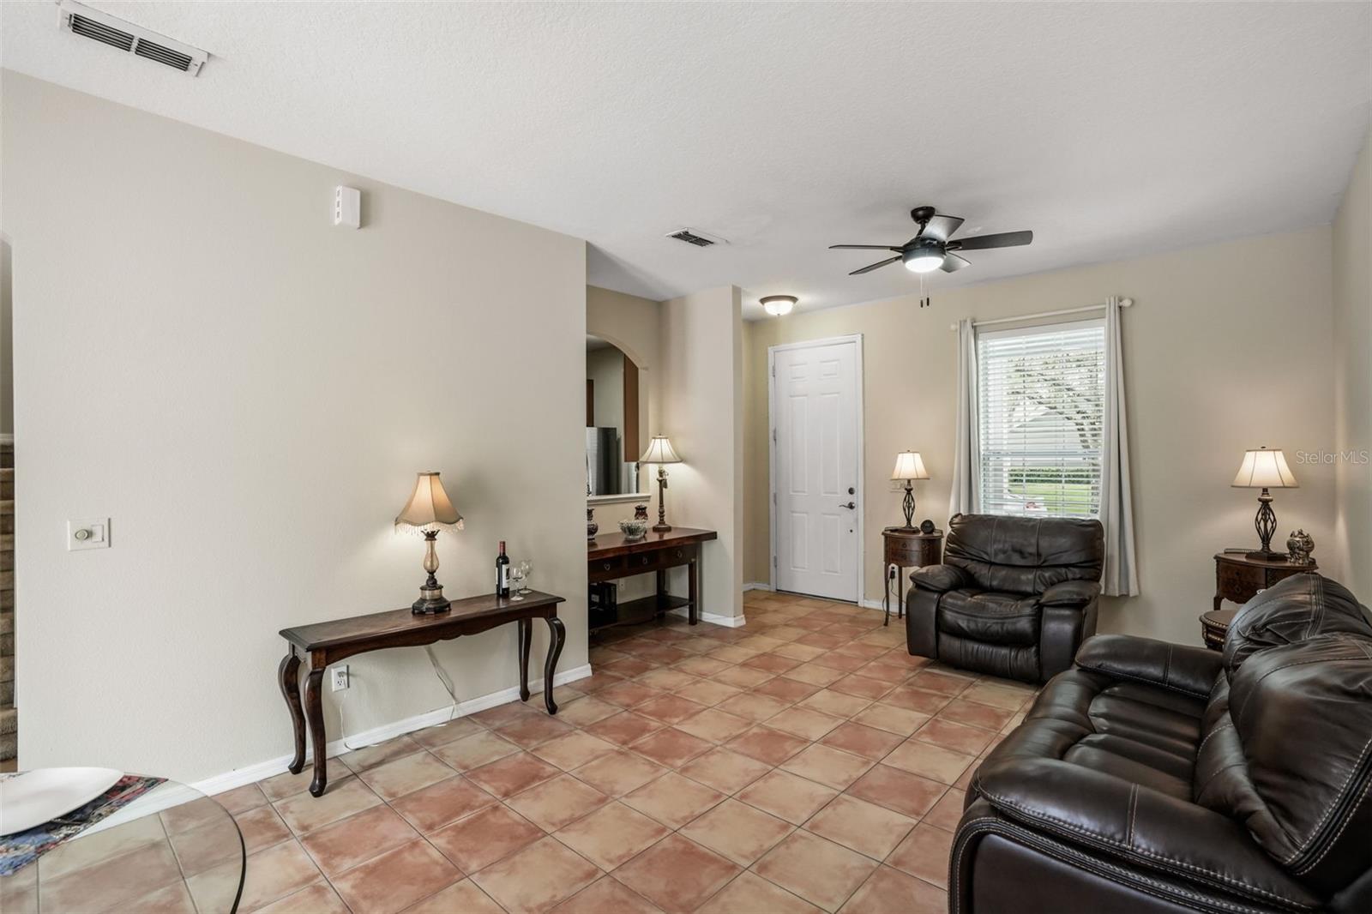
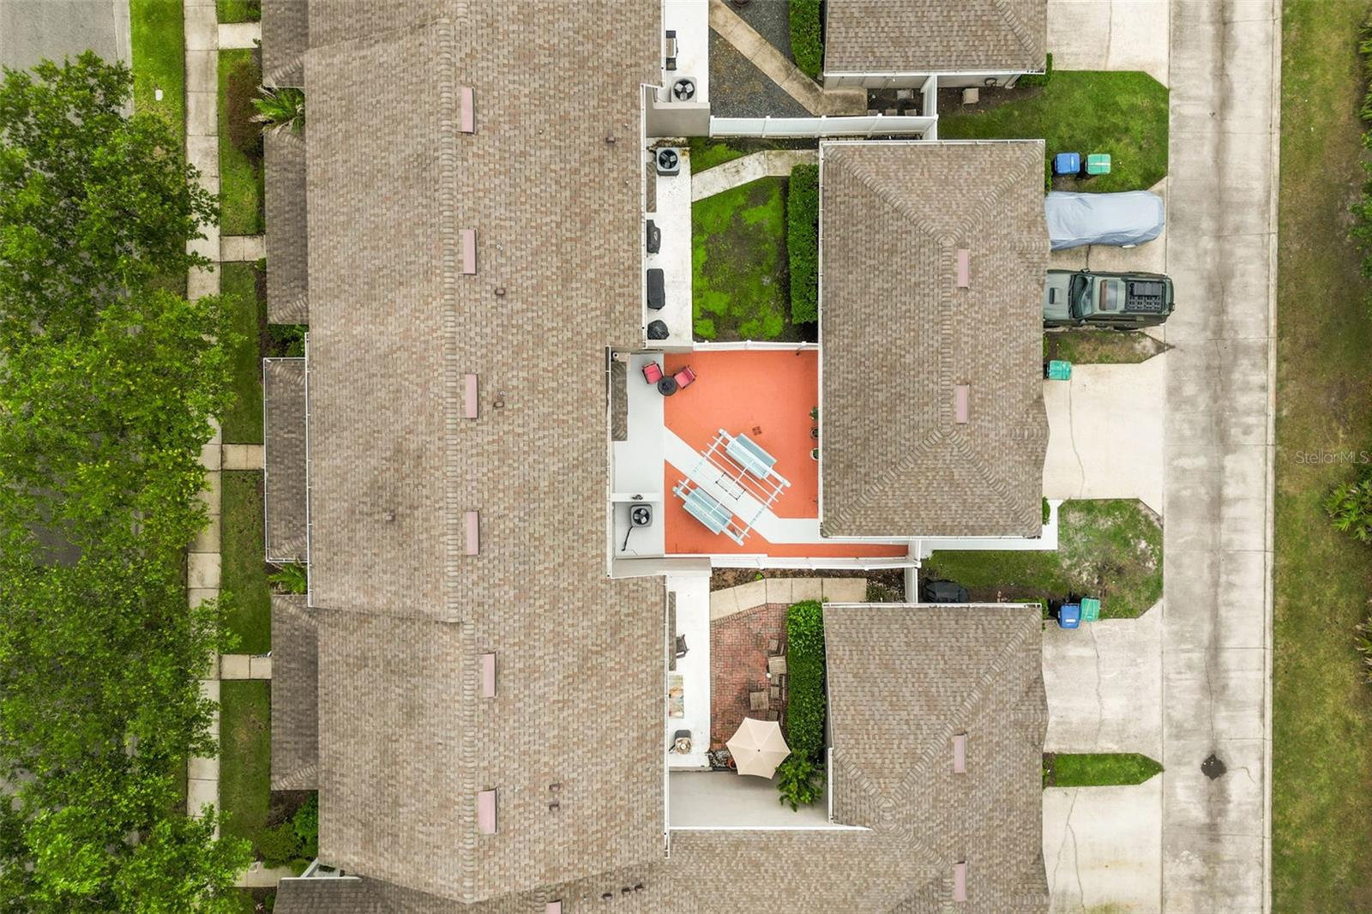
One or more photo(s) has been virtually staged. Skip the maintenance- not the lifestyle. Enjoy your own PRIVATE PATIO with NO REAR NEIGHBORS while living in one of Avalon Park South Village's most AMENITY- RICH communities. Welcome to this beautifully maintained 2-bedroom, 2.5-bath townhome in desirable Avalon Park South Village. This move-in-ready home features a brand-new water heater, new refrigerator, new dishwasher, water filtration system, and washer and dryer replaced in 2025. The kitchen offers additional storage with two custom-built cabinets, while the private patio has been upgraded with new pavers for improved drainage and includes a custom-built swing—perfect for relaxing outdoors. Enjoy a low-maintenance lifestyle with access to resort-style amenities, including a pool, FITNESS CENTER, SAUNA, clubhouse, tennis courts, pickleball courts, basketball courts, playgrounds, and a dog park. Conveniently located near TOP-RATED schools, shopping, dining, and major highways, this home offers the perfect combination of comfort, convenience, and community living. Audio and Video Surveillance may be present.
Additional Information
- Amenities
- Basketball Court, Cable TV, Fitness Center, Other, Park, Pickleball Court(s), Playground, Pool, Recreation Facilities, Sauna, Spa/Hot Tub, Tennis Court(s)
- Interior Features
- Ceiling Fans(s), Walk-In Closet(s)
- Exterior Features
- Lighting
- HOA Fee
- $915
- HOA Freqency
- Quarterly
- Financing
- Cash, Conventional, FHA, VA Loan
- Location
- Sidewalk, Paved
- Community Features
- Clubhouse, Deed Restrictions, Dog Park, Fitness Center, Park, Playground, Pool, Racquetball, Sidewalks, Tennis Court(s), Street Lights
- Property Description
- Two Story, Attached
- Zoning
- P-D
- Appliances
- Dishwasher, Disposal, Dryer, Range, Refrigerator, Washer
- Heating
- Central
- Air Conditioning
- Central Air
- Exterior Construction
- Block, Stucco
- Exterior Features
- Lighting
- Levels
- Two
- Roof
- Shingle
- Foundation
- Slab
- Pool
- Yes
- Garage
- 2 Car Garage
- Garage Spaces
- 2
- Elementary School
- Avalon Elem
- Middle School
- Avalon Middle
- High School
- Timber Creek High
- View
- Trees/Woods
Listing courtesy of KELLER WILLIAMS ADVANTAGE REALTY. murraycoleman@kw.com
Mortgage Calculator
StellarMLS is the source of this information via Internet Data Exchange Program. All listing information is deemed reliable but not guaranteed and should be independently verified through personal inspection by appropriate professionals. Listings displayed on this website may be subject to prior sale or removal from sale. Availability of any listing should always be independently verified. Listing information is provided for consumer personal, non-commercial use, solely to identify potential properties for potential purchase. All other use is strictly prohibited and may violate relevant federal and state law. Data last updated on