2124 Continental Street, St Cloud (City of St Cloud), FL 34769
- $419,900
- 4
- BD
- 3
- BA
- 2,220
- SqFt






- List Price
- $419,900
- Status
- ACTIVE
- Days on Market
- 62
- Price Change
- ▲ $900 1781742973
- MLS#
- O6411496
- Subtype
- Residential
- Style
- Two Story
- Year Built
- 2006
- Bedrooms
- 4
- Bathrooms
- 3
- Full Baths
- 2
- Half Baths
- 1
- Living Area
- 2,220
- Lot Size
- 9,235
- Acres
- 0.21
- Subdivision
- Anthem Park Ph 1a
- MLS Area Major
- St Cloud (City of St Cloud)
Property Description
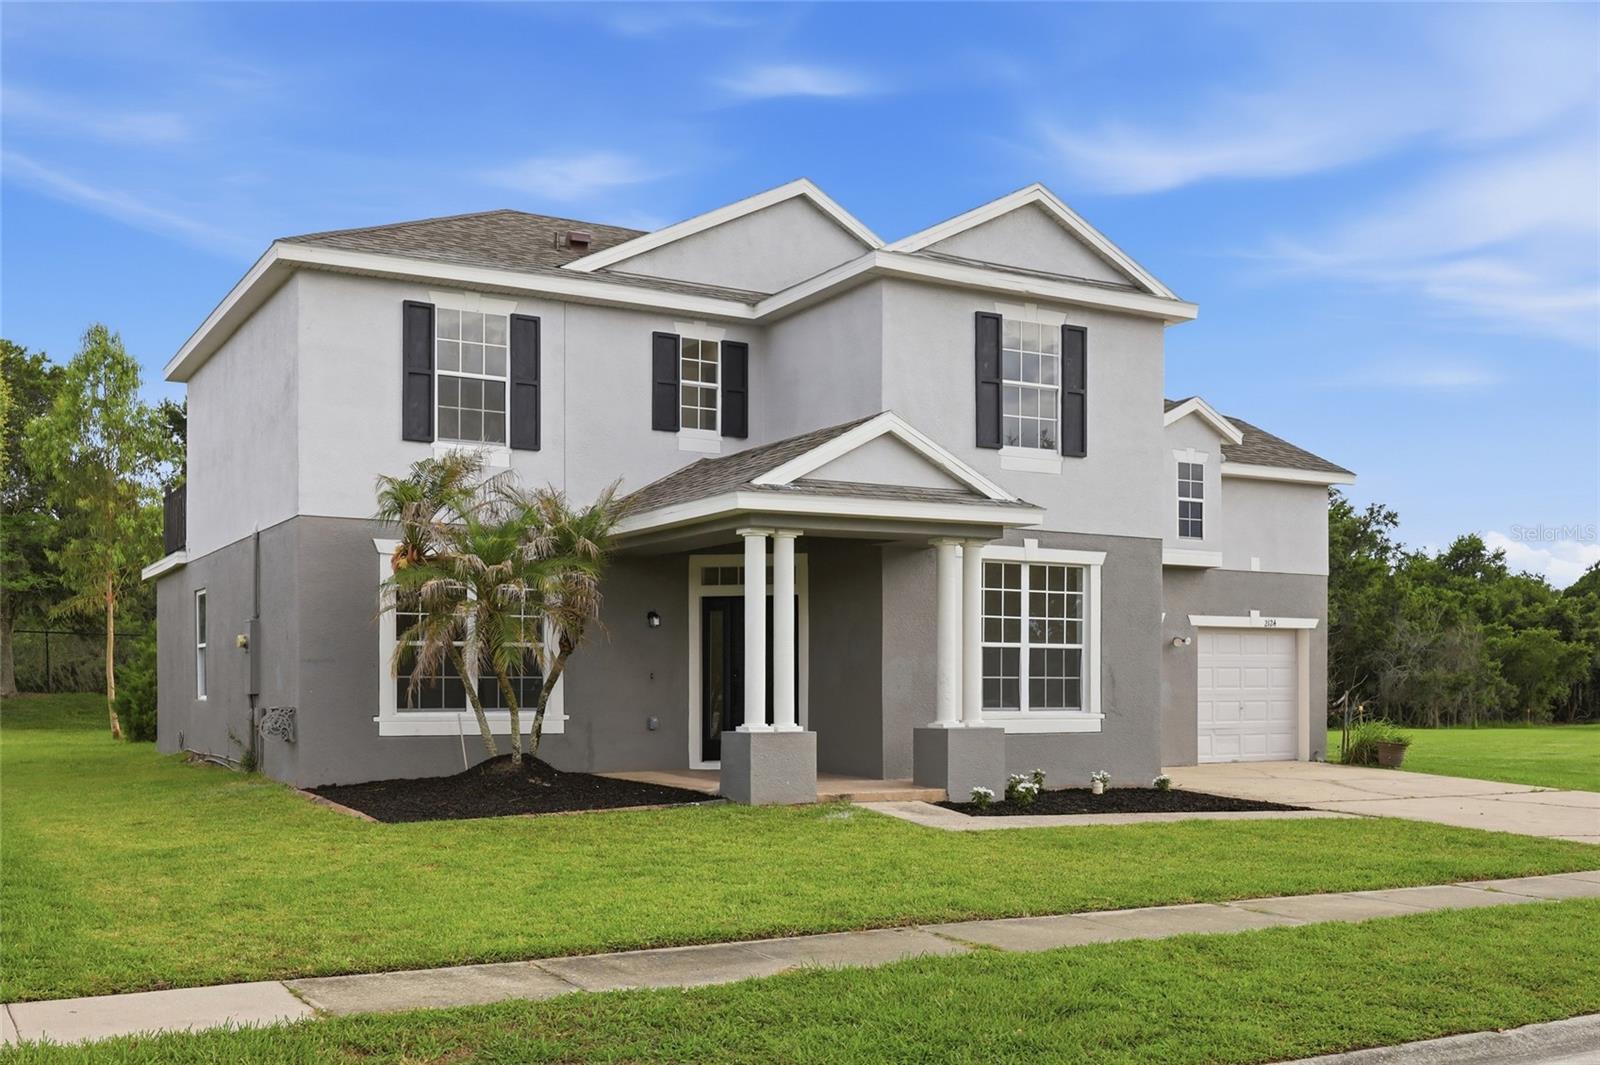
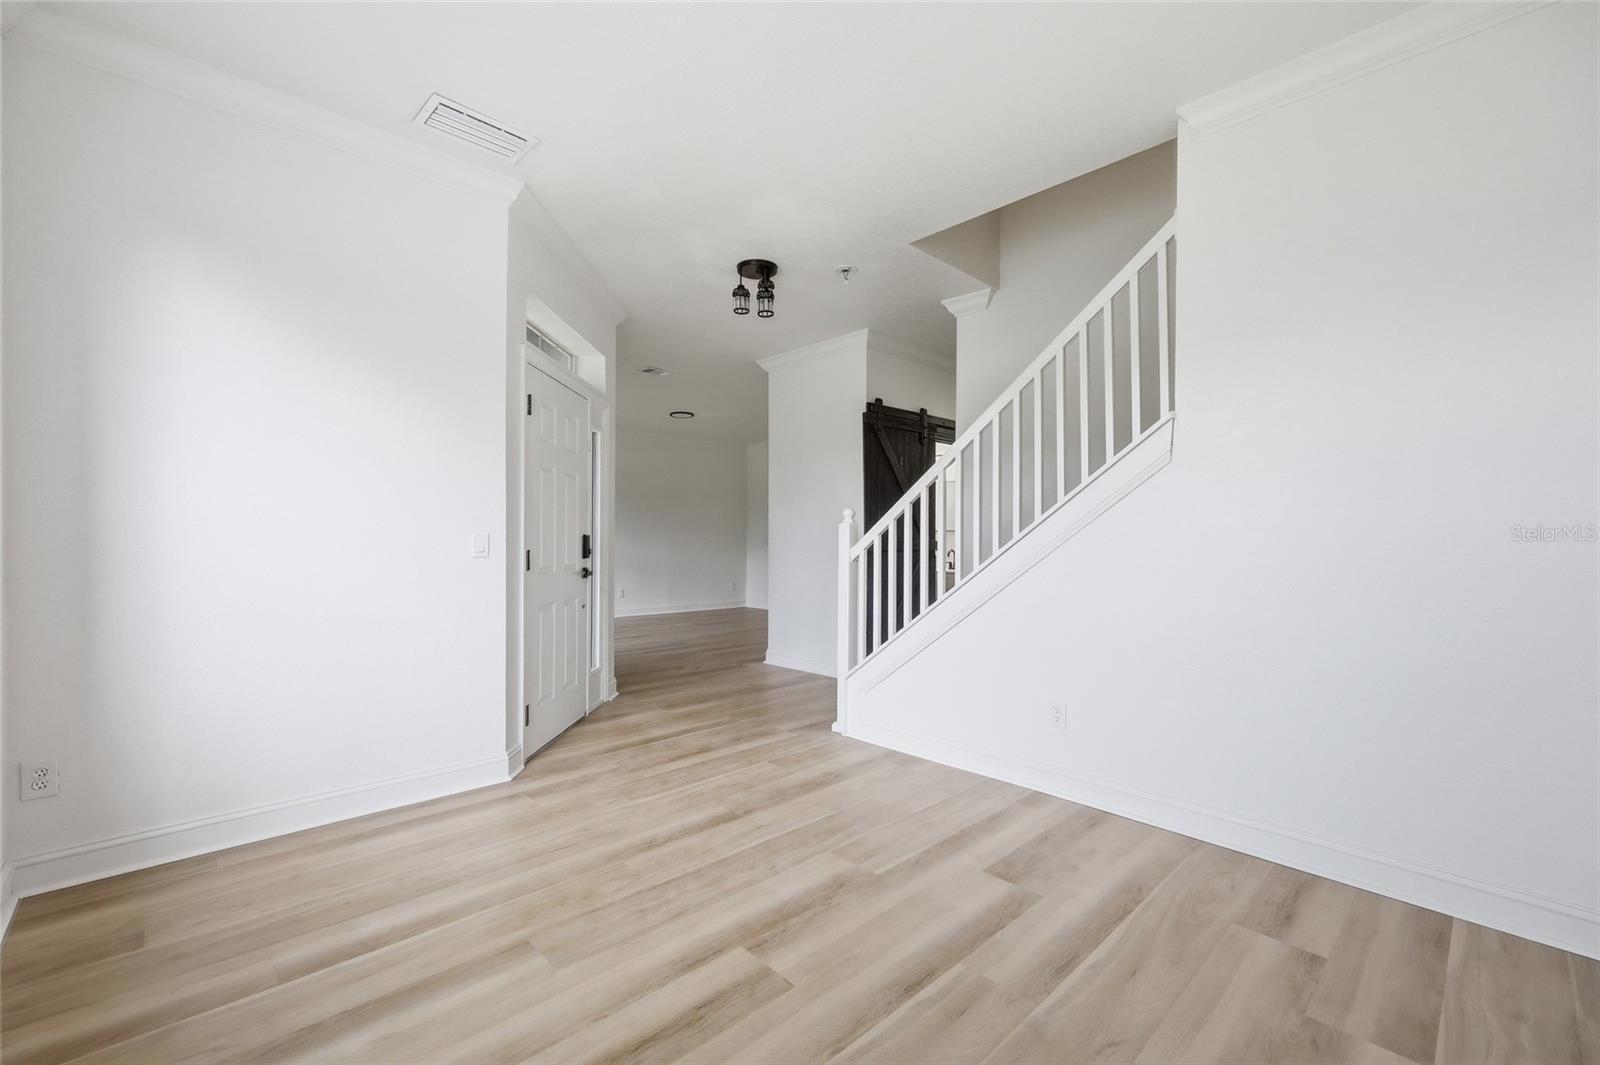
Virtually Staged. Beautifully renovated home in the desirable Anthem Park community of St. Cloud. Major updates include a brand new roof installed in December 2025, new AC system, luxury vinyl flooring throughout, and a fully updated kitchen featuring brand new appliances. This spacious home offers a formal living room, family room, dining room, bonus room, and a convenient half bath on the first floor. Upstairs, the primary suite includes private access to a balcony, creating the perfect spot to relax. Situated on a corner lot with an oversized driveway and spacious backyard, the property also enjoys added privacy from the open field next door with no future homes expected to be built alongside it. Anthem Park residents enjoy access to a clubhouse, resort style pool, fitness center, playgrounds, dog park, walking trails, tennis courts, basketball courts, and more. Conveniently located less than 5 minutes from Florida's Turnpike and just minutes from shopping, dining, Downtown St. Cloud, and Lakefront Park. Move in ready and loaded with upgrades, this home is a must see.
Additional Information
- Interior Features
- Crown Molding, Eat-in Kitchen, Walk-In Closet(s)
- Exterior Features
- None
- Taxes
- $3,439
- HOA Fee
- $105
- HOA Freqency
- Annually
- Financing
- Cash, Conventional, FHA, VA Loan
- Location
- Sidewalk, Paved
- Community Features
- No Deed Restriction
- Property Description
- Two Story
- Zoning
- SPUD
- Appliances
- Dishwasher, Electric Water Heater, Microwave, Refrigerator
- Heating
- Central
- Air Conditioning
- Central Air
- Exterior Construction
- Block, Stucco
- Exterior Features
- None
- Levels
- Two
- Roof
- Shingle
- Foundation
- Slab
- Garage
- 2 Car Garage
- Garage Spaces
- 2
Listing courtesy of EXP REALTY LLC. 888-883-8509
Mortgage Calculator
StellarMLS is the source of this information via Internet Data Exchange Program. All listing information is deemed reliable but not guaranteed and should be independently verified through personal inspection by appropriate professionals. Listings displayed on this website may be subject to prior sale or removal from sale. Availability of any listing should always be independently verified. Listing information is provided for consumer personal, non-commercial use, solely to identify potential properties for potential purchase. All other use is strictly prohibited and may violate relevant federal and state law. Data last updated on