9508 Windy Ridge Road, Windermere, FL 34786
- $30,000,000
- 7
- BD
- 14
- BA
- 51,000
- SqFt













- List Price
- $30,000,000
- Status
- ACTIVE
- Days on Market
- 57
- MLS#
- O6411343
- Subtype
- Residential
- Style
- Two Story
- Architectural Style
- Traditional
- Year Built
- 2011
- Bedrooms
- 7
- Bathrooms
- 14
- Full Baths
- 12
- Half Baths
- 2
- Living Area
- 51,000
- Lot Size
- 791,201
- Acres
- 18.16
- Subdivision
- N/A
- MLS Area Major
- Windermere
Property Description
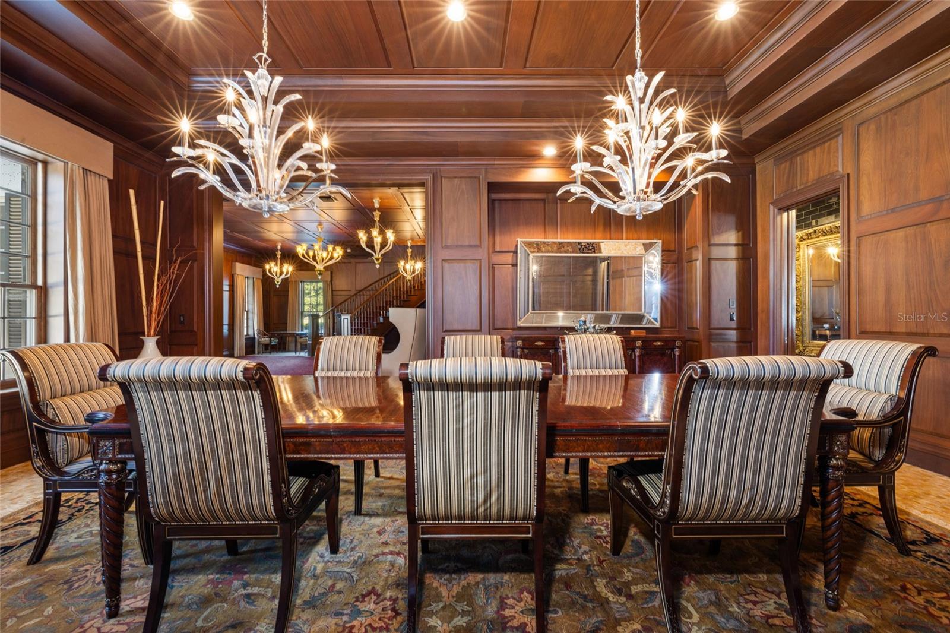
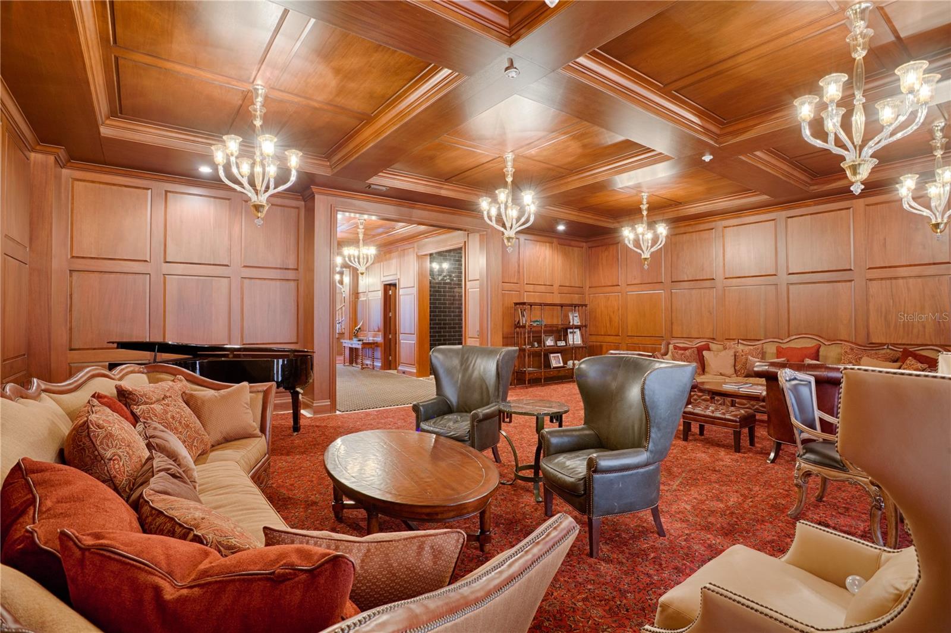
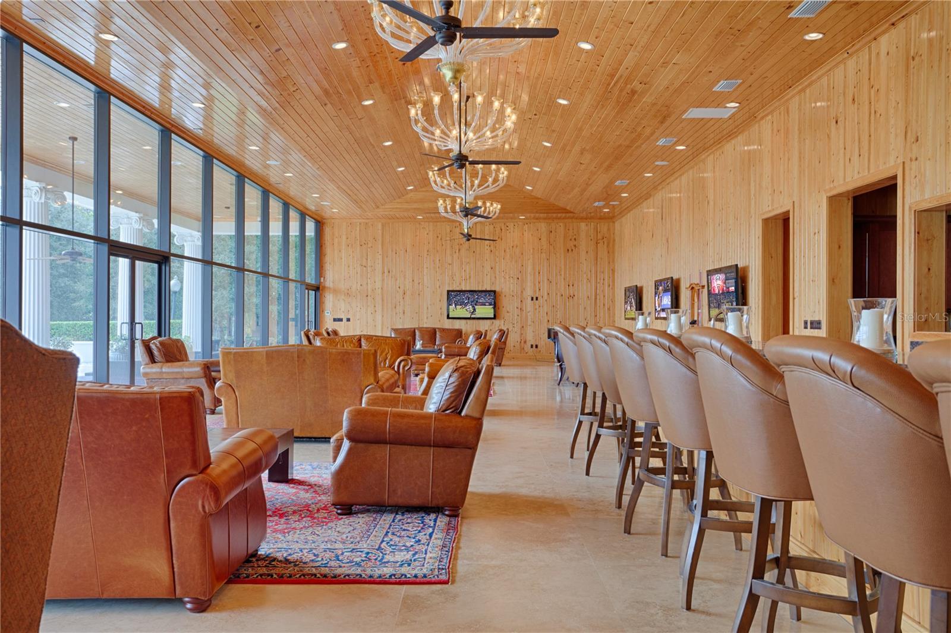
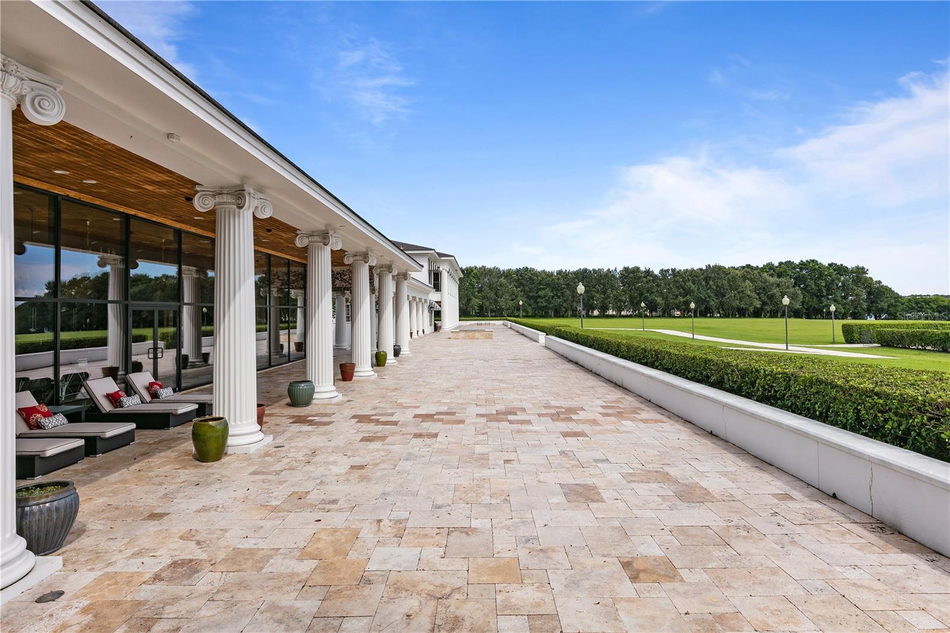
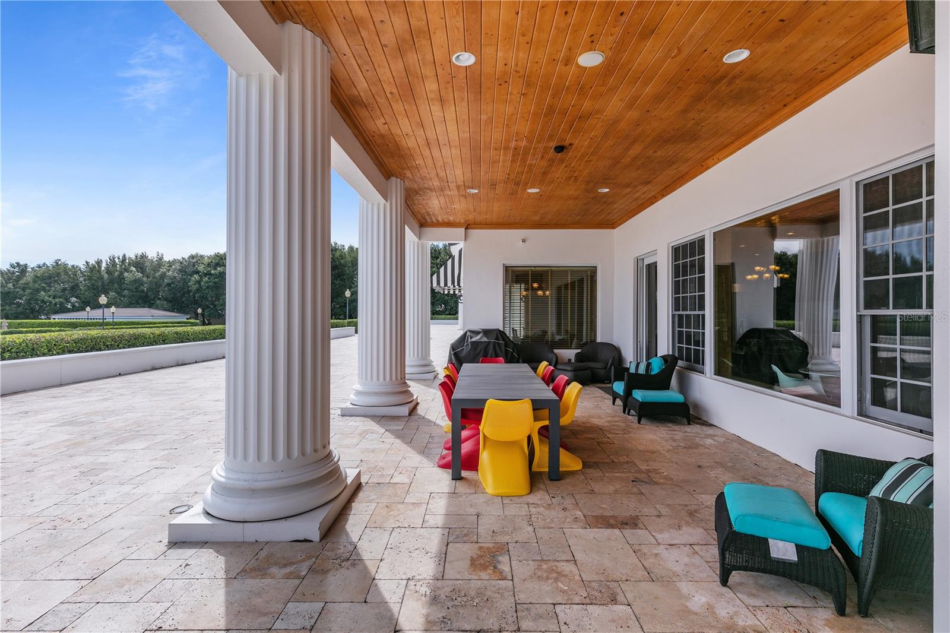
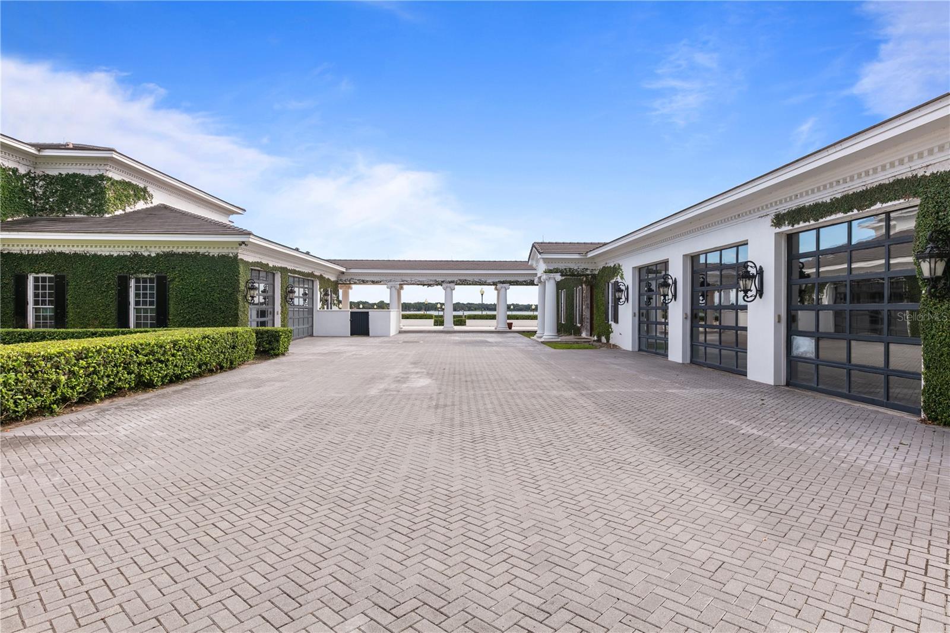
Showcasing Central Florida’s most iconic lakefront estate: an 18-acre compound with 614 feet of pristine frontage on Lake Down on The Butler Chain of Lakes. The Windy Ridge Estate is comprised of multiple buildings spanning 51,000 square feet of space including an expansive 20,333 square-foot Georgian-style Plantation mansion that is a showplace residence with generous luxurious spaces, classic elegance, and the ultimate in security and serenity. The walled entry opens to a grand foyer with a floating mahogany staircase, marble floors, paneled walls, and Murano chandeliers. An art gallery leads to a spacious living room featuring rich mahogany millwork and expansive lake vistas. Gourmet kitchen: salamander, dual double convection ovens, commercial icemaker, full-size refrigerator, and freezer. The main level includes one of two owners' suites, plus a library-lounge or a possible sixth bedroom. Dual staircases or a Thyssenkrupp elevator provide access to the upper level, which features four-bedroom suites, including the primary retreat. An 85-foot parlor with 20-foot ceilings, built-in bookshelves, and a wet bar provide a dramatic entertaining space. Screened porch captures southern lake views and Disney fireworks. Breezeway connects to a 5,600 SF rustic lodge with a bar, catering kitchen, entertainment hall, and locker facilities. Outdoor amenities: Junior Olympic pool, spa, decorative fountain, architectural lighting, direct lake access. The vast and open water location offers an ideal space for seaplane arrivals and departures. Additional structures include a 4,000 SF paneled garage with 20-foot ceilings, an office, and a guest apartment; a 3,800 SF storage building; three separate garages accommodating motor coach and car collection; and staff quarters with a private courtyard. A rare fusion of Southern grandeur, lakefront serenity, and equestrian potential—without any interference of an HOA. Truly a legacy compound crafted for those who demand the extraordinary.
Additional Information
- Interior Features
- Ceiling Fans(s), Central Vaccum, Chair Rail, Coffered Ceiling(s), Crown Molding, Eat-in Kitchen, Elevator, High Ceilings, Kitchen/Family Room Combo, Primary Bedroom Main Floor, PrimaryBedroom Upstairs, Stone Counters, Walk-In Closet(s)
- Exterior Features
- Balcony, Dog Run, Hurricane Shutters, Lighting, Private Entrance, Private Yard, Rain Gutters, Sauna, Sliding Doors, Storage
- Financing
- Cash, Conventional
- Location
- In County, Irregular Lot, Level, Zoned for Horses
- Community Features
- No Deed Restriction
- Property Description
- Two Story
- Zoning
- R-CE-C
- Appliances
- Bar Fridge, Built-In Oven, Convection Oven, Cooktop, Dishwasher, Disposal, Dryer, Electric Water Heater, Exhaust Fan, Freezer, Gas Water Heater, Ice Maker, Microwave, Range Hood, Refrigerator, Washer
- Heating
- Central, Electric, Exhaust Fan
- Air Conditioning
- Central Air
- Exterior Construction
- Block, Stucco
- Exterior Features
- Balcony, Dog Run, Hurricane Shutters, Lighting, Private Entrance, Private Yard, Rain Gutters, Sauna, Sliding Doors, Storage
- Stories
- 2
- Levels
- Two
- Roof
- Tile
- Foundation
- Slab
- Pool
- Yes
- Pool Type
- Deck, Gunite, Heated, In Ground, Lap, Salt Water, Tile
- Parking
- Bath In Garage, Boat, Driveway, Electric Vehicle Charging Station(s), Garage Door Opener, Golf Cart Parking, Guest, Oversized, RV Garage, RV Access/Parking
- Parking Features
- Bath In Garage, Boat, Driveway, Electric Vehicle Charging Station(s), Garage Door Opener, Golf Cart Parking, Guest, Oversized, RV Garage, RV Access/Parking
- Garage
- 5+ Car Garage, RV Garage
- Garage Spaces
- 12
- Garage Features
- Bath In Garage, Boat, Driveway, Electric Vehicle Charging Station(s), Garage Door Opener, Golf Cart Parking, Guest, Oversized, RV Garage, RV Access/Parking
- Elementary School
- Thornebrooke Elem
- Middle School
- Gotha Middle
- High School
- Olympia High
- View
- Pool, Water
Listing courtesy of STOCKWORTH REALTY GROUP. 407-909-5900
Mortgage Calculator
StellarMLS is the source of this information via Internet Data Exchange Program. All listing information is deemed reliable but not guaranteed and should be independently verified through personal inspection by appropriate professionals. Listings displayed on this website may be subject to prior sale or removal from sale. Availability of any listing should always be independently verified. Listing information is provided for consumer personal, non-commercial use, solely to identify potential properties for potential purchase. All other use is strictly prohibited and may violate relevant federal and state law. Data last updated on