Orlando, FL 32829
- $359,900
- 3
- BD
- 3
- BA
- 1,790
- SqFt






- List Price
- $359,900
- Status
- ACTIVE
- Days on Market
- 110
- Price Change
- ▼ $5,100 1783129534
- MLS#
- O6411048
- Subtype
- Residential
- Style
- Two Story
- Year Built
- 2005
- Bedrooms
- 3
- Bathrooms
- 3
- Full Baths
- 2
- Half Baths
- 1
- Living Area
- 1,790
- Lot Size
- 3,620
- Acres
- 0.08
- Subdivision
- Crowntree Lakes 02 & 03
- MLS Area Major
- Orlando/Chickasaw
Property Description
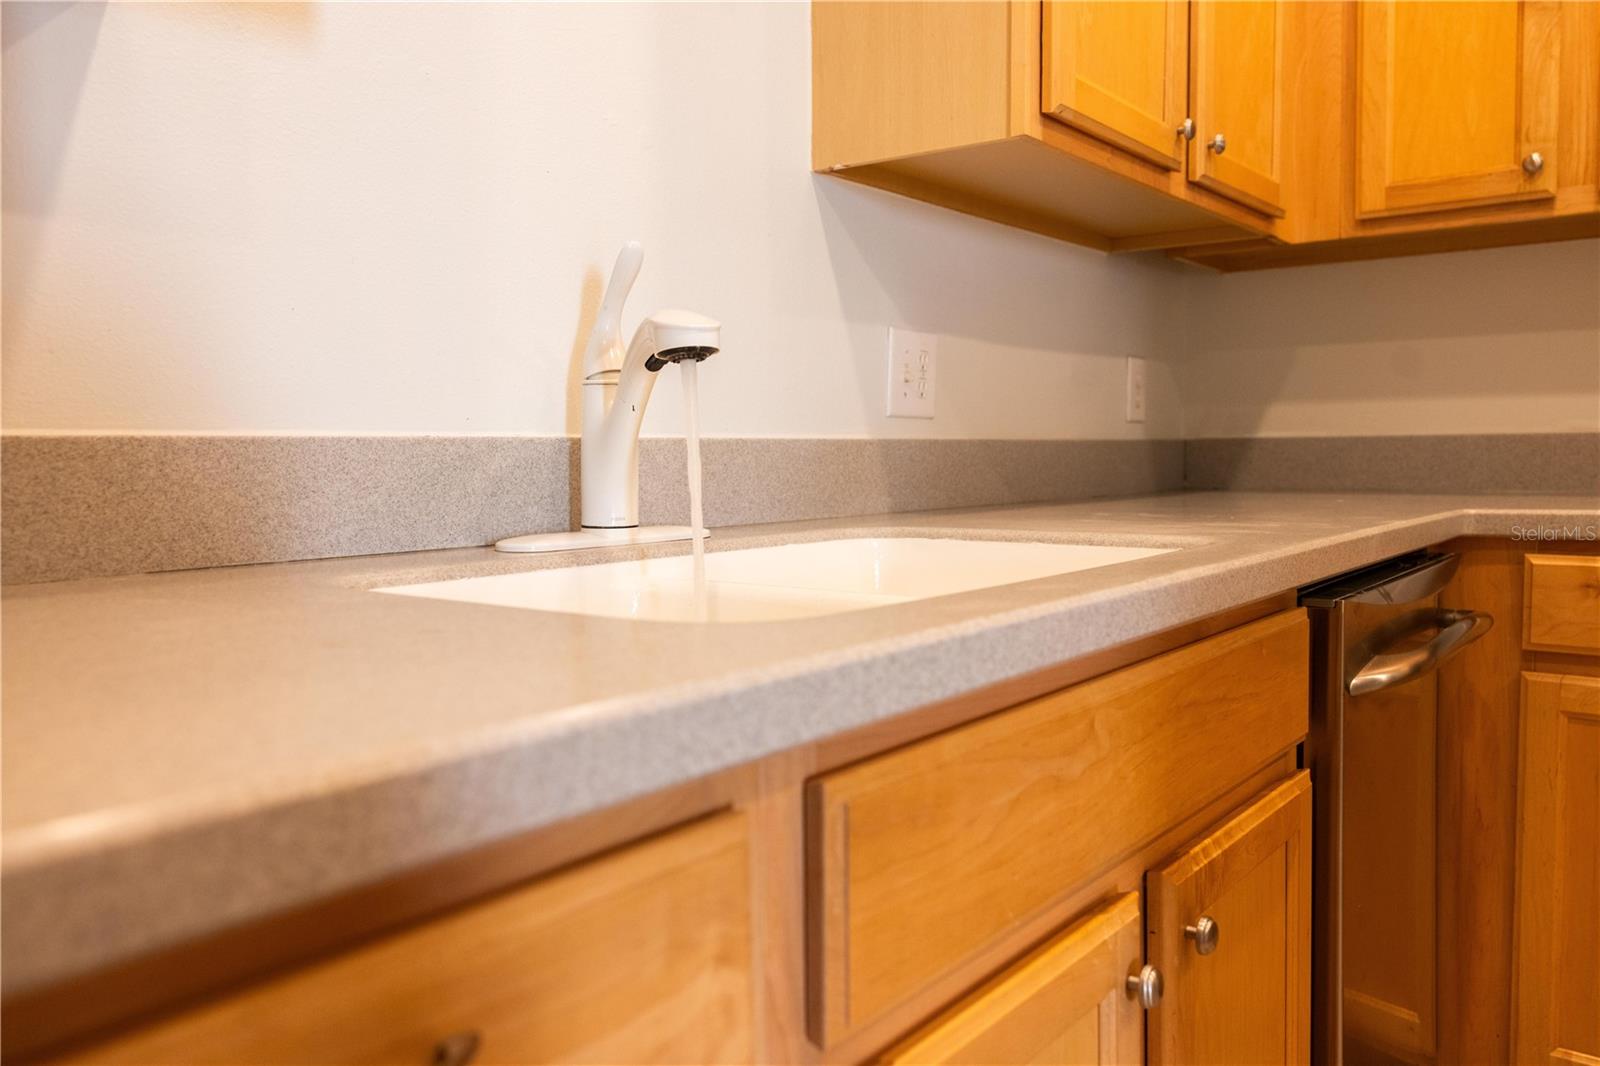
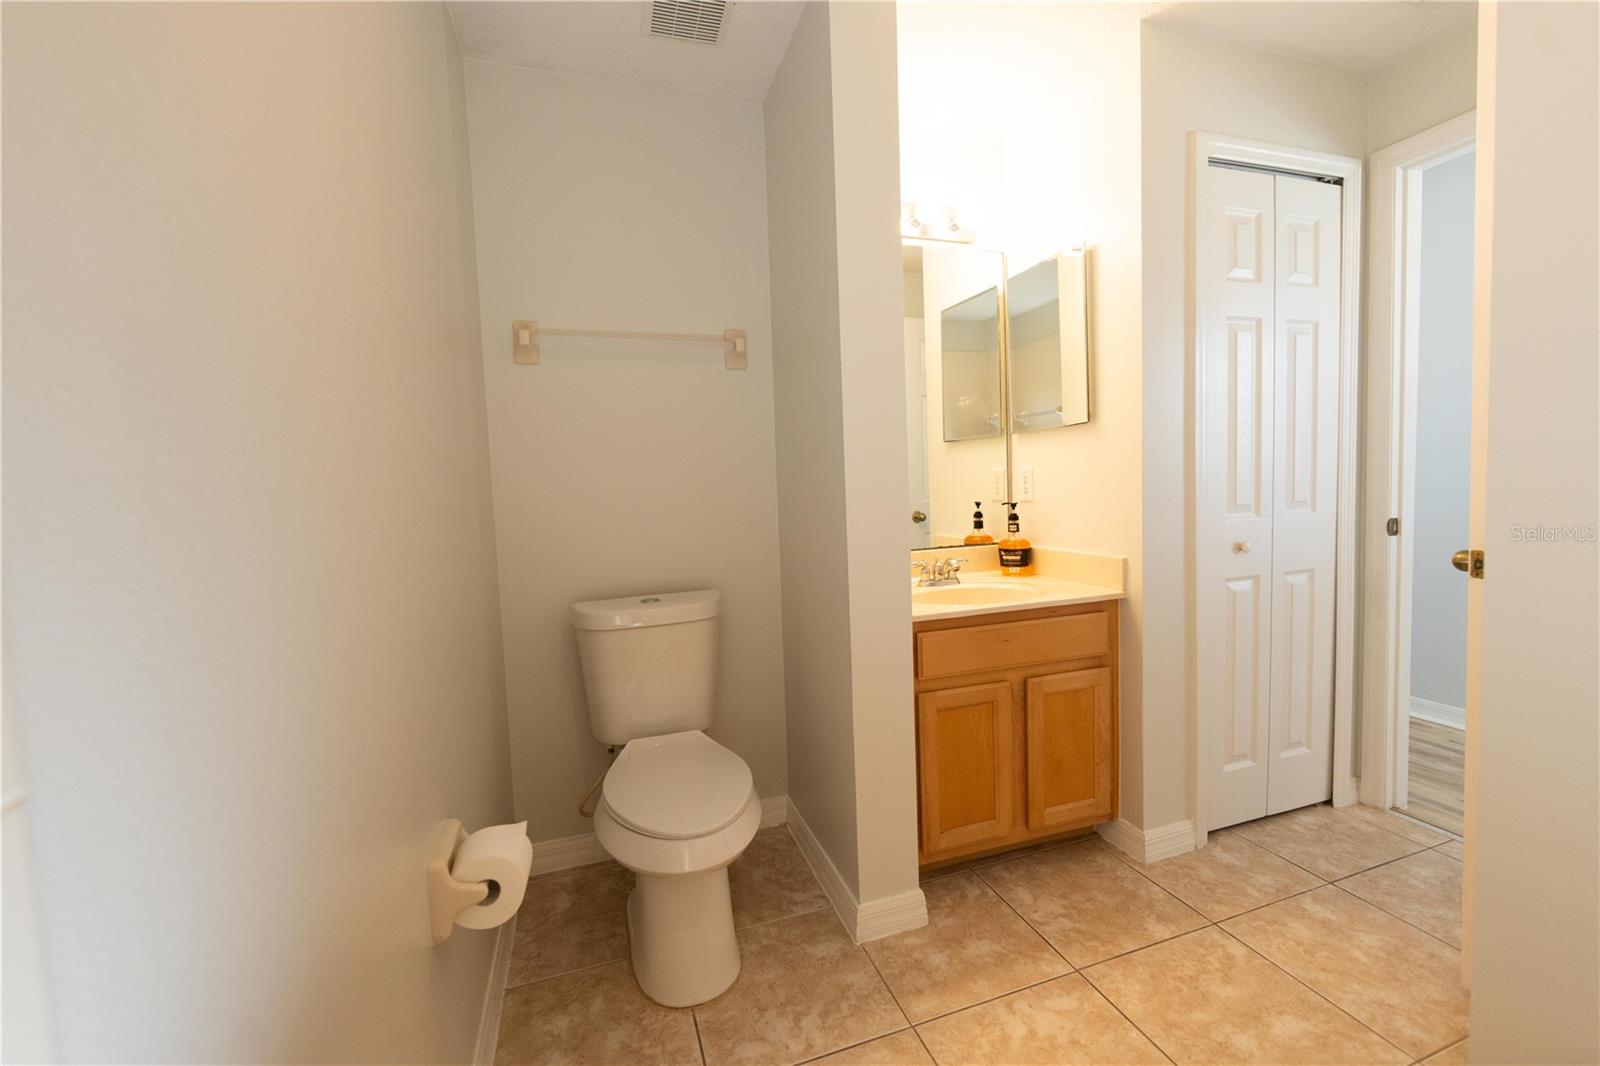
Welcome to this beautifully maintained 3-bedroom, 2.5-bath townhome located in the highly desirable gated community of Tivoli Village! This spacious two-story home features an open-concept layout with abundant natural light, updated flooring throughout the main living areas, and a modern kitchen complete with stainless steel appliances, ample cabinet space, a center island, and breakfast bar seating. The expansive living and dining areas provide the perfect space for entertaining or everyday living. Conveniently located on the first floor, the spacious primary suite offers a walk-in closet, private en-suite bathroom, and direct access to the screened-in lanai — perfect for enjoying relaxing mornings or peaceful evenings overlooking open green space with no direct rear neighbors. The two additional bedrooms are located on the second floor, along with a small loft area ideal for a reading nook, study space, or cozy sitting area. Additional features include a dedicated laundry area, attached garage, neutral designer paint tones, and move-in ready condition throughout. Tivoli Village offers gated access, sidewalks, and a convenient location near shopping, dining, major highways, schools, and Orlando attractions. This low-maintenance property combines comfort, style, and convenience — perfect for homeowners or investors alike!
Additional Information
- Amenities
- Gated
- Interior Features
- Ceiling Fans(s), L Dining, Open Floorplan, Primary Bedroom Main Floor, Solid Wood Cabinets, Stone Counters, Thermostat, Walk-In Closet(s), Window Treatments
- Exterior Features
- Balcony, Playground, Sidewalk
- HOA Fee
- $291
- HOA Freqency
- Monthly
- Financing
- Cash, Conventional, FHA, VA Loan
- Community Features
- Deed Restrictions, Sidewalks, Street Lights
- Property Description
- Two Story
- Zoning
- PD/AN
- Appliances
- Dishwasher, Disposal, Dryer, Electric Water Heater, Exhaust Fan, Microwave, Range, Refrigerator, Washer
- Heating
- Central
- Air Conditioning
- Central Air
- Exterior Construction
- Stucco
- Exterior Features
- Balcony, Playground, Sidewalk
- Levels
- Two
- Roof
- Shingle
- Foundation
- Slab
- Garage
- 1 Car Garage
- Garage Spaces
- 1
- Elementary School
- Hidden Oaks Elem
- Middle School
- Odyssey Middle
- High School
- Colonial High
- View
- Garden
Listing courtesy of URBAN CITY REALTY LLC. 407-801-9060
Mortgage Calculator
StellarMLS is the source of this information via Internet Data Exchange Program. All listing information is deemed reliable but not guaranteed and should be independently verified through personal inspection by appropriate professionals. Listings displayed on this website may be subject to prior sale or removal from sale. Availability of any listing should always be independently verified. Listing information is provided for consumer personal, non-commercial use, solely to identify potential properties for potential purchase. All other use is strictly prohibited and may violate relevant federal and state law. Data last updated on